
22363 E VIA DEL JARDIN --Queen Creek, AZ 85142
Mortgage Calculator
Monthly Payment (Est.)
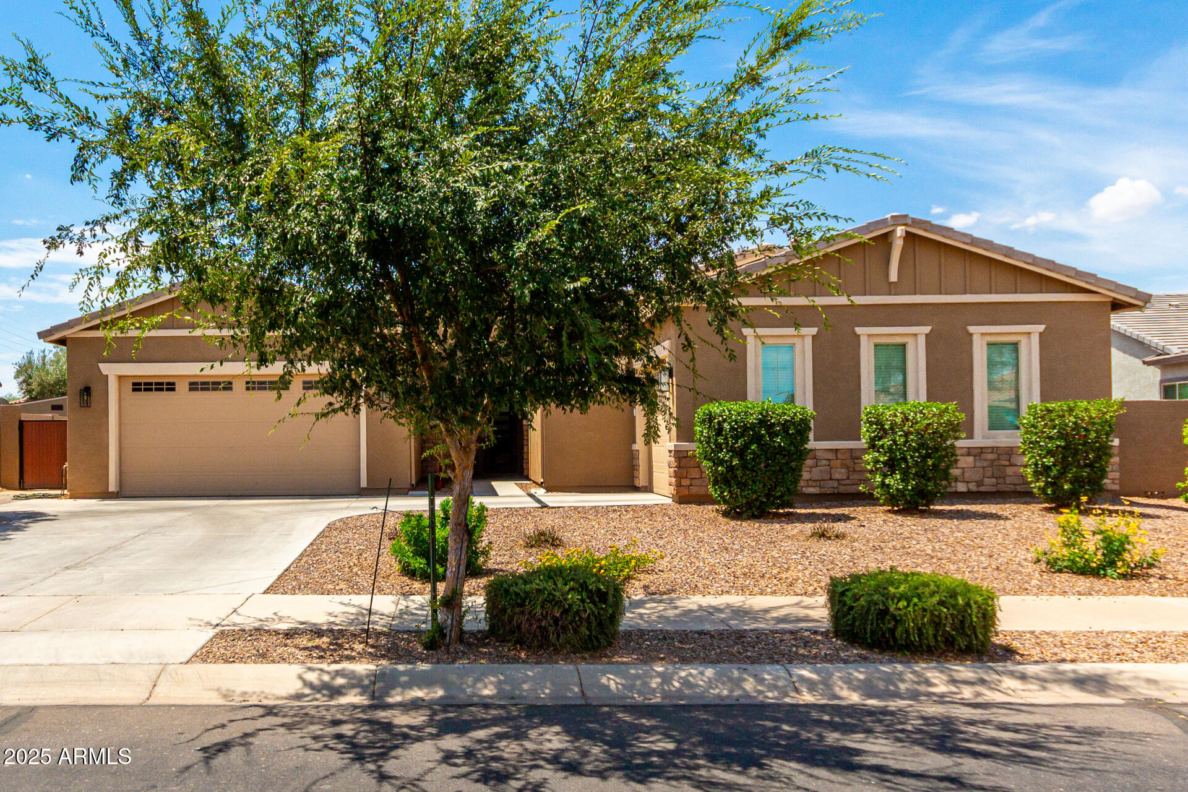
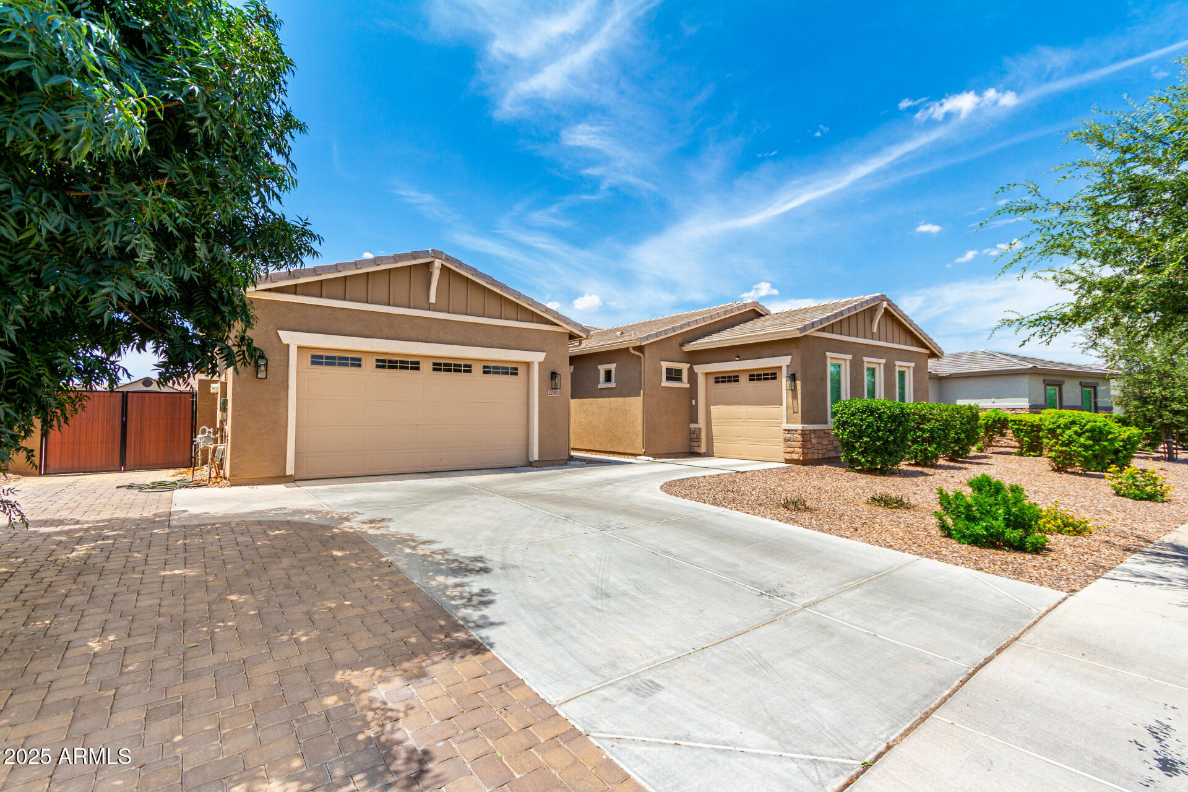
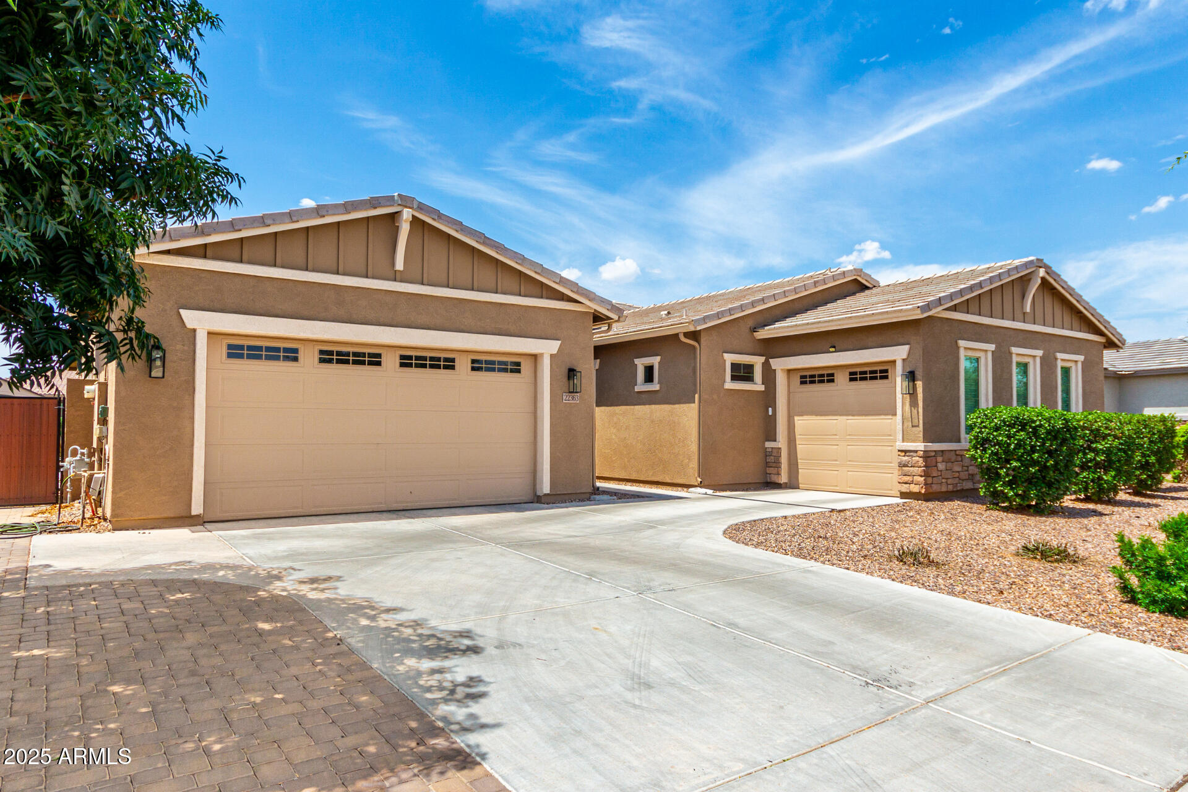
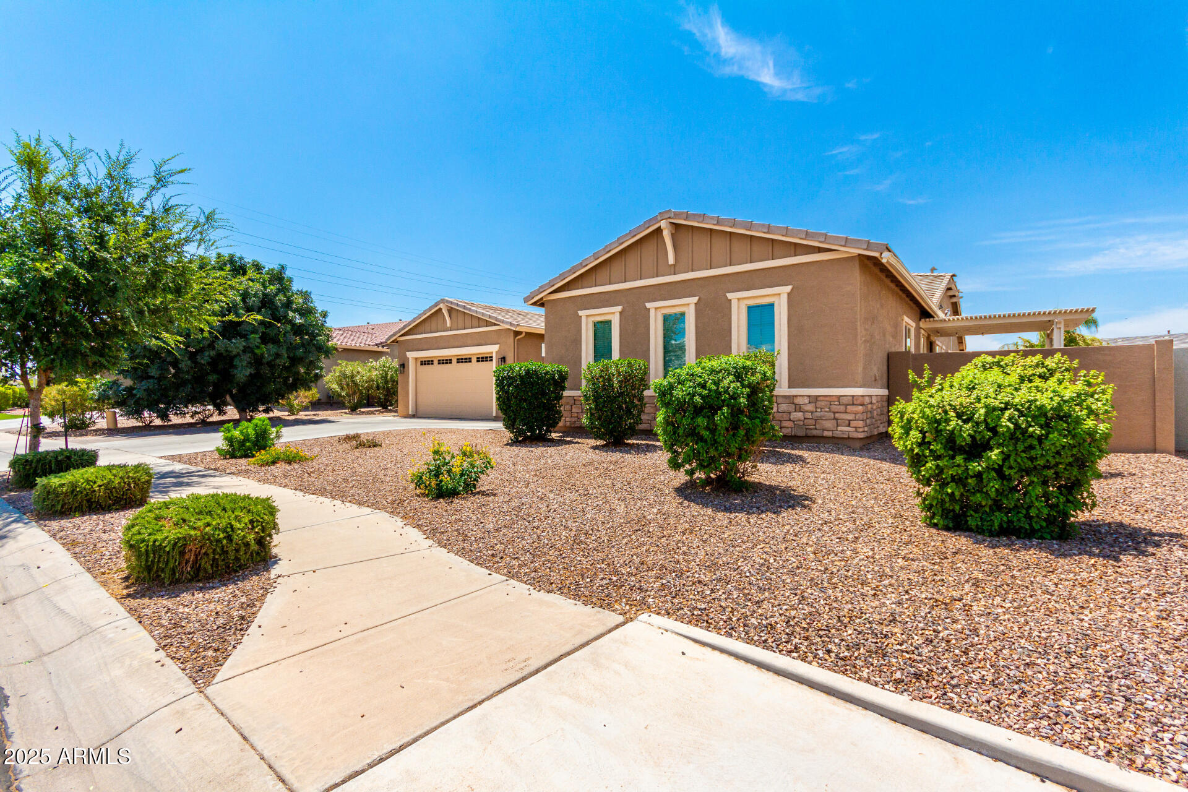
$4,061Spacious and versatile gorgeous NextGen home on a 1/3 acre lot with indoor luxury and resort-style outdoor living. The main house offers 4 bedrooms, 2.5 baths, a gourmet kitchen with double ovens, gas range, and large island, plus a master suite with private backyard access, dual sinks, walk-in shower, and closet. The attached 1-bedroom casita has a walk-in closet, private entrance, and its own fenced yard with turf, pergola, built-in fireplace, and BBQ—ideal for guests or a home office. The oversized backyard is perfect for entertaining, featuring a diving pool with removable shade covers, gazebo with built-in BBQ, grassy area, lush desert landscaping, and an XL side yard with RV gate. Space, privacy, and flexibility all in one! Don't miss your chance to own this one-of-a-kind property!
| yesterday | Listing updated with changes from the MLS® | |
| 2 days ago | Listing first seen on site |

All information should be verified by the recipient and none is guaranteed as accurate by ARMLS. Copyright 2025 Arizona Regional Multiple Listing Service, Inc. All rights reserved.
Last checked: 2025-07-06 05:29 AM UTC
Did you know? You can invite friends and family to your search. They can join your search, rate and discuss listings with you.