
Save
Ask
Tour
Hide
$1,653,759
3 Days On Site
22514 S 180TH PlaceQueen Creek, AZ 85142
For Sale|Single Family Residence|Active
4
Beds
5
Total Baths
3,909
SqFt
$423
/SqFt
2025
Built
Subdivision:
LEGADO WEST PHASE 1
County:
Maricopa
Call Now: 602-402-8076
Is this the listing for you? We can help make it yours.
602-402-8076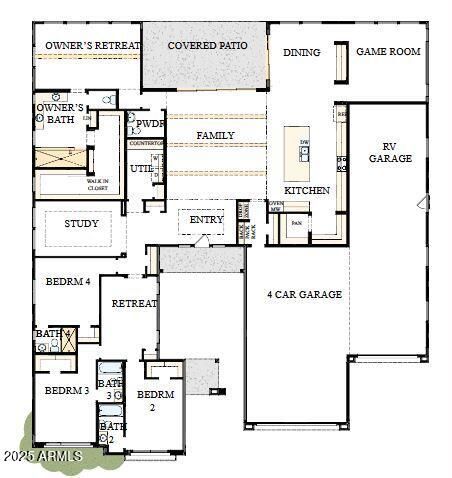
Save
Ask
Tour
Hide
Mortgage Calculator
Monthly Payment (Est.)
$7,545Calculator powered by Showcase IDX, a Constellation1 Company. Copyright ©2025 Information is deemed reliable but not guaranteed.
BRAND NEW single level community on 15,000 SF homesite; GOURMET KITCHEN with upgraded cabinets, surfaces, custom tiled backsplash, GE Monogram appliances with 42'' built in refrigerator, 21'' custom vent hood and 24'' wine/bev center with french doors, huge walkin pantry and open to family room; all 3 secondary beds are ensuites with private baths,; beamed ceiling in family room and owner's retreat; 4 car PLUS RV GARAGE with A/C; 8' RV garage to huge backyard; family room has both a 16' and 9' sliding glass door to extended covered patio; additional game room, flex retreat area and study; 2x6 construction and extensive new home warranty.
Save
Ask
Tour
Hide
Listing Snapshot
Price
$1,653,759
Days On Site
3 Days
Bedrooms
4
Inside Area (SqFt)
3,909 sqft
Total Baths
5
Full Baths
N/A
Partial Baths
N/A
Lot Size
0.34 Acres
Year Built
2025
MLS® Number
6912786
Status
Active
Property Tax
$40
HOA/Condo/Coop Fees
$121 monthly
Sq Ft Source
Assessor
Friends & Family
Recent Activity
| 4 days ago | Listing updated with changes from the MLS® | |
| 4 days ago | Listing first seen on site |
General Features
Acres
0.34
Cross Street
180th Way and Ocotillo Rd
Disclosures
Seller Discl Avail
Garage
Yes
Garage Spaces
4
Home Warranty
Yes
Number Of Stories
1
Parking
Garage Door OpenerDirect AccessRV Garage
Property Condition
Under Construction
Property Sub Type
Single Family Residence
Sewer
Public Sewer
Style
Ranch
Utilities
Cable Available
Water Source
Public
Interior Features
Appliances
Gas CooktopMicrowaveDishwasherENERGY STAR Qualified DryerENERGY STAR Qualified Washer
Cooling
Central AirCeiling Fan(s)ENERGY STAR Qualified Equipment
Fireplace Features
None
Flooring
CarpetTile
Heating
ENERGY STAR Qualified EquipmentNatural Gas
Interior
High Speed InternetDouble VanityEat-in KitchenBreakfast BarVaulted Ceiling(s)Kitchen IslandPantryHigh Ceilings
Window Features
ENERGY STAR Qualified WindowsDouble Pane Windows
Save
Ask
Tour
Hide
Exterior Features
Construction Details
StuccoStoneFrame
Exterior
Private Yard
Fencing
Block
Lot Features
Sprinklers In FrontDesert Front
Patio And Porch
Patio
Roof
Tile
Spa Features
None
Windows/Doors
ENERGY STAR Qualified WindowsDouble Pane Windows
Community Features
Association Dues
121
Community Features
PlaygroundSidewalks
Financing Terms Available
CashConventionalFHAVA Loan
HOA Fee Frequency
Monthly
School District
Chandler Unified District #80
Township
2S
Schools
School District
Chandler Unified District #80
Elementary School
Dr. Gary and Annette Auxier Elementary School
Middle School
Dr. Camille Casteel High School
High School
Dr. Camille Casteel High School
Listing courtesy of David Weekley Homes.

All information should be verified by the recipient and none is guaranteed as accurate by ARMLS. Copyright 2025 Arizona Regional Multiple Listing Service, Inc. All rights reserved.
Last checked: 2025-09-02 04:08 PM UTC
All information should be verified by the recipient and none is guaranteed as accurate by ARMLS. Copyright 2025 Arizona Regional Multiple Listing Service, Inc. All rights reserved.
Last checked: 2025-09-02 04:08 PM UTC
Neighborhood & Commute
Source: Walkscore
Community information and market data Powered by ATTOM Data Solutions. Copyright ©2019 ATTOM Data Solutions. Information is deemed reliable but not guaranteed.
Save
Ask
Tour
Hide
Did you know? You can invite friends and family to your search. They can join your search, rate and discuss listings with you.