
35964 N DESERT TEA DriveQueen Creek, AZ 85140
Mortgage Calculator
Monthly Payment (Est.)
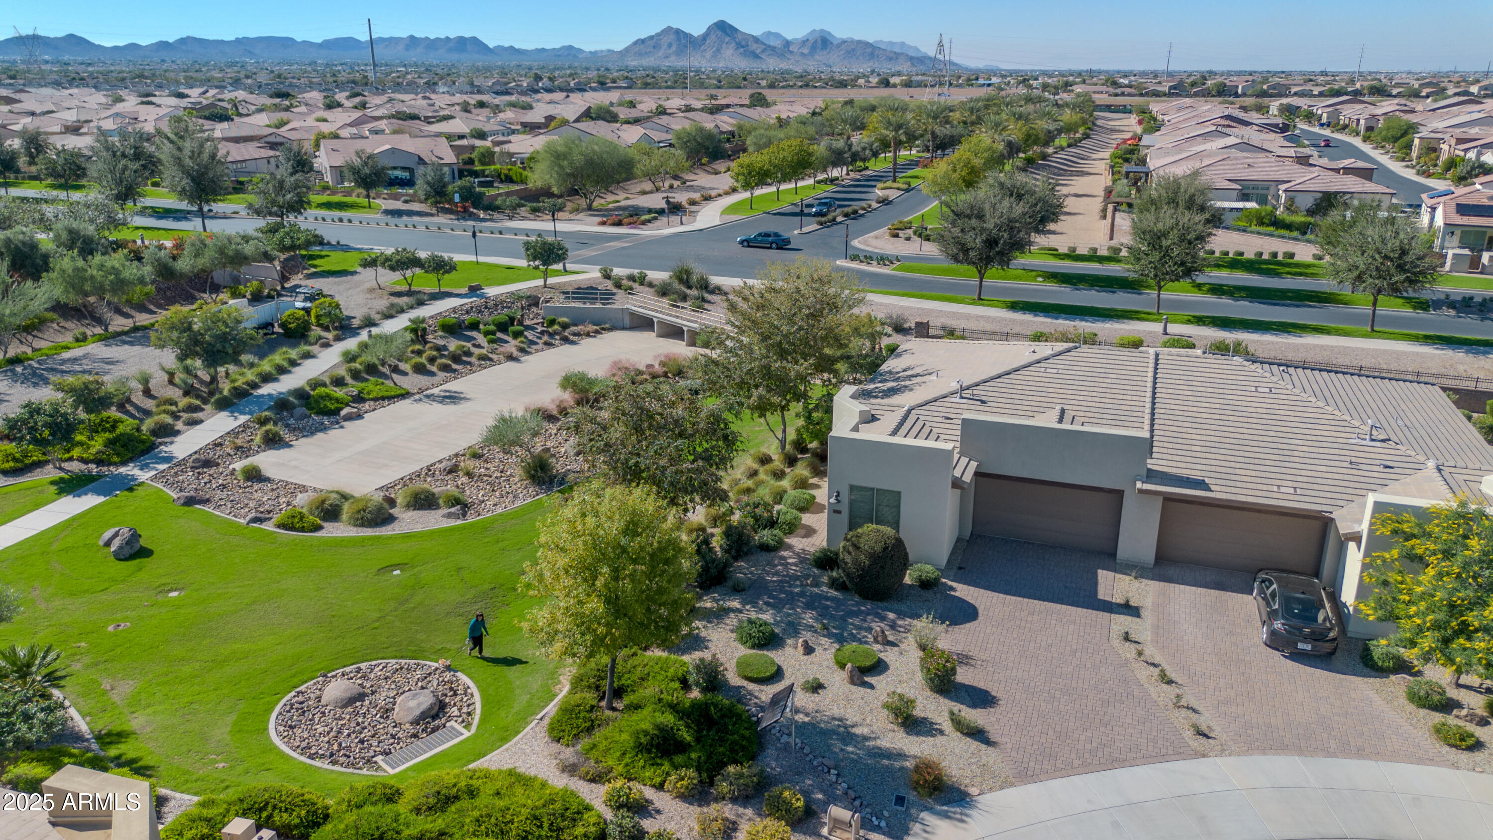

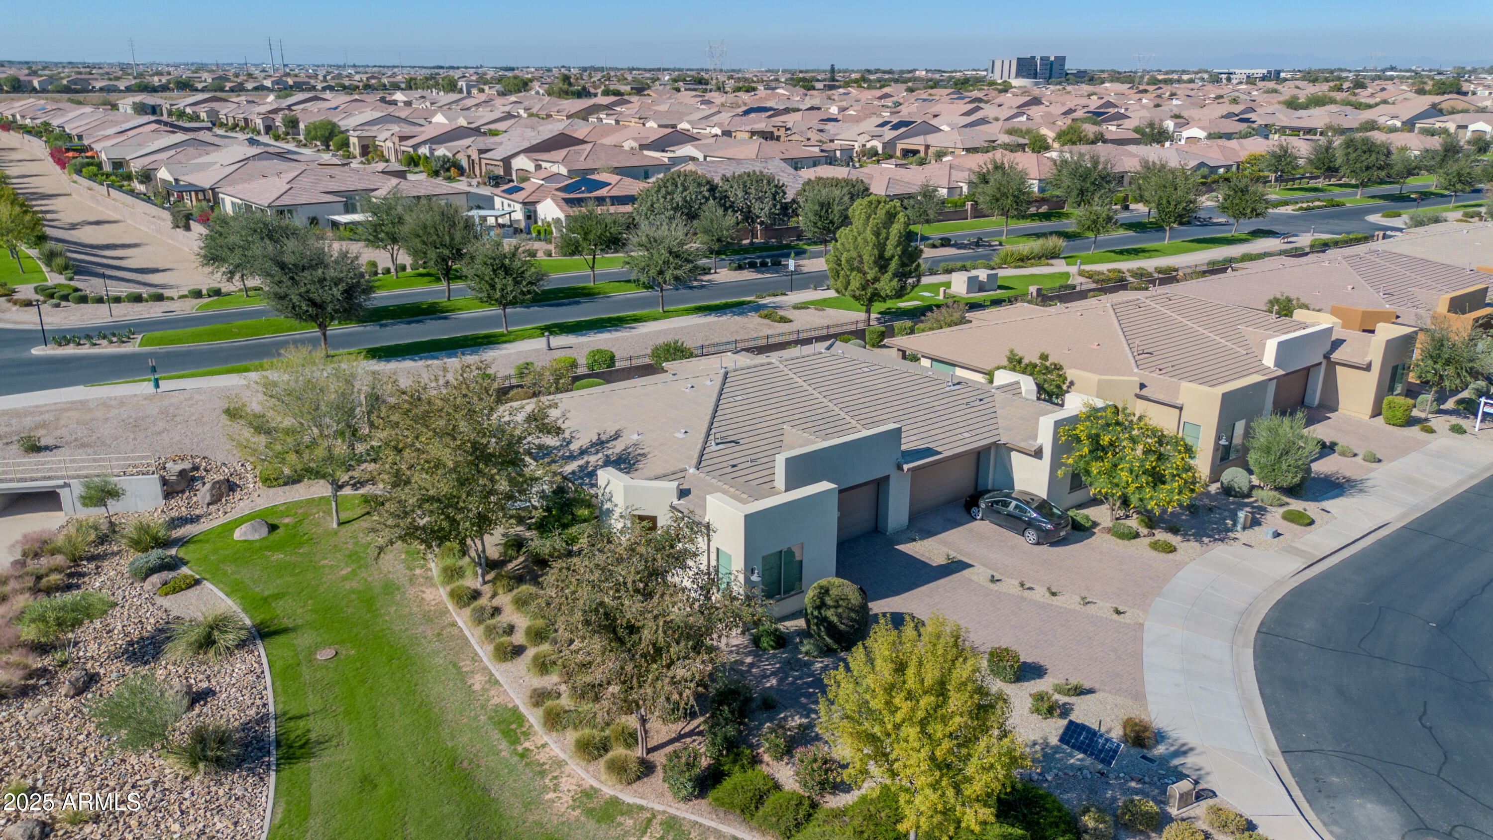
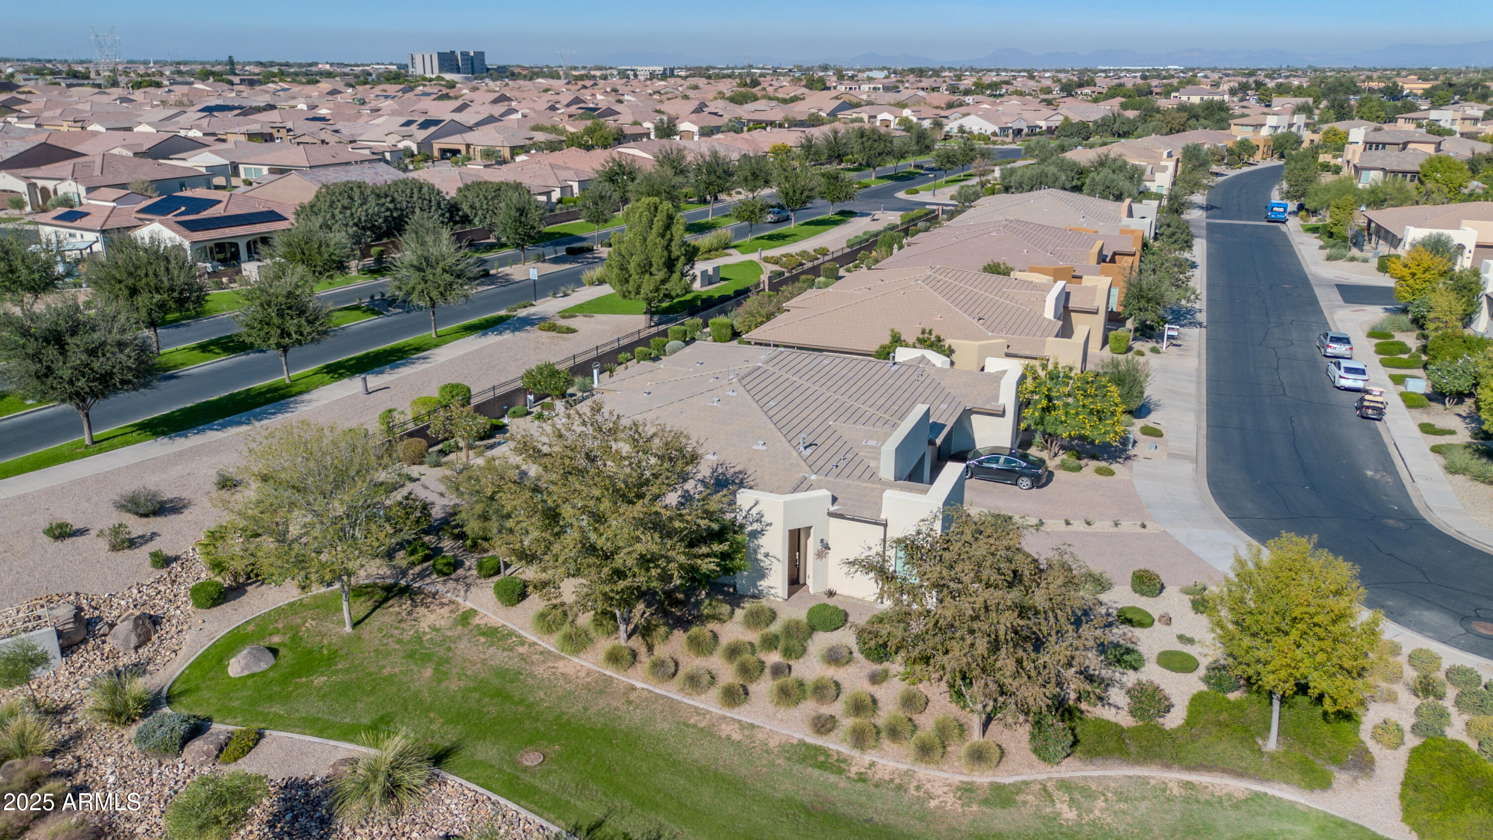
$1,869Immediate resort living at the Resort Collection in Encanterra! This pristine move-in-ready, 2+2+office Aria floorplan boasts high ceilings, porcelain tile flooring throughout, tiled kitchen backsplash, recessed lighting, a gourmet kitchen with luxurious granite countertops, modern shaker cabinets, and stainless-steel kitchen appliances. The private en-suite primary bedroom provides double vanities and a walk-in closet On one of this neighborhood's largest lots, (a $20k upgrade) this premium homesite sits next to a serene green space for privacy. The large backyard with expanded pavers has a built in fire-pit for outdoor enjoyment. The two-car garage floor is sealed with a commercial quality polyaspartic product, with additional parking for up to 4 cars on the extended driveway. Designed for easy "lock and leave" living, this property is ideal for those who choose to travel frequently. Live the good life and take in the beautiful Arizona sunsets from your private backyard oasis steps away from the La Casa clubhouse and the Algarve with their private restaurants, four swimming pools, and spa tub. Offering a blend of relaxation and activity, Encanterra caters to resort-style everyday living and seasonal getaways in a vibrant environment. See attached documents for added builder upgrades.
| 2 days ago | Listing updated with changes from the MLS® | |
| 2 days ago | Listing first seen on site |

All information should be verified by the recipient and none is guaranteed as accurate by ARMLS. Copyright 2025 Arizona Regional Multiple Listing Service, Inc. All rights reserved.
Last checked: 2025-11-30 10:20 PM UTC
Did you know? You can invite friends and family to your search. They can join your search, rate and discuss listings with you.