Save
Ask
Tour
Hide
Share
$650,000
255 Days On Site

20407 E BRONCO Drive
Queen Creek, AZ 85142

Single Family Residence|Pending
4
Beds
2
Total Baths
2
Full Baths
2,361
SqFt
$275
/SqFt
2003
Built
Subdivision:
WILL ROGERS EQUESTRIAN RANCH UNIT 1
County:
Maricopa
Call Now: 602-402-8076
Is this the listing for you? We can help make it yours.
602-402-8076
20407 E BRONCO Drive20407 E BRONCO Drive20407 E BRONCO Drive20407 E BRONCO Drive
Save
Ask
Tour
Hide
Share

Mortgage Calculator

Monthly Payment (Est.)

Enter an interest rate to see your estimated monthly payment.
Calculator powered by Showcase IDX, a Constellation1 Company. Copyright ©2026 Information is deemed reliable but not guaranteed.

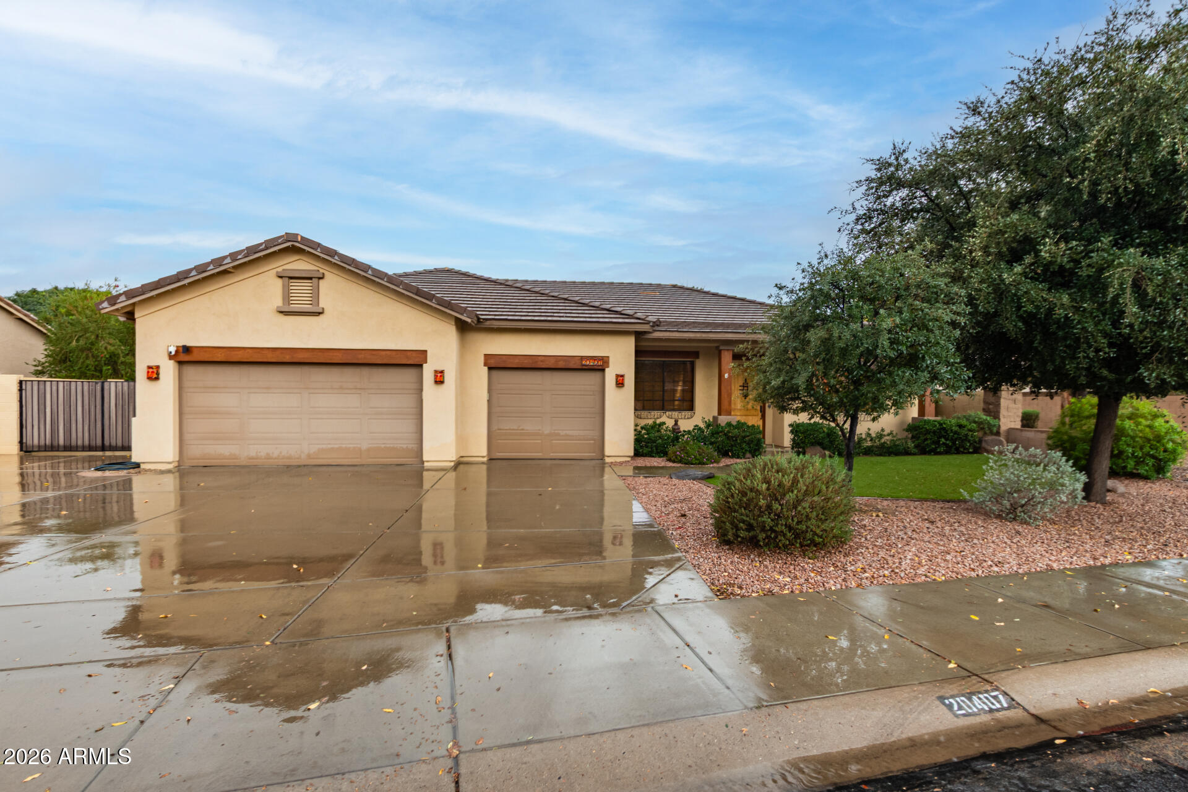
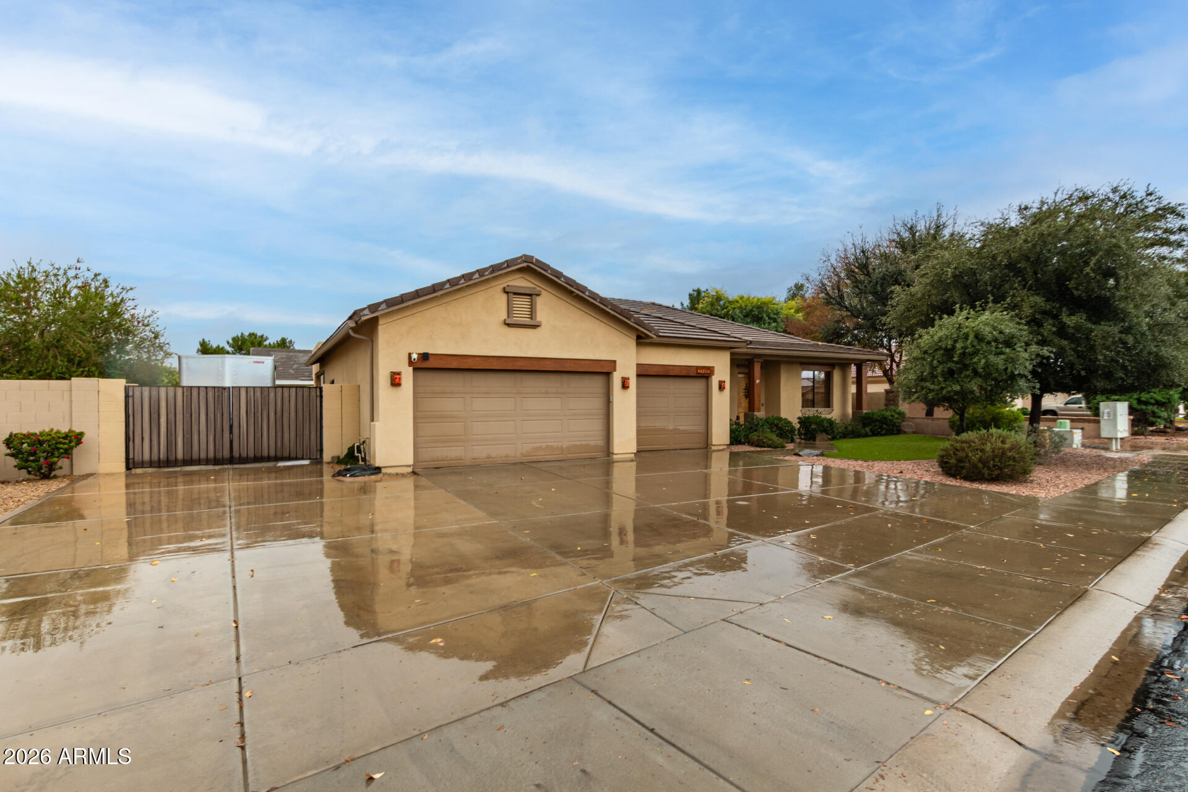
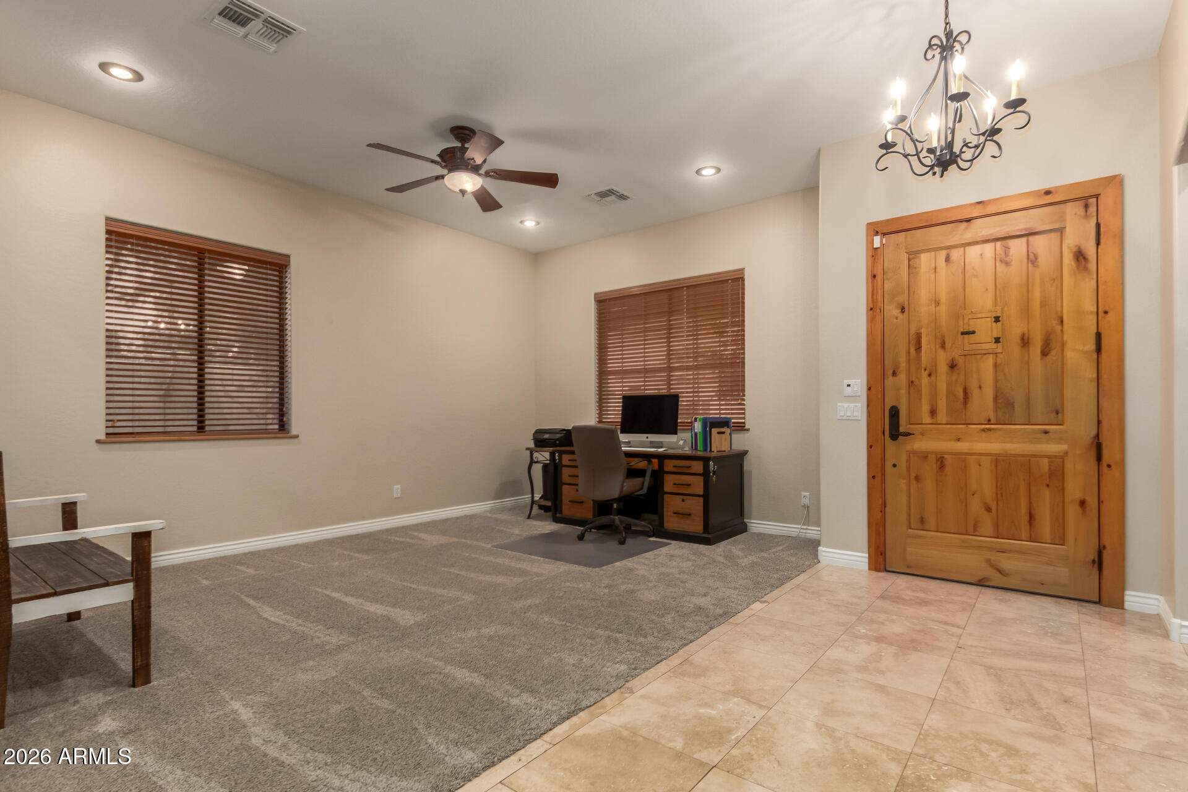
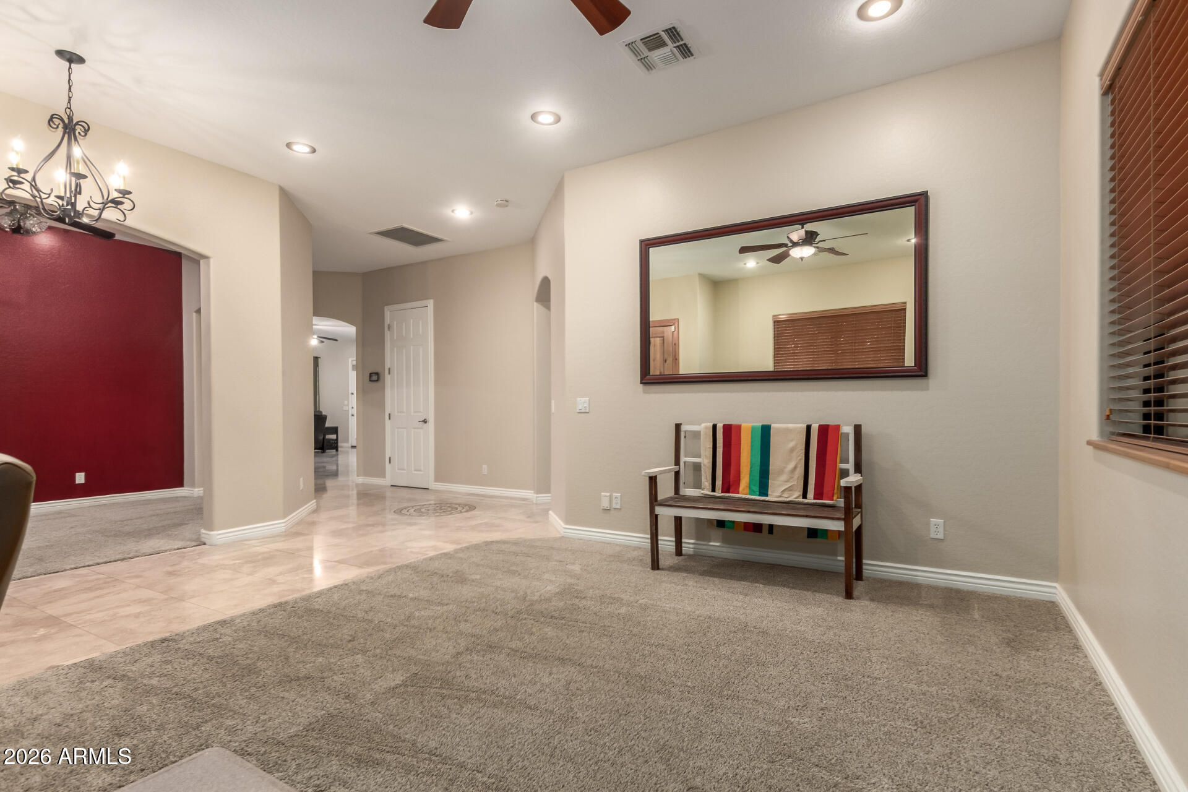
Brand new roof installed 1/2026. Experience refined living in the highly sought-after Will Rogers Equestrian Ranch, a premier community offering unmatched horse privileges. Residents enjoy access to over 10 acres of equestrian facilities, including two lighted arenas, turnouts, stables, corral, barn, tack room, trail access, and dedicated horse trailer parking. This beautiful custom home features an open and airy floorplan with 10-foot ceilings and elegant travertine flooring throughout. The gourmet kitchen is a standout with knotty alder cabinetry, granite countertops with chiseled edges, and a spacious walk-in pantry, seamlessly flowing into the family room where a cozy gas fireplace creates the perfect gathering space. The oversized split 3-car garage offers exceptional functionality The two-car side includes a 12-foot extension, abundant cabinetry, workbench, utility sink, and 220 power, while the single-car bay is equipped with extensive built-in cabinets and central air. The ideal space for a workshop or gym. Retreat to the private primary suite with direct access to the backyard oasis. Outdoors, enjoy Arizona living at its finest with a large covered patio featuring roll-down sun screens, and a stunning saltwater PebbleTec pool complete with a slide and grotto. This home combines luxury, functionality, and an unparalleled equestrian lifestyle in one of the area's most desirable communities.

Save
Ask
Tour
Hide
Share
Listing Snapshot
Price 
$650,000
Days On Site 
255 Days
Bedrooms 
4
Inside Area (SqFt) 
2,361 sqft
Total Baths 
2
Full Baths 
2
Partial Baths 
N/A
Lot Size 
0.23 Acres
Year Built 
2003
MLS® Number 
6966050
Status 
Pending
Property Tax 
$2,935
HOA/Condo/Coop Fees 
$140 monthly
Sq Ft Source 
Assessor
Friends & Family
Recent Activity
5 days agoListing updated with changes from the MLS®
6 days agoStatus changed to Pending
2 weeks agoPrice changed to $650,000
8 months agoListing first seen on site
General Features
Acres 
0.23
Attached Garage 
Yes
Cross Street 
Ocotillo & Hawes
Disclosures 
Seller Discl AvailAgency Discl Req
Foundation 
Slab
Garage 
Yes
Garage Spaces 
3
Land Lease 
No
Levels 
One
Number Of Stories 
1
Parking 
RV GatedGarage Door OpenerDirect Access
Parking Spaces 
4
Property Sub Type 
Single Family Residence
Style 
Ranch
Water Source 
Public
Interior Features
Appliances 
DishwasherDisposalMicrowaveBuilt-In Electric OvenElectric RangeENERGY STAR Qualified DryerENERGY STAR Qualified Washer
Cooling 
Ceiling Fan(s)Central AirENERGY STAR Qualified Equipment
Fireplace 
Yes
Fireplace Features 
Family RoomGas
Fireplaces 
1
Flooring 
CarpetStone
Heating 
ENERGY STAR Qualified EquipmentForced Air
Interior 
Double VanityEat-in KitchenBreakfast BarPantryGranite Counters
Laundry Features 
Washer Hookup
Window Features 
ENERGY STAR Qualified WindowsScreens
Save
Ask
Tour
Hide
Share
Exterior Features
Construction Details 
StoneStucco
Exterior 
Private YardRV Hookup
Fencing 
BlockBack Yard
Patio And Porch 
Patio
Pool Features 
Outdoor Pool
Private Pool 
Yes
Roof 
Tile
Spa Features 
None
Windows/Doors 
ENERGY STAR Qualified WindowsScreens
Community Features
Association Fee 
$140.0
Association Fee Frequency 
Monthly
School District 
Queen Creek Unified District
Township 
2S
Horse Property 
Corral(s)BarnTack RoomArena
Financing Terms Available 
CashFHAConventional
Roads 
Asphalt
Horse Allowed 
Yes
Schools
School District
Queen Creek Unified District
Elementary School
Desert Mountain Elementary
Middle School
Crismon High School
High School
Crismon High School
Listing courtesy of Realty ONE Group.

logo

All information should be verified by the recipient and none is guaranteed as accurate by ARMLS. Copyright 2026 Arizona Regional Multiple Listing Service, Inc. All rights reserved.
Last checked: 2026-09-22 01:35 AM UTC

Neighborhood & Commute
Source: Walkscore
Disclosure: Community information and market data powered by Constellation Data Labs. Information is deemed reliable but not guaranteed.
Save
Ask
Tour
Hide
Share