
Save
Ask
Tour
Hide
$1,300,000
3 Days On Site
26479 S 189th WayQueen Creek, AZ 85142
For Sale|Single Family Residence|Active
4
Beds
4
Total Baths
4
Full Baths
4,034
SqFt
$322
/SqFt
2026
Built
Subdivision:
.80 Acres - Fenced Backyard - NO HOA
County:
Maricopa
Call Now: 602-402-8076
Is this the listing for you? We can help make it yours.
602-402-8076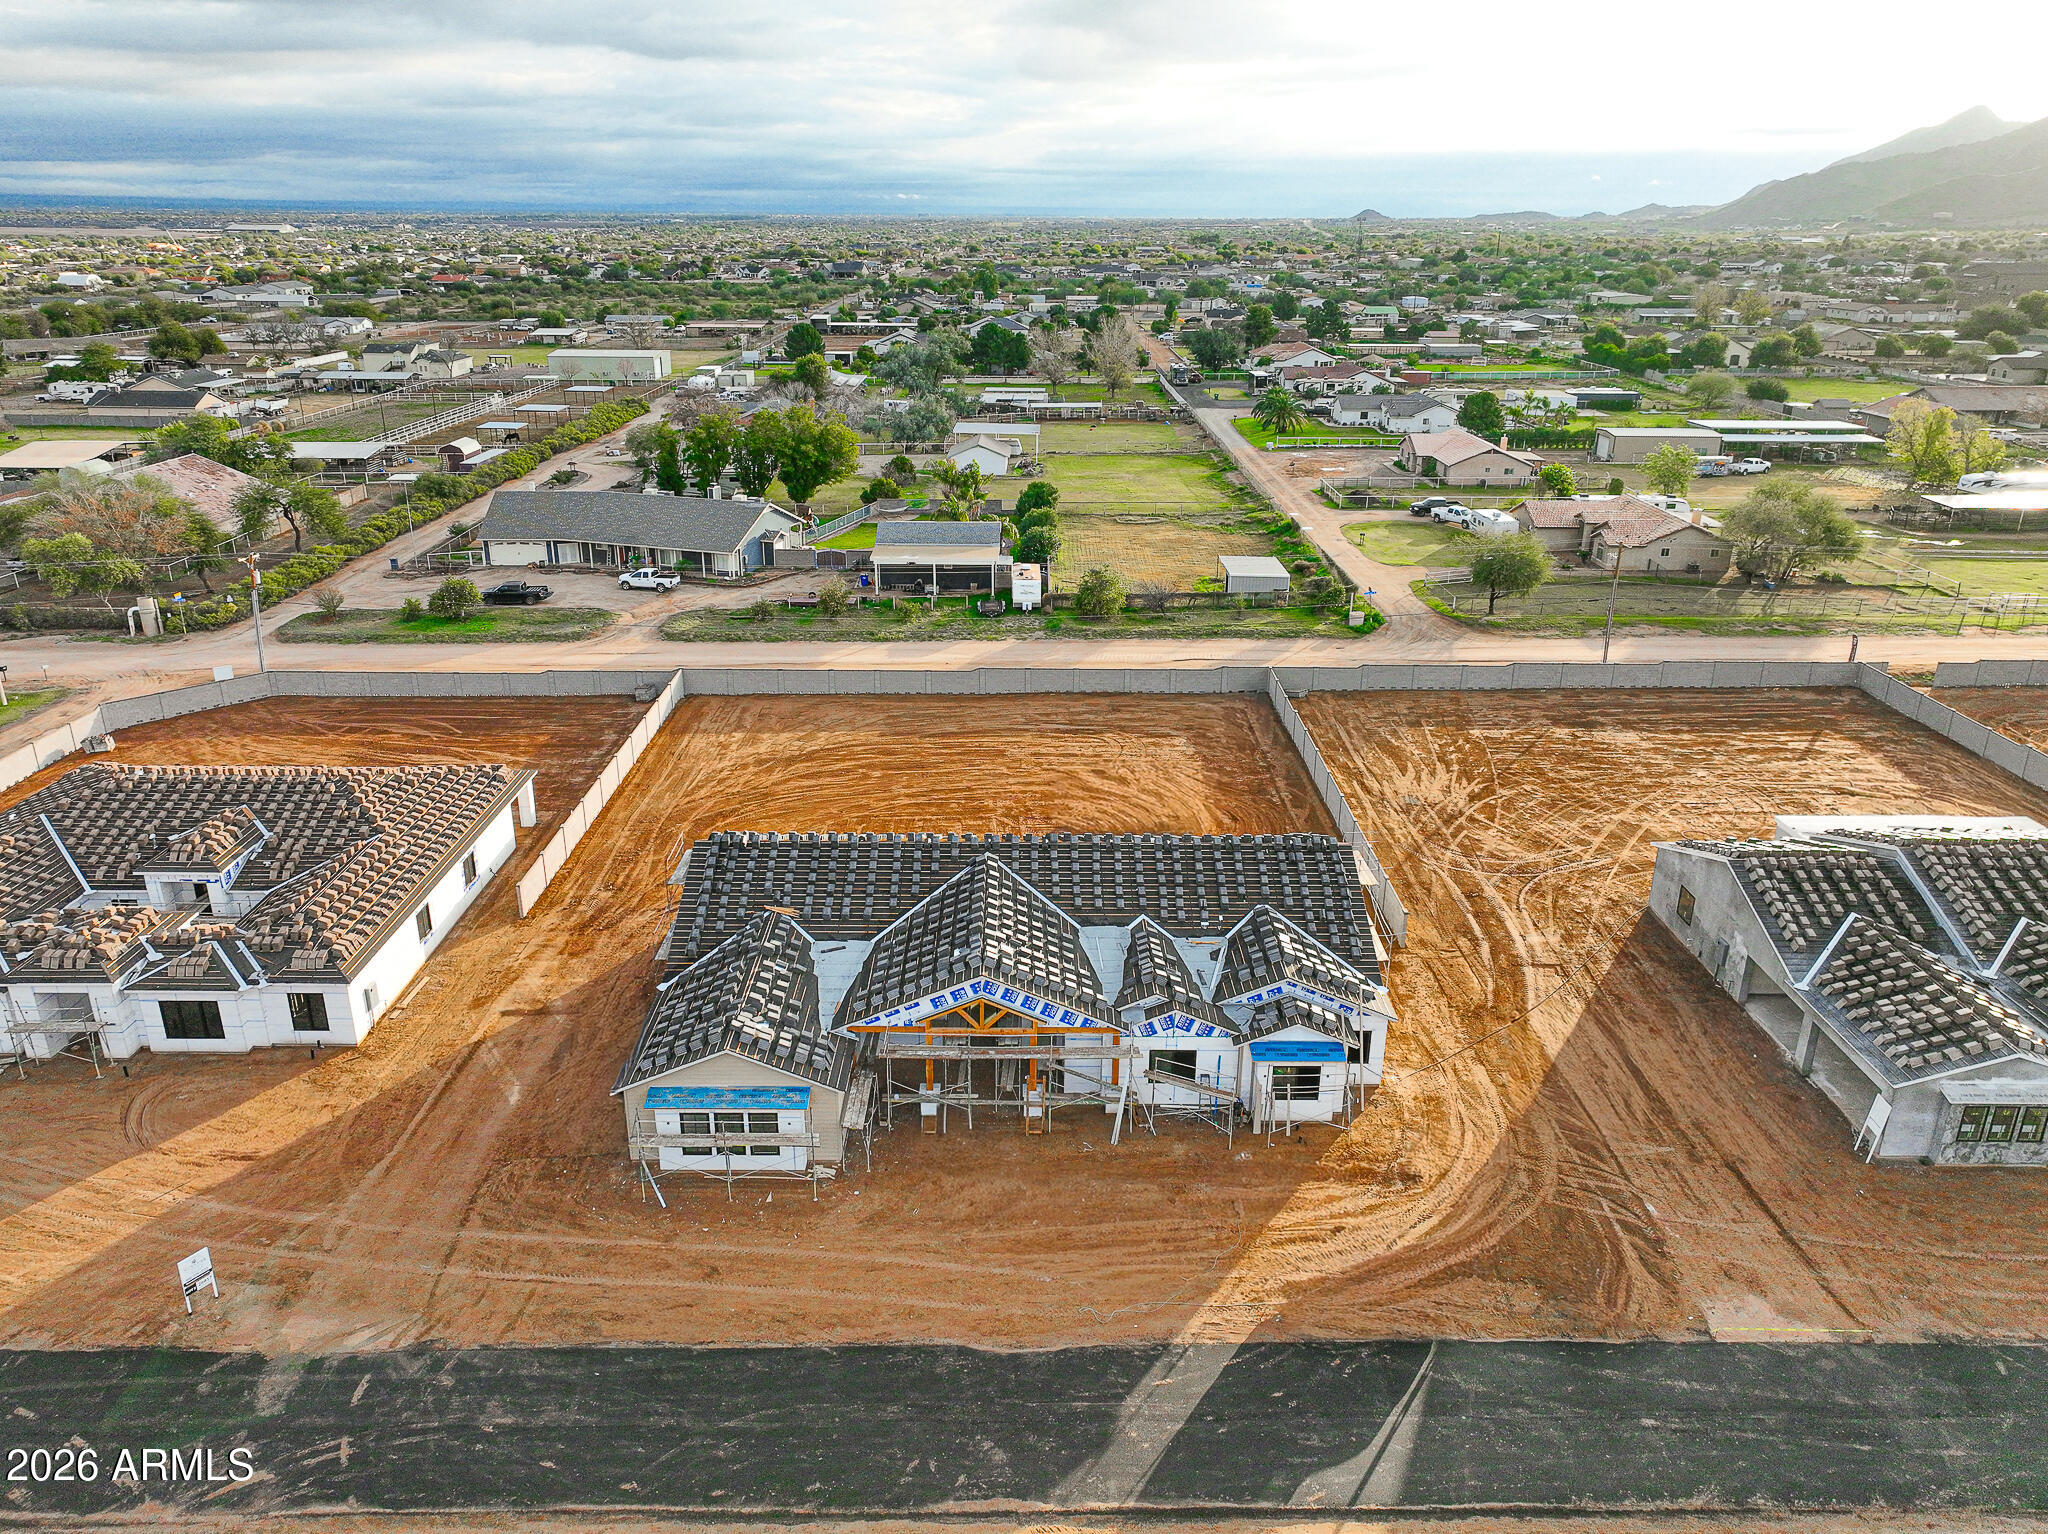
Save
Ask
Tour
Hide
Mortgage Calculator
Monthly Payment (Est.)
$5,931Calculator powered by Showcase IDX, a Constellation1 Company. Copyright ©2026 Information is deemed reliable but not guaranteed.
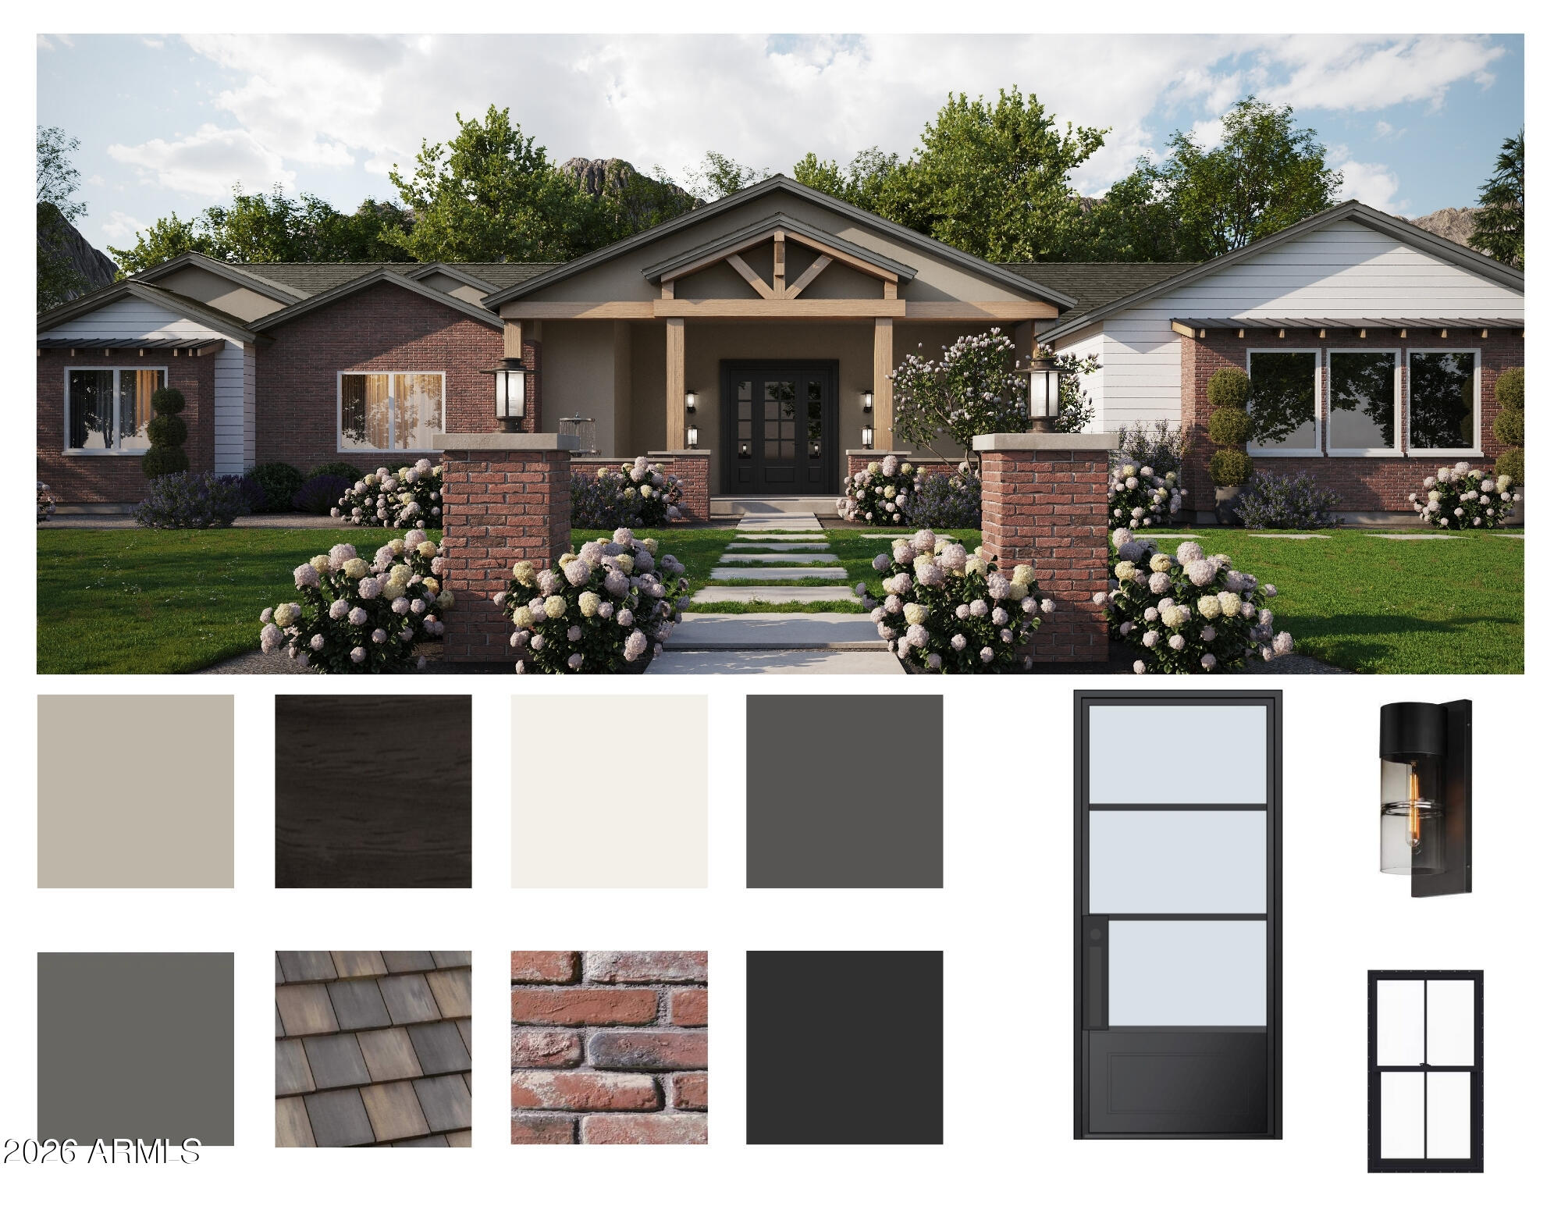

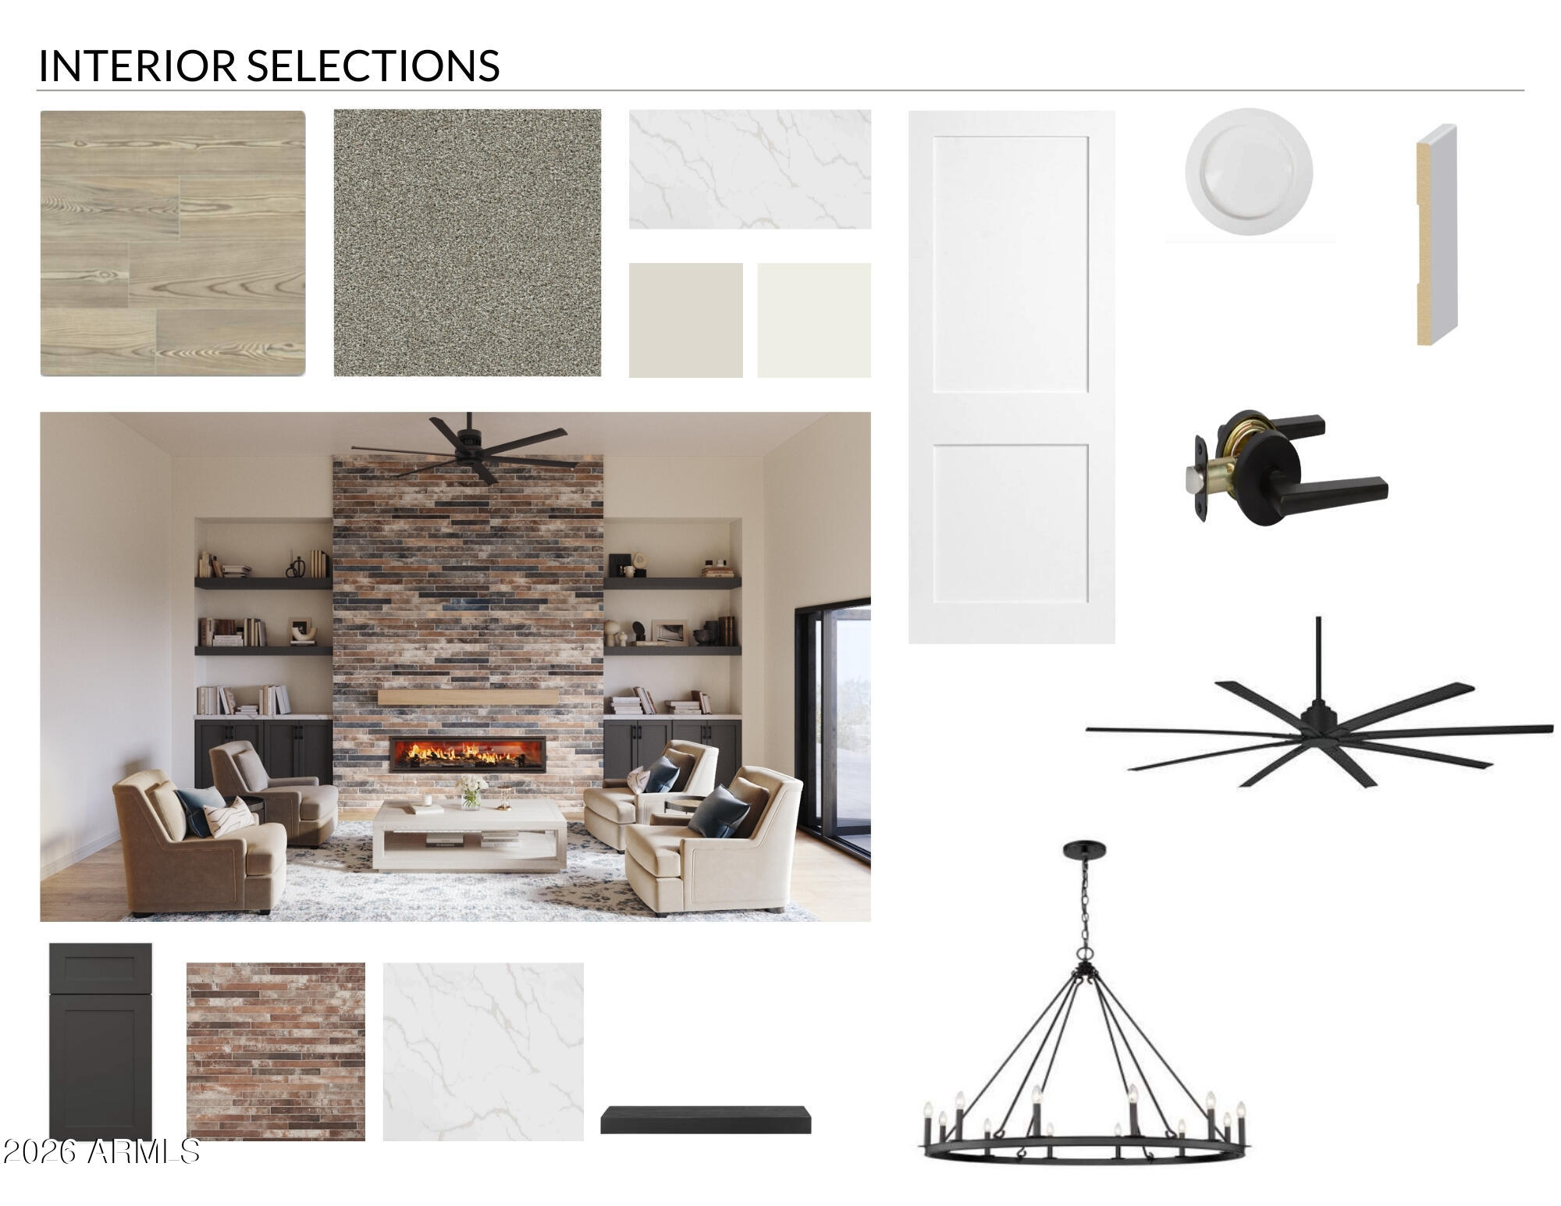
Discover the 4034 floor plan & all it has to offer. The kitchen boasts luxurious finishes, such as, stainless steel WOLF appliances, upgraded 42'' upper cabinets w/ crown molding, ample countertop space & a large center island. The adjacent informal dining area provides a comfortable & convenient space. The great room is filled with natural light, CUSTOM Fireplace Accent Wall & a sliding glass door lets in even more. The homes boasts plenty of room for everyone w/ a guest living area w/ separate entry & a bonus/game room. The spa-like primary bathroom includes a BEACH ENTRY shower, dual-sink vanity, a soaking tub, & a spacious walk-in closet. Enjoy outdoor living on the covered patio. MOVE IN around March/April 2026.
Save
Ask
Tour
Hide
Listing Snapshot
Price
$1,300,000
Days On Site
3 Days
Bedrooms
4
Inside Area (SqFt)
4,034 sqft
Total Baths
4
Full Baths
4
Partial Baths
N/A
Lot Size
0.8 Acres
Year Built
2026
MLS® Number
6966230
Status
Active
Property Tax
$1,500
HOA/Condo/Coop Fees
N/A
Sq Ft Source
Builder
Friends & Family
Recent Activity
| 15 hours ago | Listing updated with changes from the MLS® | |
| 3 days ago | Listing first seen on site |
General Features
Acres
0.8
Cross Street
Sossaman Rd and Hunt Hwy
Disclosures
None
Garage
Yes
Garage Spaces
4
Land Lease
No
Number Of Stories
1
Parking
Garage Door OpenerDirect AccessGarage Faces Side
Property Condition
Under Construction
Property Sub Type
Single Family Residence
Sewer
Septic Tank
Interior Features
Appliances
Built-In Electric OvenMicrowaveDishwasher
Cooling
Central AirCeiling Fan(s)
Fireplace
Yes
Fireplace Features
Family Room
Fireplaces
1
Flooring
CarpetTile
Heating
ElectricCeiling
Interior
Double VanityEat-in KitchenKitchen IslandPantryHigh Ceilings
Window Features
Low Emissivity WindowsDouble Pane Windows
Save
Ask
Tour
Hide
Exterior Features
Construction Details
Spray Foam InsulationSynthetic StuccoFrame
Fencing
Block
Patio And Porch
Patio
Roof
Tile
Spa Features
None
View
Mountain(s)
Waterview
Mountain(s)
Windows/Doors
Low Emissivity WindowsDouble Pane Windows
Community Features
Financing Terms Available
CashConventional
Horse Allowed
Yes
School District
Chandler Unified District #80
Schools
School District
Chandler Unified District #80
Elementary School
Dr. Gary and Annette Auxier Elementary School
Middle School
Dr. Camille Casteel High School
High School
Dr. Camille Casteel High School
Listing courtesy of Realty ONE Group.

All information should be verified by the recipient and none is guaranteed as accurate by ARMLS. Copyright 2026 Arizona Regional Multiple Listing Service, Inc. All rights reserved.
Last checked: 2026-01-13 06:59 AM UTC
All information should be verified by the recipient and none is guaranteed as accurate by ARMLS. Copyright 2026 Arizona Regional Multiple Listing Service, Inc. All rights reserved.
Last checked: 2026-01-13 06:59 AM UTC
Neighborhood & Commute
Source: Walkscore
Disclosure: Community information and market data powered by Constellation Data Labs. Information is deemed reliable but not guaranteed.
Save
Ask
Tour
Hide
Did you know? You can invite friends and family to your search. They can join your search, rate and discuss listings with you.