
Save
Ask
Tour
Hide
$860,000
63 Days On Site
1579 W Lucky LaneQueen Creek, AZ 85144
For Sale|Single Family Residence|Active
4
Beds
3
Total Baths
3
Full Baths
2,381
SqFt
$361
/SqFt
2026
Built
County:
Pinal
Call Now: 602-402-8076
Is this the listing for you? We can help make it yours.
602-402-8076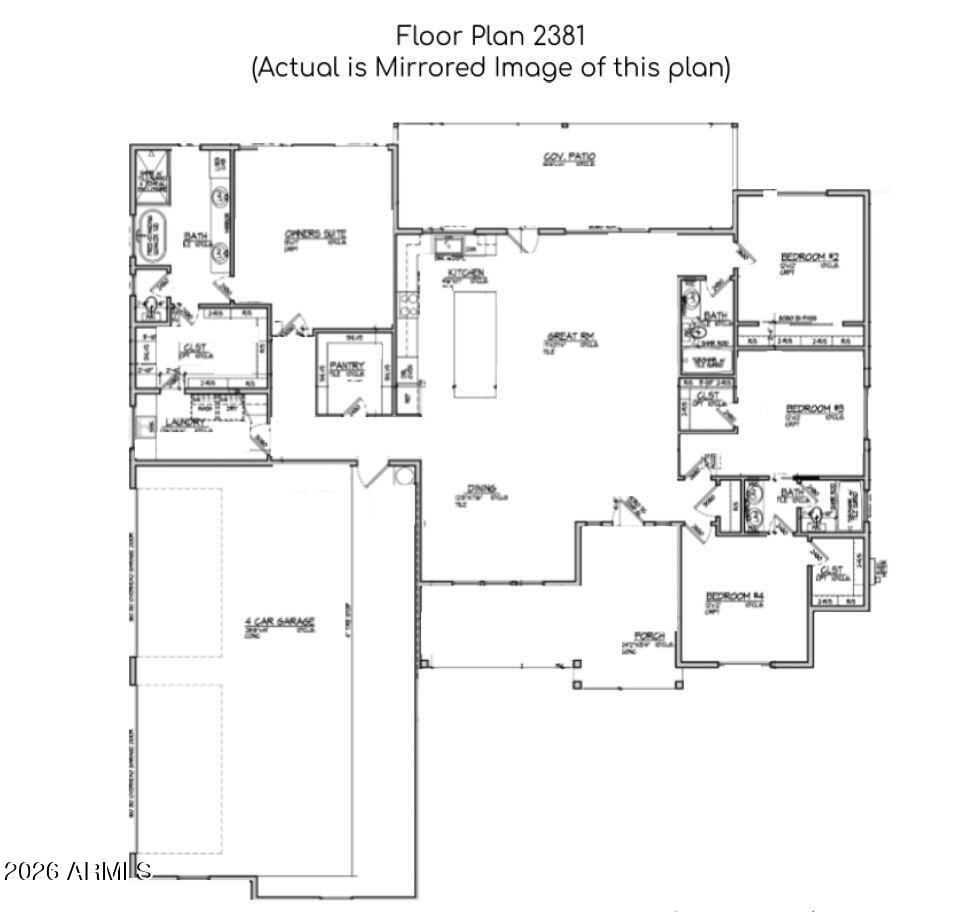
Save
Ask
Tour
Hide
Mortgage Calculator
Monthly Payment (Est.)
$3,924Calculator powered by Showcase IDX, a Constellation1 Company. Copyright ©2026 Information is deemed reliable but not guaranteed.
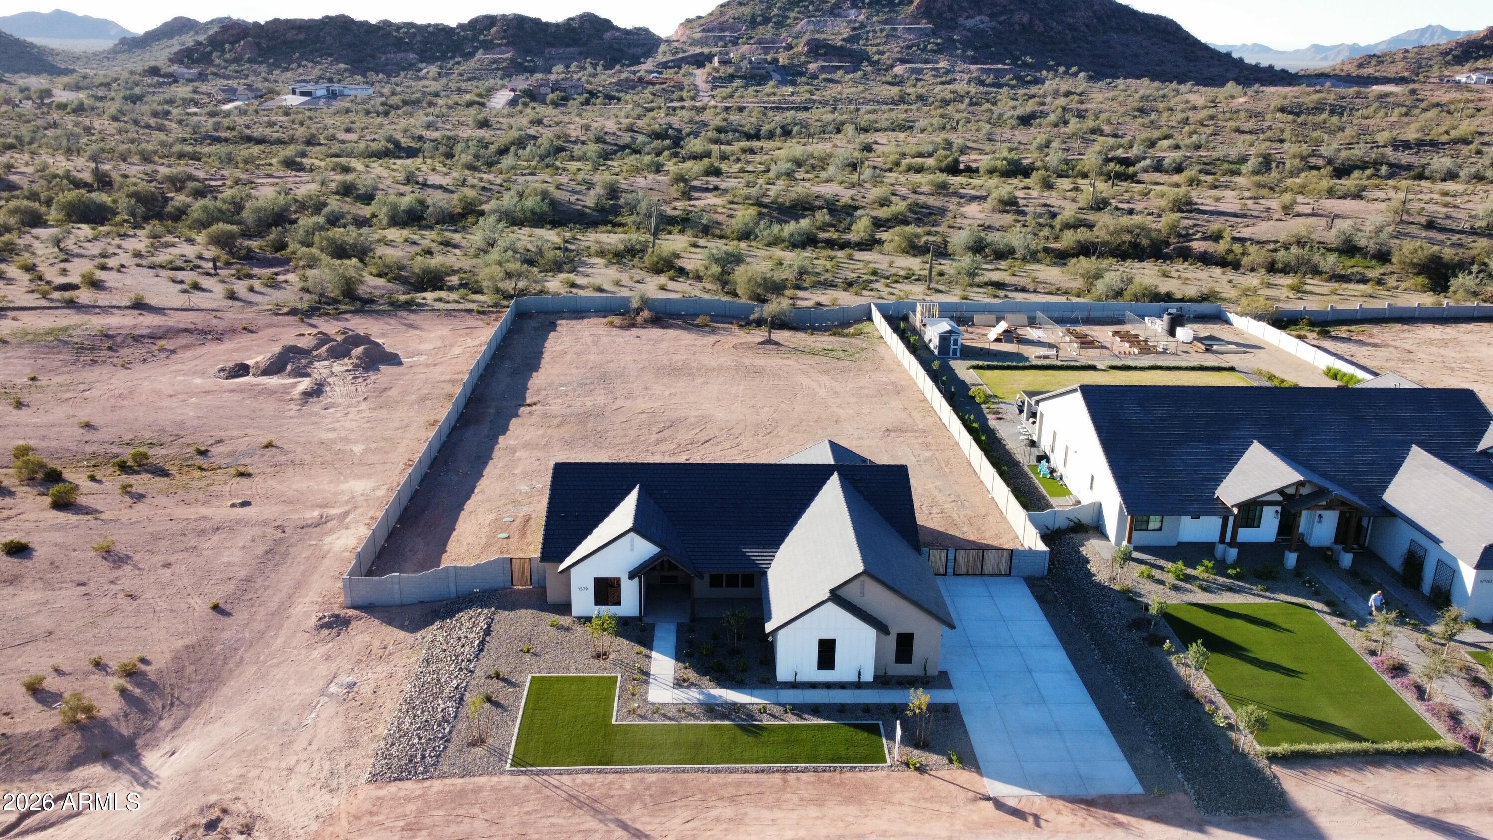
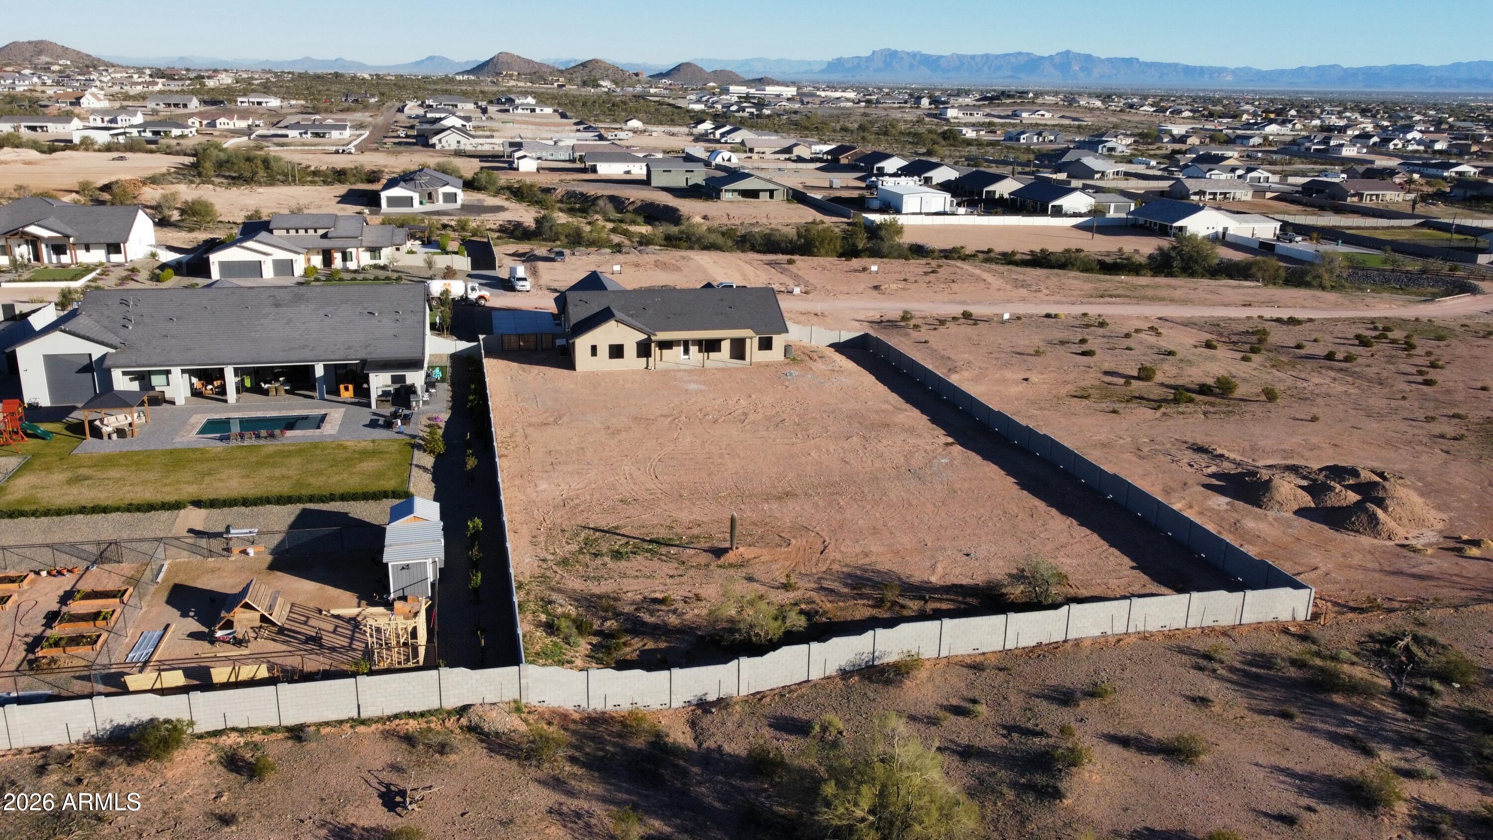
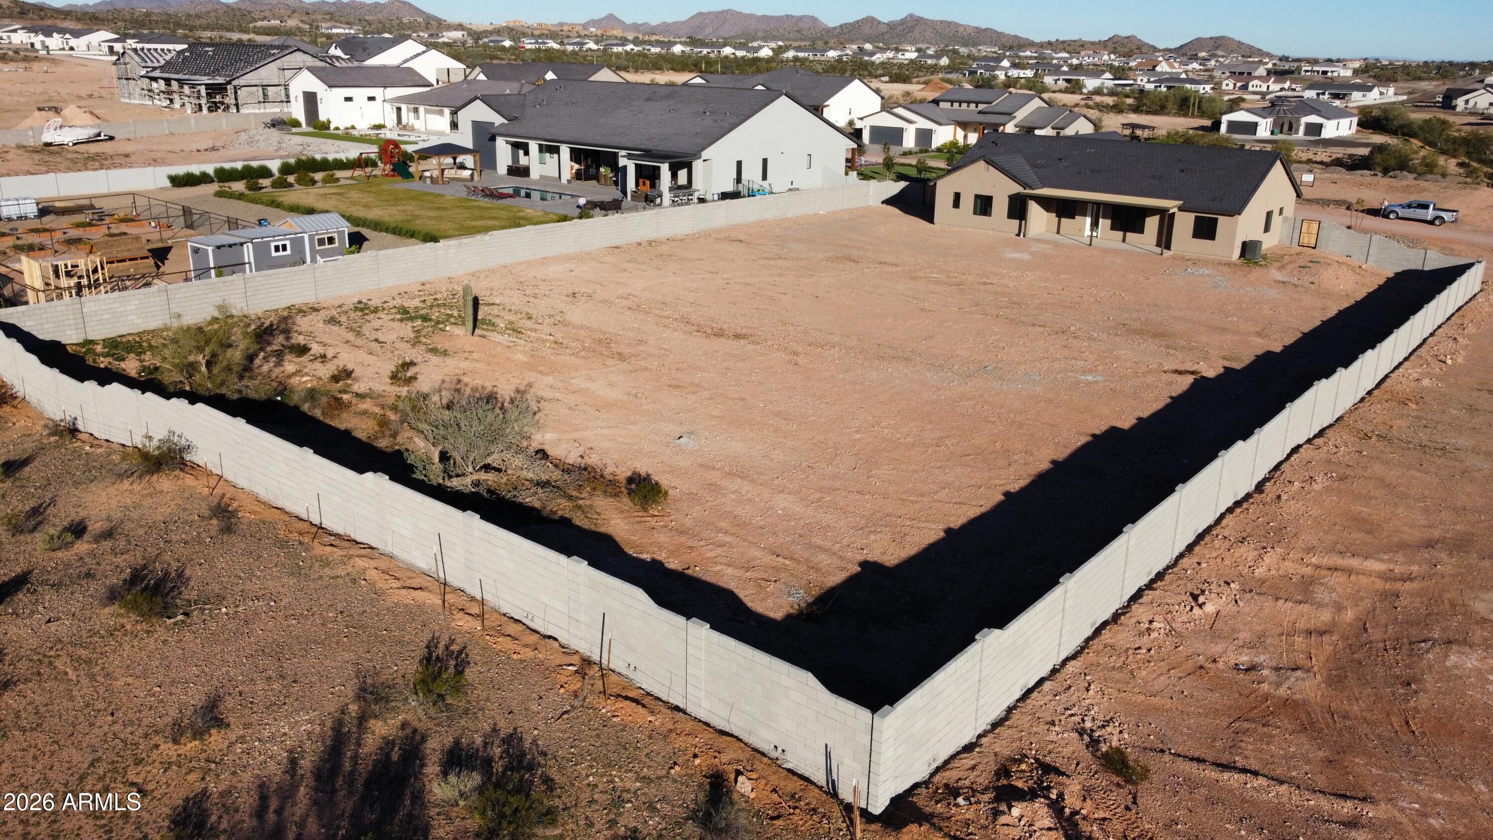
Welcome to your dream home! Located on a sprawling 1.05-acre plot that backs up to a preserve, this home has 4 large bedrooms, 3 full bathrooms, a beautiful open kitchen space with quartz countertops, and an expansive open floor concept. Enjoy its 4 car garage, perfect for storing your vehicles, toys, and tools. Envision the endless possibilities of this large, USABLE, open piece of land. Block walls and beautiful front yard landscaping already installed! Conveniently located just a short 10-minute drive from Walmart, Home Depot, QT, and other essential amenities, this home offers both seclusion and accessibility. NO HOA! Don't miss the chance to make this slice of paradise your forever home!
Save
Ask
Tour
Hide
Listing Snapshot
Price
$860,000
Days On Site
63 Days
Bedrooms
4
Inside Area (SqFt)
2,381 sqft
Total Baths
3
Full Baths
3
Partial Baths
N/A
Lot Size
1.05 Acres
Year Built
2026
MLS® Number
6969083
Status
Active
Property Tax
$656.04
HOA/Condo/Coop Fees
N/A
Sq Ft Source
Builder
Friends & Family
Recent Activity
| 2 months ago | Listing updated with changes from the MLS® | |
| 2 months ago | Listing first seen on site |
General Features
Acres
1.05
Cross Street
N Gary Rd & W Lucky Ln
Disclosures
None
Garage
Yes
Garage Spaces
4
Land Lease
No
Number Of Stories
1
Property Sub Type
Single Family Residence
Sewer
Septic Tank
Style
Other
Interior Features
Appliances
Electric CooktopBuilt-In Electric OvenMicrowaveDishwasher
Cooling
Central AirCeiling Fan(s)
Flooring
CarpetTile
Heating
Electric
Interior
Kitchen Island
Window Features
Double Pane Windows
Bedroom 2
Dimensions - 12.00 x 12.00Level - First
Bedroom 3
Dimensions - 12.00 x 12.00Level - First
Bedroom 4
Dimensions - 12.00 x 12.00Level - First
Dining Room
Dimensions - 13.00 x 18.00Level - First
Great Room
Dimensions - 17.00 x 27.00Level - First
Kitchen
Dimensions - 10.00 x 17.00Level - First
Master Bedroom
Dimensions - 15.00 x 17.00Level - First
Save
Ask
Tour
Hide
Exterior Features
Construction Details
StuccoBoard & Batten SidingFrame
Fencing
Block
Lot Features
Sprinklers In Front
Roof
Tile
Spa Features
None
View
Desert
Waterview
Desert
Windows/Doors
Double Pane Windows
Community Features
Financing Terms Available
CashConventional
Horse Allowed
Yes
School District
Florence Unified School District
Schools
School District
Florence Unified School District
Elementary School
San Tan Heights Elementary
Middle School
San Tan Heights Elementary
High School
San Tan Foothills High School
Listing courtesy of Gentry Real Estate.

All information should be verified by the recipient and none is guaranteed as accurate by ARMLS. Copyright 2026 Arizona Regional Multiple Listing Service, Inc. All rights reserved.
Last checked: 2026-03-19 11:32 PM UTC
All information should be verified by the recipient and none is guaranteed as accurate by ARMLS. Copyright 2026 Arizona Regional Multiple Listing Service, Inc. All rights reserved.
Last checked: 2026-03-19 11:32 PM UTC
Neighborhood & Commute
Source: Walkscore
Disclosure: Community information and market data powered by Constellation Data Labs. Information is deemed reliable but not guaranteed.
Save
Ask
Tour
Hide