Save
Ask
Tour
Hide
Share
$799,000
223 Days On Site

19084 E CALEDONIA Drive
Queen Creek, AZ 85142

For Sale|Single Family Residence|Active
4
Beds
3
Total Baths
3
Full Baths
3,073
SqFt
$260
/SqFt
2025
Built
Subdivision:
LEGADO PHASE 2 3 PARCEL I
County:
Maricopa
Call Now: 602-402-8076
Is this the listing for you? We can help make it yours.
602-402-8076
19084 E CALEDONIA Drive19084 E CALEDONIA Drive19084 E CALEDONIA Drive19084 E CALEDONIA Drive
Save
Ask
Tour
Hide
Share

Mortgage Calculator

Monthly Payment (Est.)

Enter an interest rate to see your estimated monthly payment.
Calculator powered by Showcase IDX, a Constellation1 Company. Copyright ©2026 Information is deemed reliable but not guaranteed.

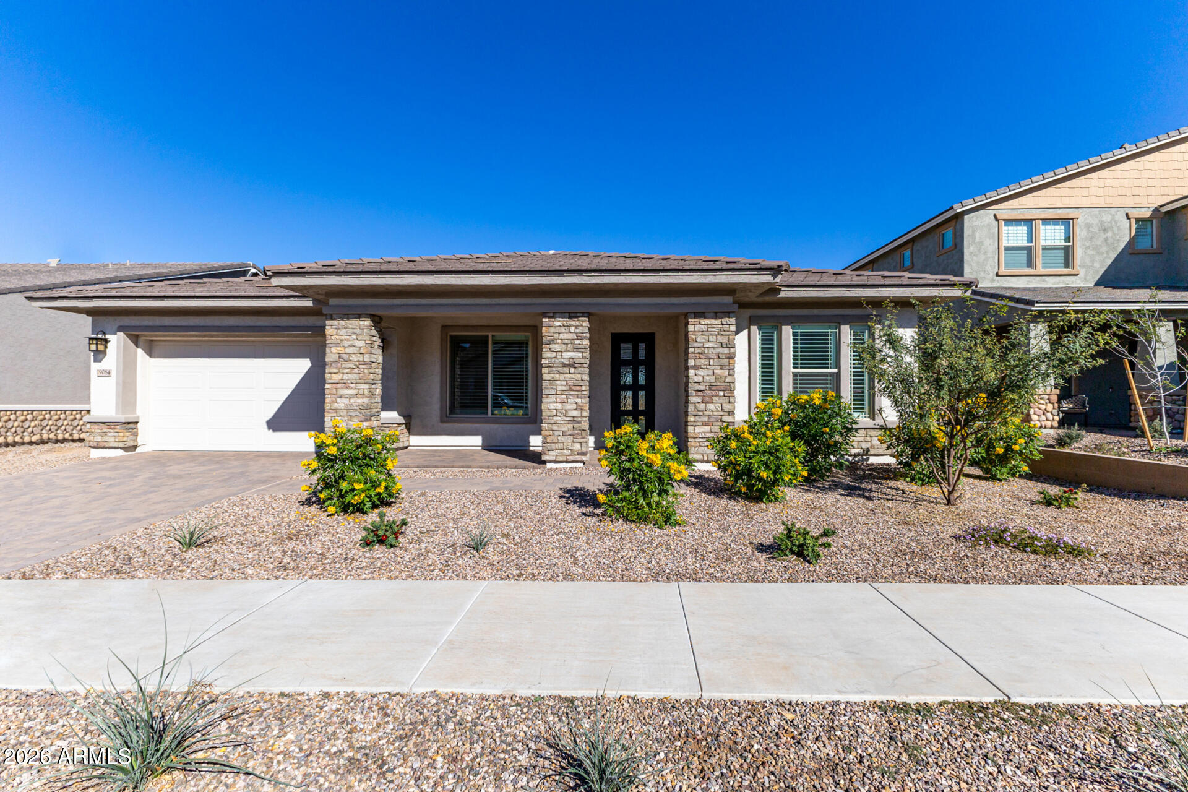
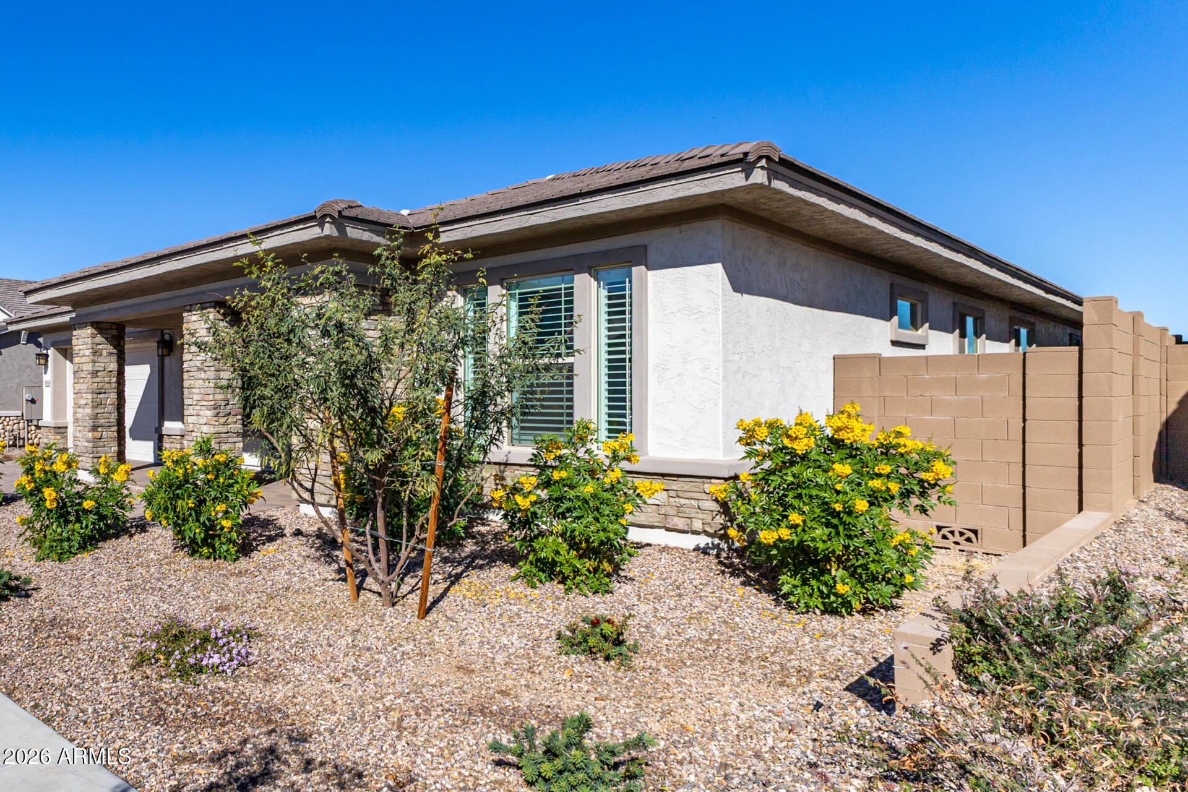
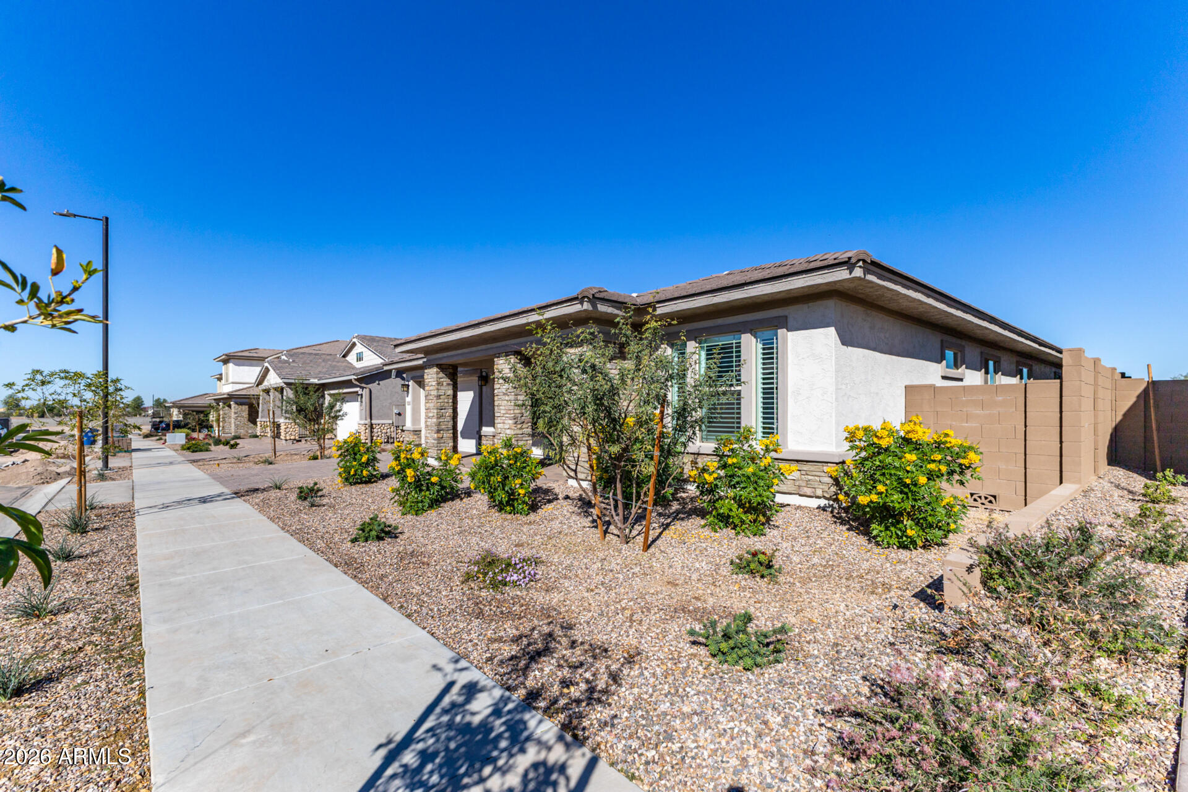
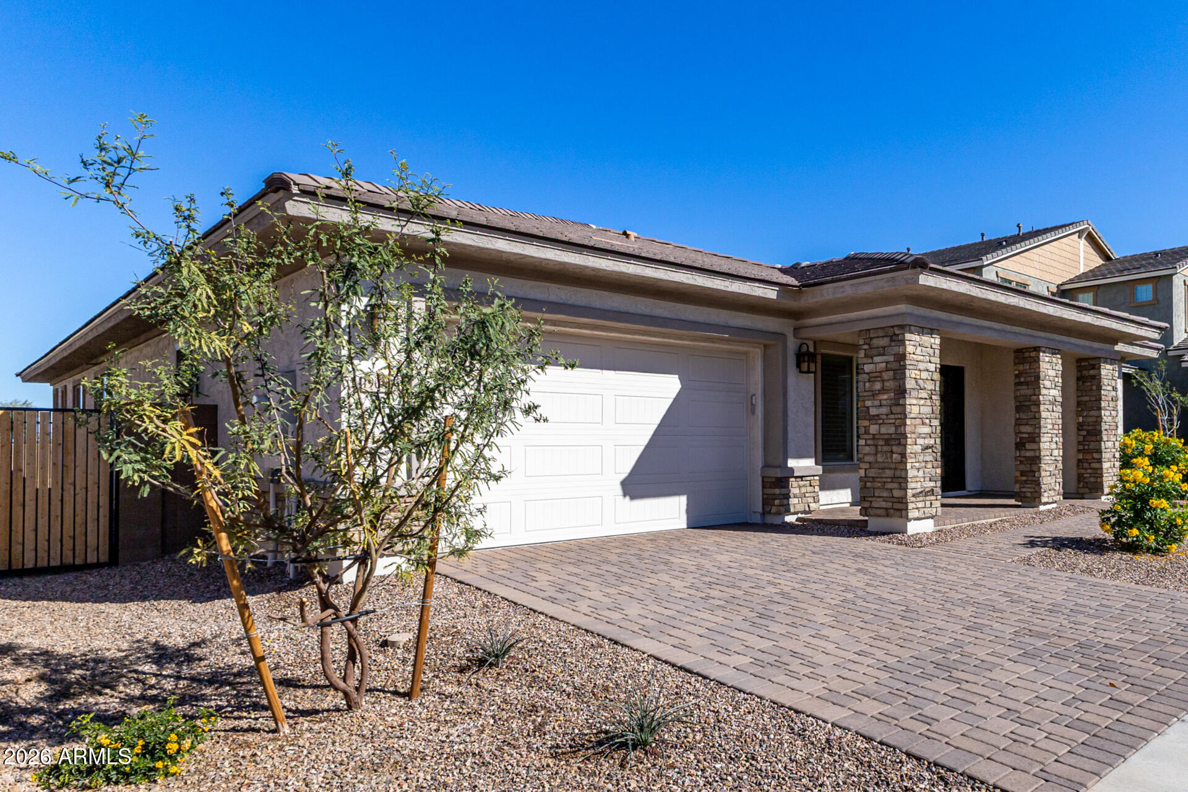
BEST PRICED SINGLE LEVEL HOME IN LEGADO! Seller is open to concessions! Plus newly installed turf, pavers and rock in the backyard for easy maintenance! Welcome to a beautifully crafted single-story home built by Taylor Morrison, offering 3,077 sq. ft. of refined living space. PREMIUM LOT LOCATON, NO Neighbors behind! $146,000 in upgrades! Additional insulation throughout! This expansive residence features 4 bedrooms, 3 bathrooms, a formal dining room, a private study, and a 3-car tandem garage. This is a unique 3-split bedroom floor plan! Designed for both everyday comfort and elegant entertaining. At the heart of the home, the gourmet kitchen impresses with 42'' cabinetry, a striking quartz waterfall island, and GE Monogram professional series 36''gas cooktop with double ovens The primary suite is a true retreat, showcasing tray ceilings and a spa-inspired bath with a split tub and shower. Thoughtful upgrades continue throughout, including plantation split shutters, a custom steel front door, and a bedroom wall safe. Solid wood doors plus additional installation throughout the home. Additional highlights include a 3-Car Tandem garage, an EV plug, epoxy-coated garage flooring, and a desirable lot with a greenbelt and walking path behind, backing to a peaceful walking path. The backyard is a blank canvas ready for your vision, whether a resort-style oasis or serene outdoor retreat. This exceptional home blends luxury, functionality, and privacy in a beautifully designed single-story layout.

Save
Ask
Tour
Hide
Share
Listing Snapshot
Price 
$799,000
Days On Site 
223 Days
Bedrooms 
4
Inside Area (SqFt) 
3,073 sqft
Total Baths 
3
Full Baths 
3
Partial Baths 
N/A
Lot Size 
0.21 Acres
Year Built 
2025
MLS® Number 
6982546
Status 
Active
Property Tax 
$382
HOA/Condo/Coop Fees 
$149 monthly
Sq Ft Source 
Assessor
Friends & Family
Recent Activity
4 days agoListing updated with changes from the MLS®
4 weeks agoPrice changed to $799,000
7 months agoStatus changed to Active
7 months agoListing first seen on site
General Features
Acres 
0.21
Cross Street 
Sossaman Road & Ocotillo Road
Disclosures 
Seller Discl AvailAgency Discl Req
Garage 
Yes
Garage Spaces 
3
Land Lease 
No
Levels 
One
Number Of Stories 
1
Parking 
TandemGarage Door OpenerDirect Access
Parking Spaces 
2
Property Sub Type 
Single Family Residence
Style 
Ranch
Water Source 
Public
Interior Features
Appliances 
DishwasherDisposalRefrigeratorGas CooktopMicrowaveWater Softener OwnedENERGY STAR Qualified DryerENERGY STAR Qualified Washer
Cooling 
Central Air
Electric 
220 Volts in Kitchen
Flooring 
CarpetTile
Heating 
Natural Gas
Interior 
Double VanityEat-in KitchenPantryKitchen IslandHigh Speed InternetHigh Ceilings
Laundry Features 
Washer Hookup
Window Features 
Double Pane Windows
Bedroom 2 
Dimensions - 13.0 x 11.0Level - First
Bedroom 3 
Dimensions - 13.0 x 11.0Level - First
Bedroom 4 
Dimensions - 13.0 x 11.0Level - First
Dining Room 
Dimensions - 14.0 x 11.0Level - First
Great Room 
Dimensions - 18.0 x 20.0Level - First
Master Bedroom 
Dimensions - 17.0 x 15.0Level - First
Office 
Dimensions - 12.0 x 14.0Level - First
Save
Ask
Tour
Hide
Share
Exterior Features
Construction Details 
Stucco
Fencing 
Block
Lot Features 
Desert FrontSprinklers In Front
Roof 
Tile
Spa Features 
None
Windows/Doors 
Double Pane Windows
Community Features
Association Fee 
$149.0
Association Fee Frequency 
Monthly
Community Features 
LakePlaygroundSidewalks
School District 
Higley Unified School District
Township 
2S
Financing Terms Available 
CashFHAConventional1031 Exchange
Roads 
Paved
Schools
School District
Higley Unified School District
Elementary School
Cortina Elementary
Middle School
Sossaman Middle School
High School
Higley High School
Listing courtesy of MMRE Advisors.

logo

All information should be verified by the recipient and none is guaranteed as accurate by ARMLS. Copyright 2026 Arizona Regional Multiple Listing Service, Inc. All rights reserved.
Last checked: 2026-09-22 01:30 AM UTC

Neighborhood & Commute
Source: Walkscore
Disclosure: Community information and market data powered by Constellation Data Labs. Information is deemed reliable but not guaranteed.
Save
Ask
Tour
Hide
Share