Save
Ask
Tour
Hide
Share
$875,000
214 Days On Site

21040 E SPARROW Drive
Queen Creek, AZ 85142

For Sale|Single Family Residence|Active Under Contract
4
Beds
4
Total Baths
3
Full Baths
1
Partial Bath
3,011
SqFt
$291
/SqFt
2019
Built
Subdivision:
GATEWAY QUARTER
County:
Maricopa
Call Now: 602-402-8076
Is this the listing for you? We can help make it yours.
602-402-8076
21040 E SPARROW Drive21040 E SPARROW Drive21040 E SPARROW Drive21040 E SPARROW Drive
Save
Ask
Tour
Hide
Share

Mortgage Calculator

Monthly Payment (Est.)

Enter an interest rate to see your estimated monthly payment.
Calculator powered by Showcase IDX, a Constellation1 Company. Copyright ©2026 Information is deemed reliable but not guaranteed.

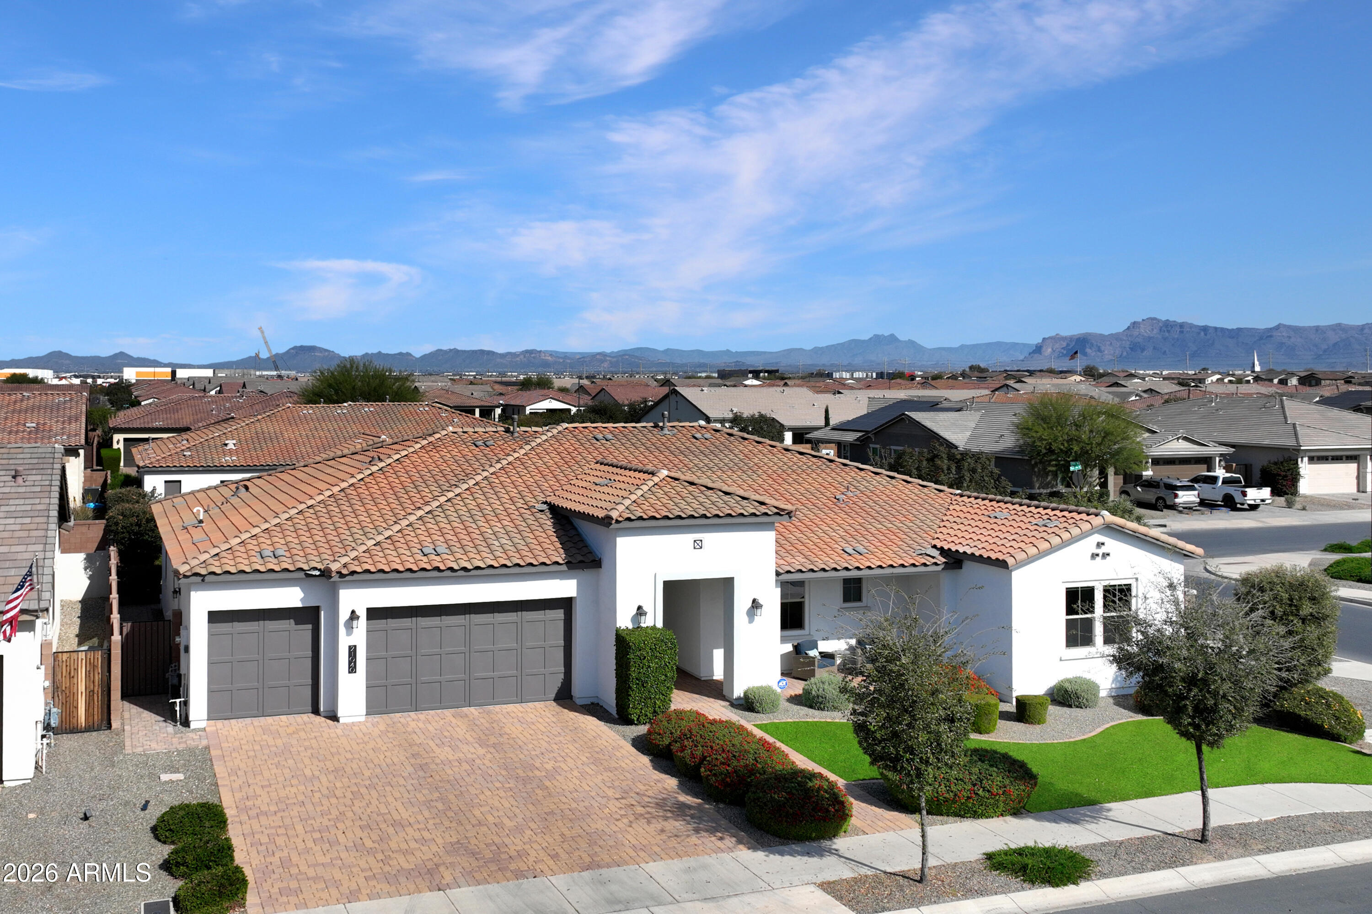

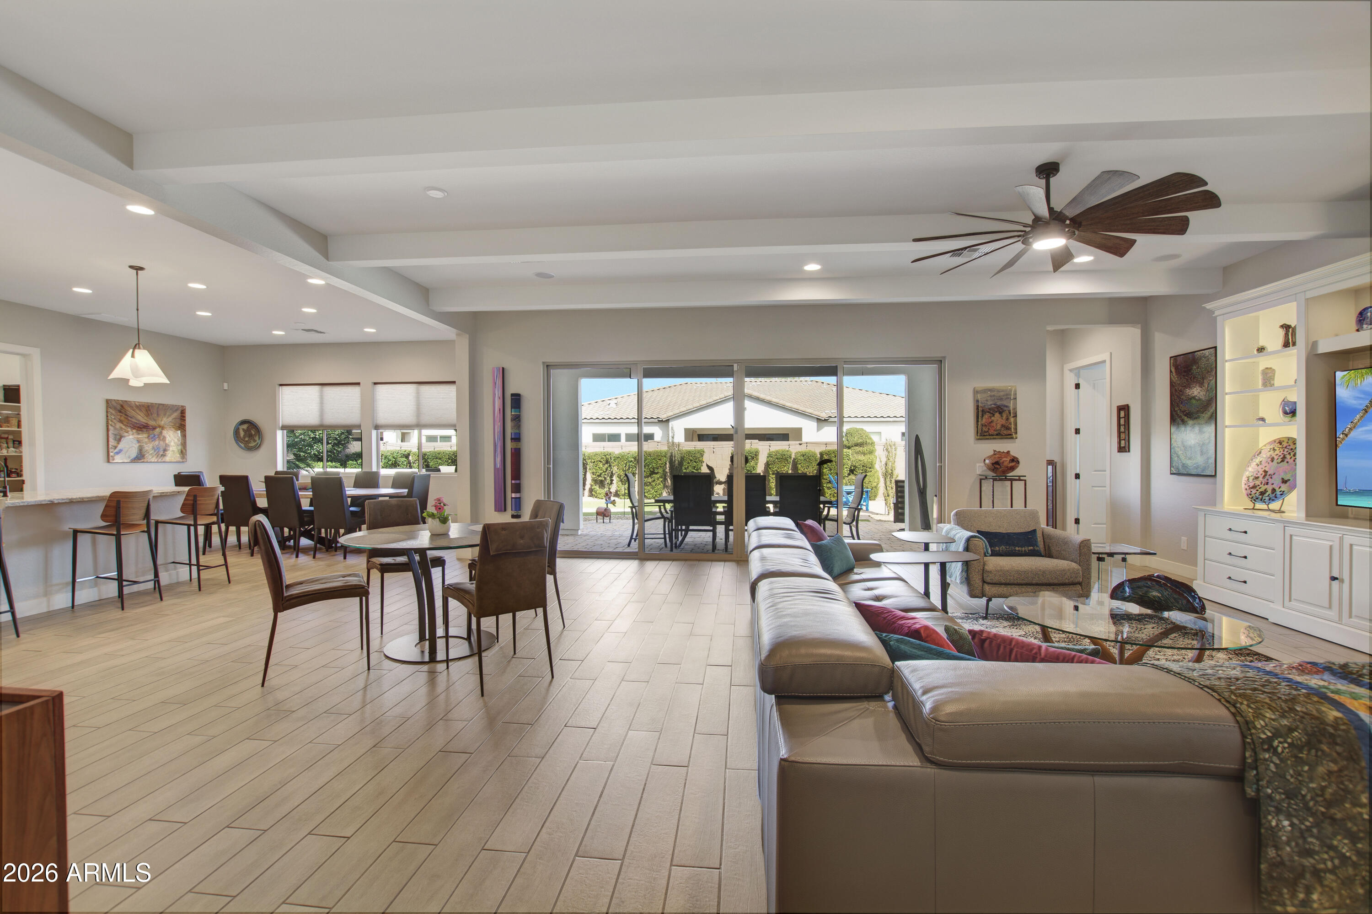
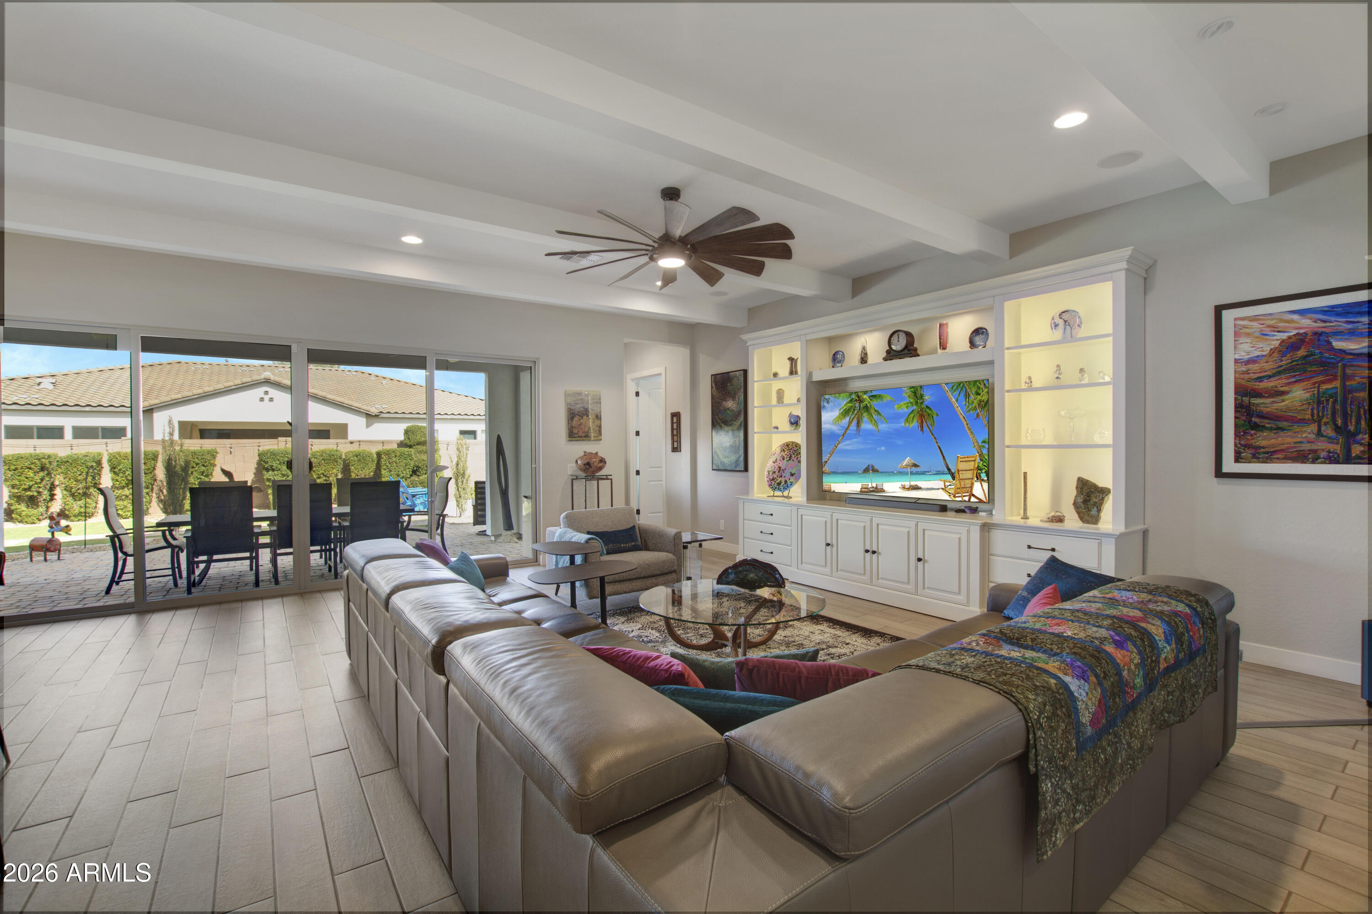
Newer, highly upgraded Shea home offering over $150K in recent improvements, ideally situated on a large interior corner lot w/ single-story homes surrounding for added privacy. Light-filled open floorplan features a spacious great room w/tray ceilings, exposed beams, custom built-ins, & a sliding wall of windows opening to indoor-outdoor living. The formal dining area flows into a gourmet kitchen w/ a huge granite center island, custom backsplash, walk-in pantry w/ extensive shelving, upgraded lighting & electrical, & premium stainless appliances including built-in refrigerator, gas cooktop w/ vent hood. Split primary suite offers a private retreat w/ dedicated desk area, remodeled spa-style bath w/ separate tub & shower, & custom walk-in closet. The 2nd BR features a walk-in closet & en-suite bath, the 3rd BR includes its own private bath, & the den provides flexible space for a 4th BR. Resort-style backyard includes a sparkling pool w/ Baja step & in-floor cleaning, gas line to built-in fire pit and BBQ, extensive pavers, turf, & mature landscaping. Three-car garage w/ epoxy floors, extensive cabinetry, & tankless water heater. Additional upgrades include whole-house water treatment, reverse osmosis, window tinting, sunscreens, high-end ceiling fans, paver driveway extension to backyard, & recent interior & exterior paint. Located in a desirable community w/ exceptional schools, greenbelts, play areas, easy Loop 202 access, & nearby amenities.

Save
Ask
Tour
Hide
Share
Listing Snapshot
Price 
$875,000
Days On Site 
214 Days
Bedrooms 
4
Inside Area (SqFt) 
3,011 sqft
Total Baths 
4
Full Baths 
3
Partial Baths 
1
Lot Size 
0.22 Acres
Year Built 
2019
MLS® Number 
6986985
Status 
Active Under Contract
Property Tax 
$3,048
HOA/Condo/Coop Fees 
$117 monthly
Sq Ft Source 
Assessor
Friends & Family
Recent Activity
5 days agoListing updated with changes from the MLS®
2 months agoStatus changed to Active Under Contract
3 months agoPrice changed to $875,000
7 months agoListing first seen on site
General Features
Acres 
0.22
Attached Garage 
Yes
Cross Street 
Ellsworth rd & Germann rd
Disclosures 
Seller Discl AvailAgency Discl Req
Garage 
Yes
Garage Spaces 
3
Land Lease 
No
Levels 
One
Number Of Stories 
1
Parking 
Garage Door Opener
Parking Spaces 
3
Property Sub Type 
Single Family Residence
Security 
Security System Owned
Style 
Ranch
Water Source 
Public
Interior Features
Appliances 
DishwasherDisposalRefrigeratorGas CooktopMicrowaveGas OvenWater Purifier
Cooling 
Ceiling Fan(s)Central Air
Flooring 
CarpetTile
Heating 
Natural Gas
Interior 
Double VanityEat-in KitchenBreakfast BarPantryKitchen IslandGranite CountersHigh Speed InternetHigh Ceilings
Laundry Features 
Washer HookupGas Dryer Hookup
Window Features 
Solar ScreensLow Emissivity WindowsTinted WindowsDouble Pane Windows
Save
Ask
Tour
Hide
Share
Exterior Features
Construction Details 
Stucco
Exterior 
BarbecueBuilt-in Barbecue
Fencing 
Block
Lot Features 
Corner LotSprinklers In FrontSprinklers In Rear
Patio And Porch 
Patio
Private Pool 
Yes
Roof 
Tile
Spa Features 
None
View 
Mountain(s)
Waterview 
Mountain(s)
Windows/Doors 
Solar ScreensLow Emissivity WindowsTinted WindowsDouble Pane Windows
Community Features
Association Fee 
$351.0
Association Fee Frequency 
Quarterly
Community Features 
PlaygroundSidewalks
School District 
Queen Creek Unified District
Township 
2S
Financing Terms Available 
CashConventional
Schools
School District
Queen Creek Unified District
Elementary School
Jack Barnes Elementary School
Middle School
Queen Creek Junior High School
High School
Queen Creek High School
Listing courtesy of Lucas Real Estate.

logo

All information should be verified by the recipient and none is guaranteed as accurate by ARMLS. Copyright 2026 Arizona Regional Multiple Listing Service, Inc. All rights reserved.
Last checked: 2026-09-22 01:35 AM UTC

Neighborhood & Commute
Source: Walkscore
Disclosure: Community information and market data powered by Constellation Data Labs. Information is deemed reliable but not guaranteed.
Save
Ask
Tour
Hide
Share