Save
Ask
Tour
Hide
Share
$699,600
196 Days On Site

20439 E Palomino Drive
Queen Creek, AZ 85142

Single Family Residence|Pending
4
Beds
3
Total Baths
2
Full Baths
1
Partial Bath
2,880
SqFt
$243
/SqFt
2005
Built
Subdivision:
Will Rogers
County:
Maricopa
Call Now: 602-402-8076
Is this the listing for you? We can help make it yours.
602-402-8076
20439 E Palomino Drive20439 E Palomino Drive20439 E Palomino Drive20439 E Palomino Drive
Save
Ask
Tour
Hide
Share

Mortgage Calculator

Monthly Payment (Est.)

Enter an interest rate to see your estimated monthly payment.
Calculator powered by Showcase IDX, a Constellation1 Company. Copyright ©2026 Information is deemed reliable but not guaranteed.

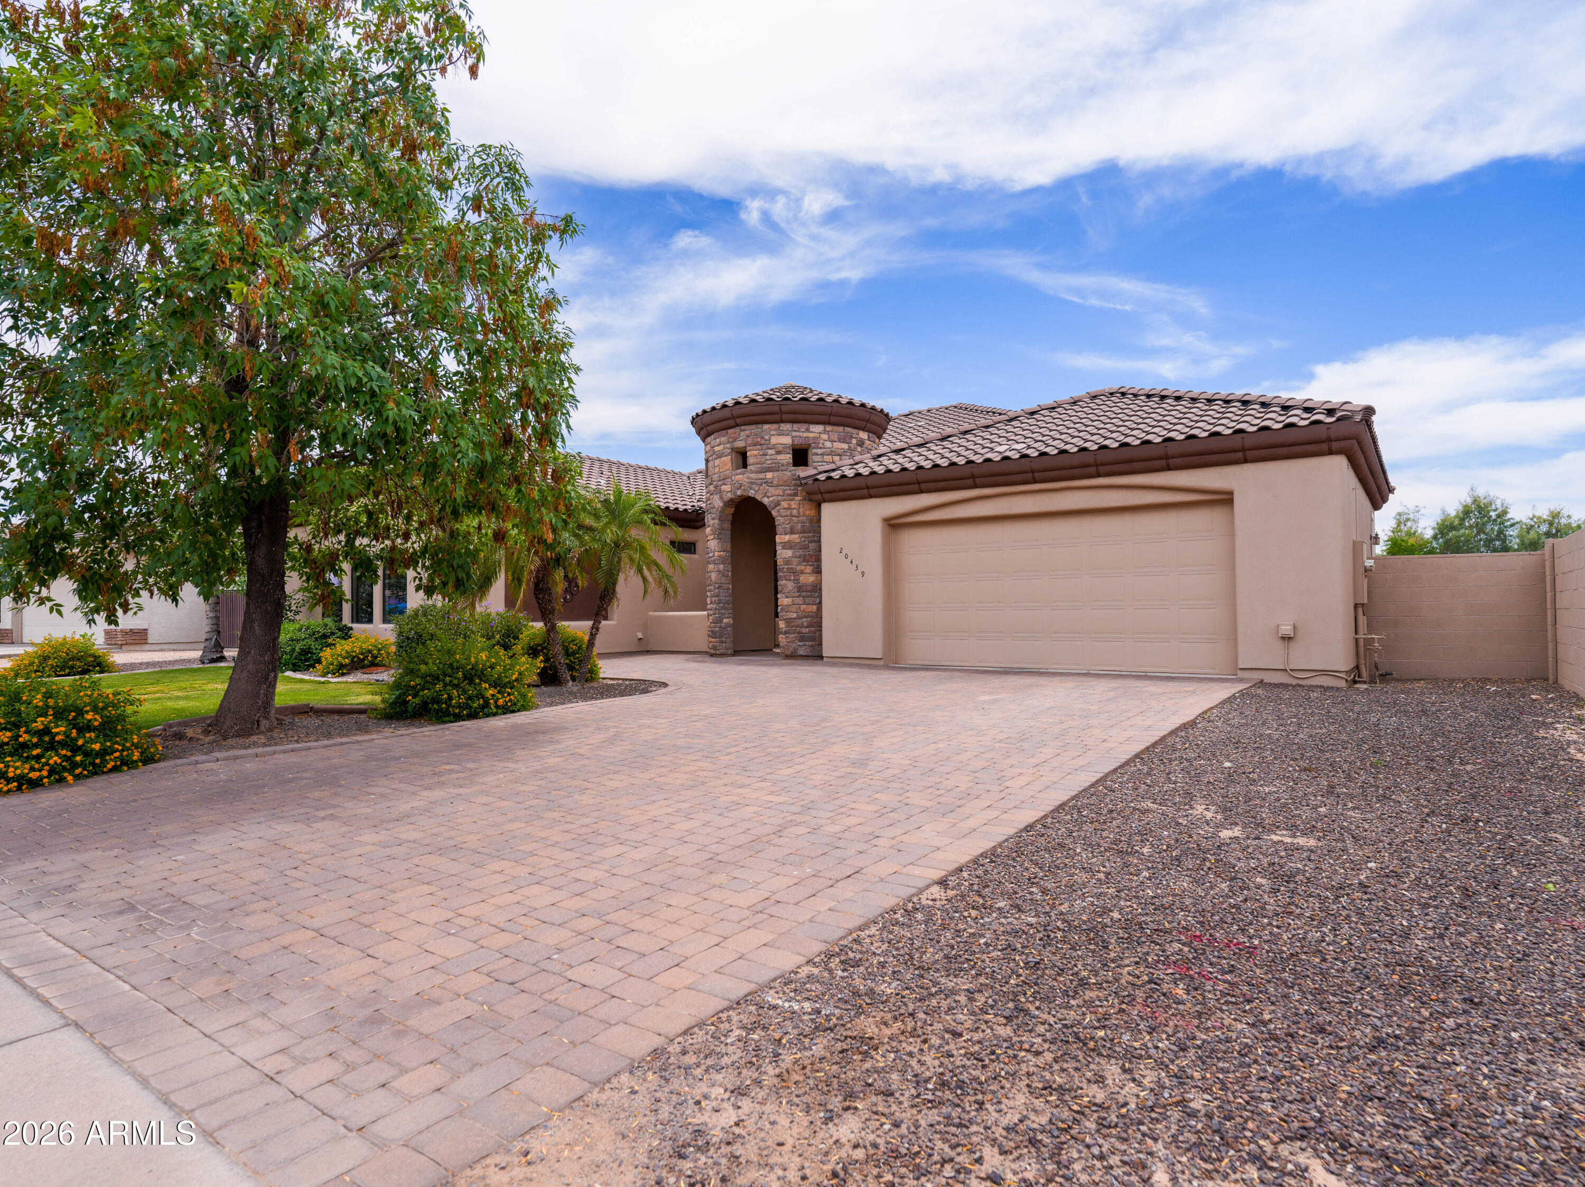
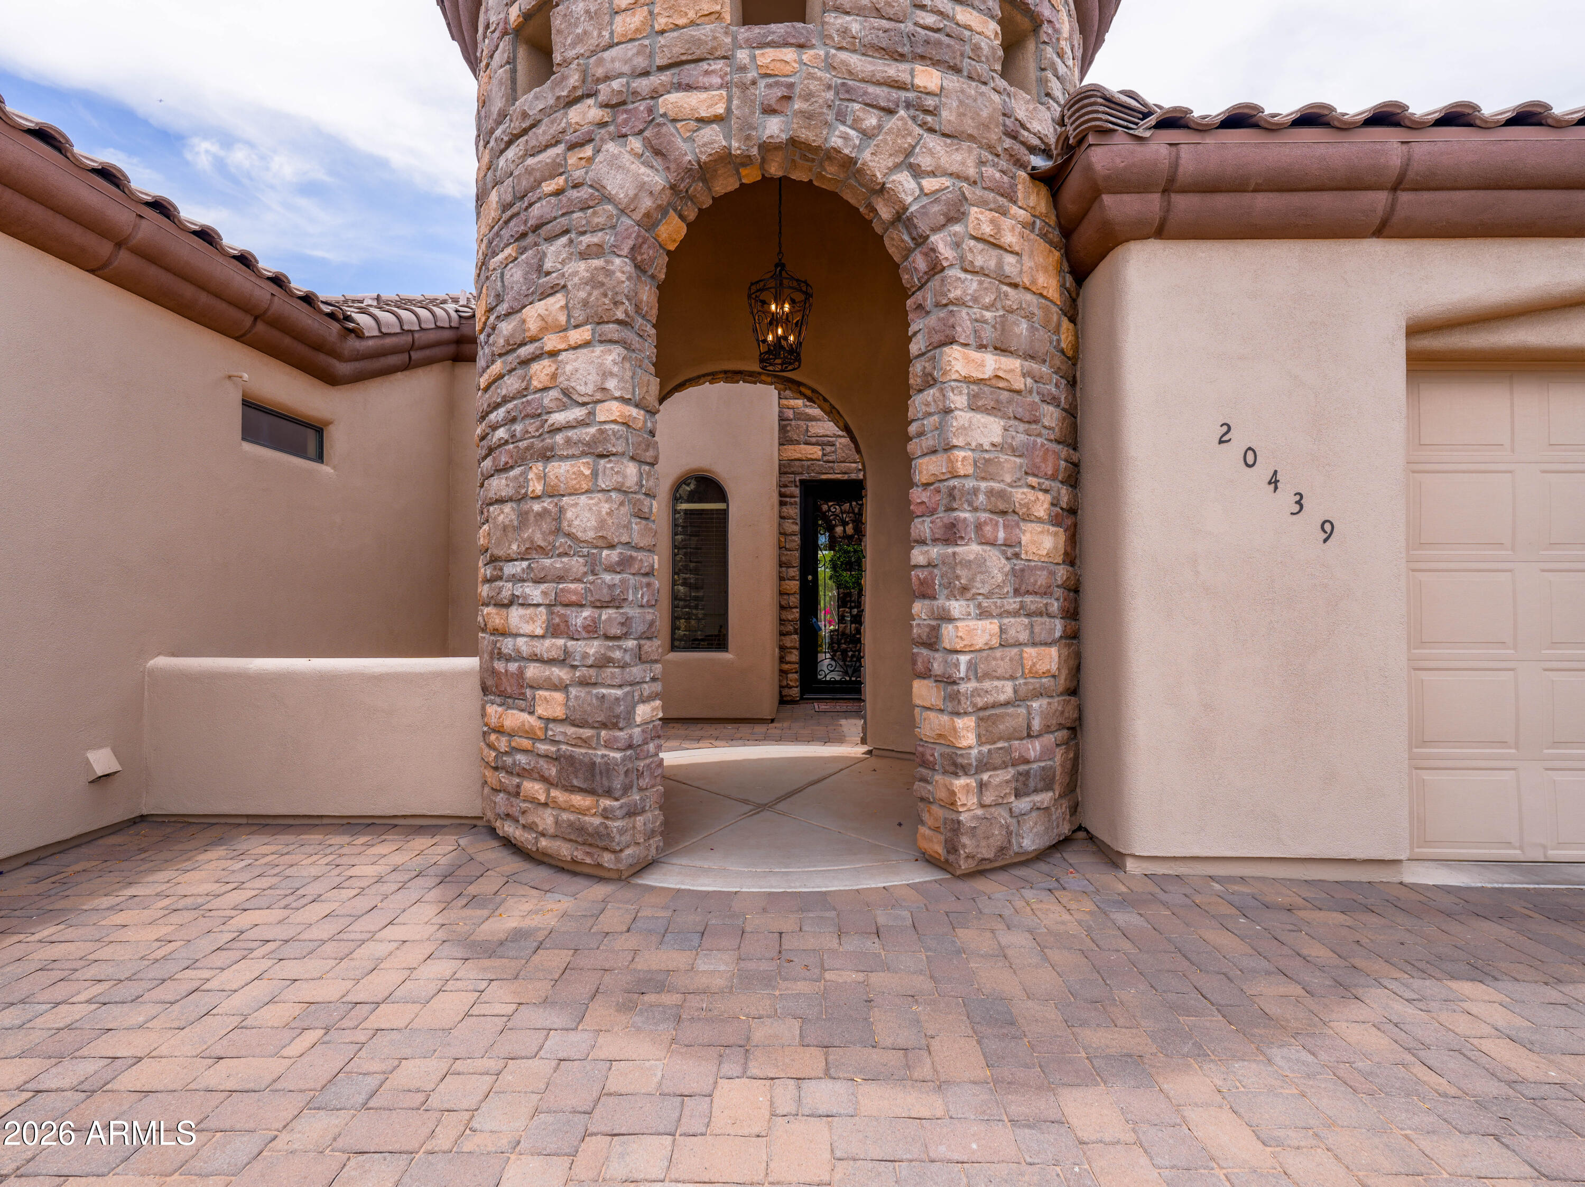
Gorgeous custom home located in a cul de sac in the sought after Horse Community of Will Rogers Equestrian Ranch. Discover unparalleled craftsmanship in this breathtaking home, where meticulous attention to detail is evident from the moment you step thru the beautiful wrought iron door. This stunning property features impressive travertine & LVP flooring that flow seamlessly thru out the home. The floor plan offers a perfect blend of elegance & functionality, boasting 4 spacious bedrooms, 2.5 luxurious bathrooms, a large game/bonus rm with a separate exit also perfect for an in law suite . Experience culinary excellence in the chef's dream kitchen featuring granite countertops & walnut cabinetry. The great room has a show stopping fireplace that takes your breath away! The backyard i your own personal oasis, featuring an outdoor kitchen, pergola, synthetic grass. Wrought iron view fencing with access to the Queen Creek wash biking/running paths. No homes behind! This unique community boasts an equestrian center with 4 mare motels, 4 turn outs, 2 round pens and 2 250X150 arenas & access to QC wash for riding. Additional community amenities include a community pool, pickleball/basketball court, & RV/Trailer/Boat storage for an additional annual fee of $200.00.

Save
Ask
Tour
Hide
Share
Listing Snapshot
Price 
$699,600
Days On Site 
196 Days
Bedrooms 
4
Inside Area (SqFt) 
2,880 sqft
Total Baths 
3
Full Baths 
2
Partial Baths 
1
Lot Size 
0.25 Acres
Year Built 
2005
MLS® Number 
6995707
Status 
Pending
Property Tax 
$2,998
HOA/Condo/Coop Fees 
$154 monthly
Sq Ft Source 
Owner
Friends & Family
Recent Activity
5 days agoListing updated with changes from the MLS®
3 weeks agoStatus changed to Pending
a month agoPrice changed to $699,600
6 months agoListing first seen on site
General Features
Acres 
0.25
Cross Street 
Ellsworth/Ocotillo
Disclosures 
Seller Discl Avail
Garage 
Yes
Garage Spaces 
2
Land Lease 
No
Levels 
One
Number Of Stories 
1
Parking 
Garage Door Opener
Property Sub Type 
Single Family Residence
Security 
Security System Owned
Style 
Santa Barbara/Tuscan
Water Source 
Public
Interior Features
Appliances 
DishwasherDisposalRefrigeratorElectric CooktopMicrowaveWasherDryerWater Softener OwnedWater Purifier
Cooling 
Ceiling Fan(s)Central Air
Fireplace 
Yes
Fireplace Features 
Other
Fireplaces 
1
Flooring 
VinylTile
Heating 
Electric
Interior 
Double VanityEat-in KitchenBreakfast BarKitchen IslandGranite CountersHigh Speed InternetVaulted Ceiling(s)High Ceilings
Laundry Features 
Inside
Window Features 
ScreensDouble Pane Windows
Save
Ask
Tour
Hide
Share
Exterior Features
Construction Details 
Stucco
Exterior 
BarbecueBuilt-in Barbecue
Fencing 
Wrought IronBlockBack Yard
Lot Features 
Cul-De-SacSprinklers In FrontSprinklers In Rear
Other Structures 
Gazebo
Patio And Porch 
Patio
Pool Features 
Fenced
Roof 
Tile
Spa Features 
None
Windows/Doors 
ScreensDouble Pane Windows
Community Features
Association Fee 
$154.0
Association Fee Frequency 
Monthly
Community Features 
ClubhouseSidewalks
School District 
Queen Creek Unified District
Horse Property 
Corral(s)BarnTack RoomArena
Financing Terms Available 
CashFHAConventional1031 Exchange
Horse Allowed 
Yes
Schools
School District
Queen Creek Unified District
Elementary School
Desert Mountain Elementary
Middle School
Queen Creek Elementary School
High School
Queen Creek High School
Listing courtesy of Canyon Ridge Realty, L.L.C..

logo

All information should be verified by the recipient and none is guaranteed as accurate by ARMLS. Copyright 2026 Arizona Regional Multiple Listing Service, Inc. All rights reserved.
Last checked: 2026-09-22 01:35 AM UTC

Neighborhood & Commute
Source: Walkscore
Disclosure: Community information and market data powered by Constellation Data Labs. Information is deemed reliable but not guaranteed.
Save
Ask
Tour
Hide
Share