
21093 E WATFORD DriveQueen Creek, AZ 85142
Mortgage Calculator
Monthly Payment (Est.)
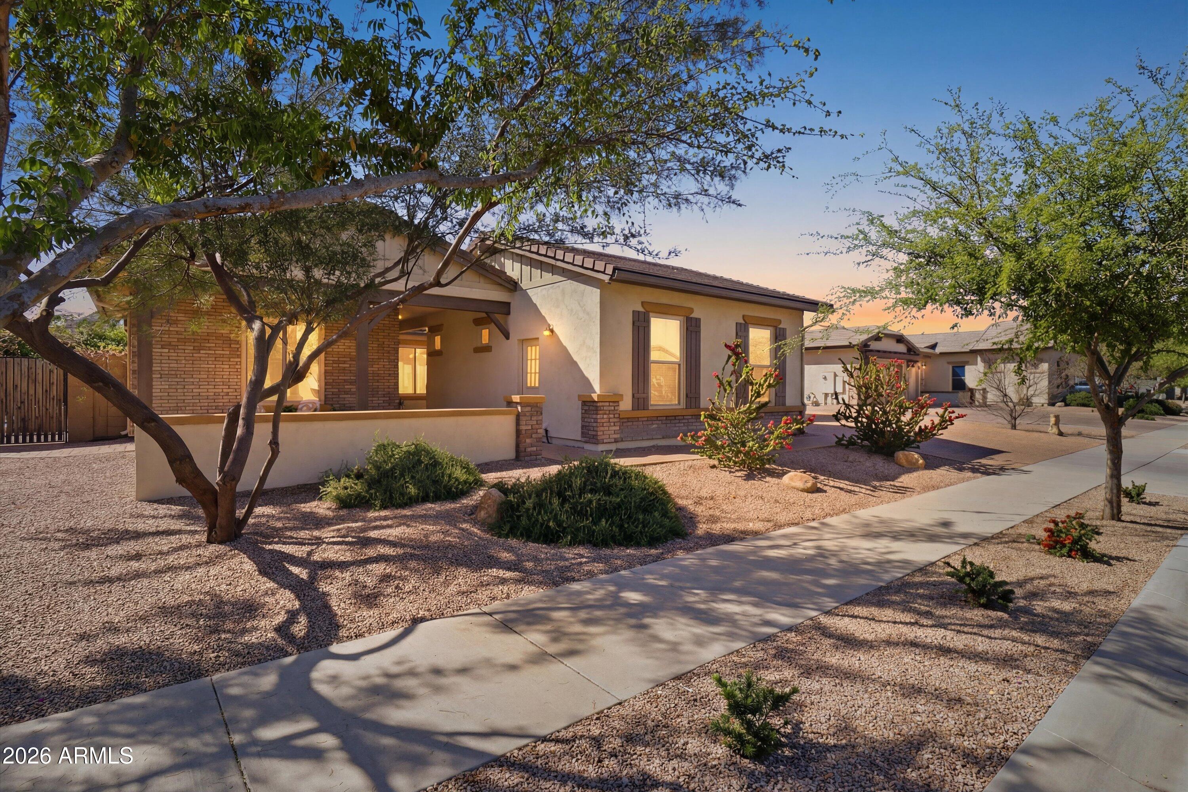
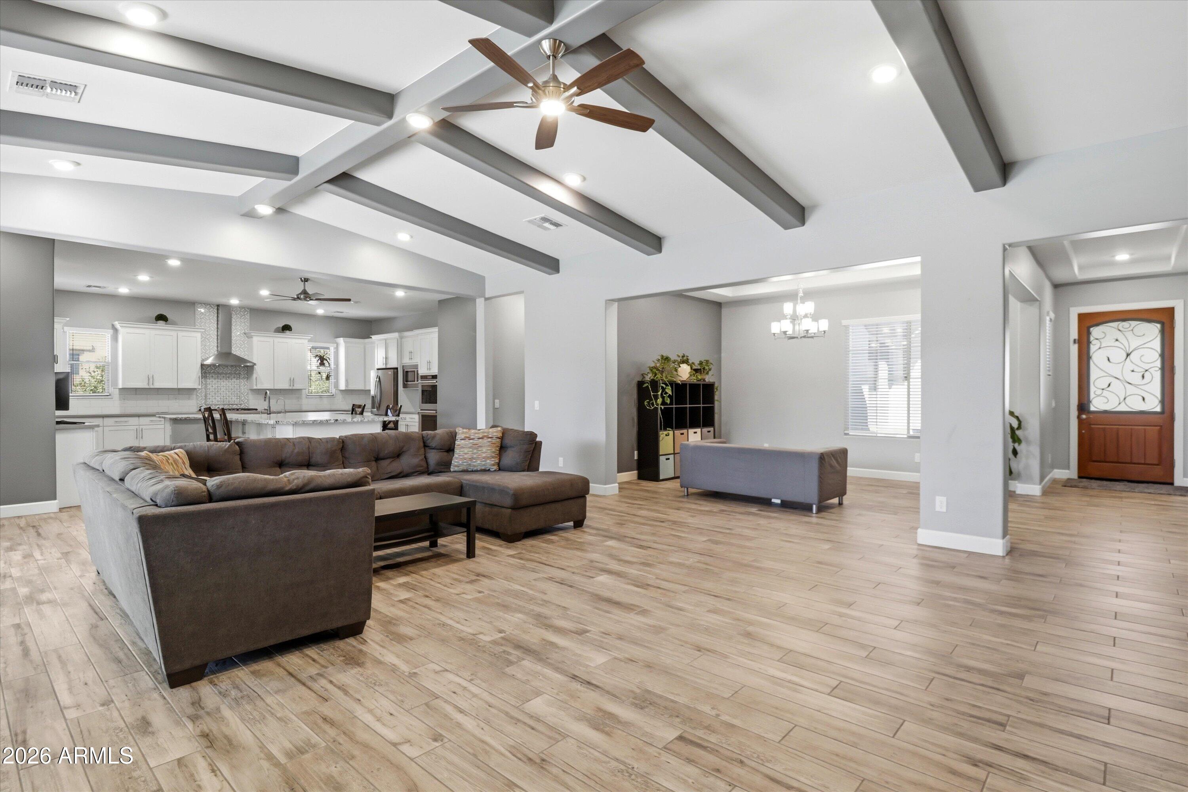
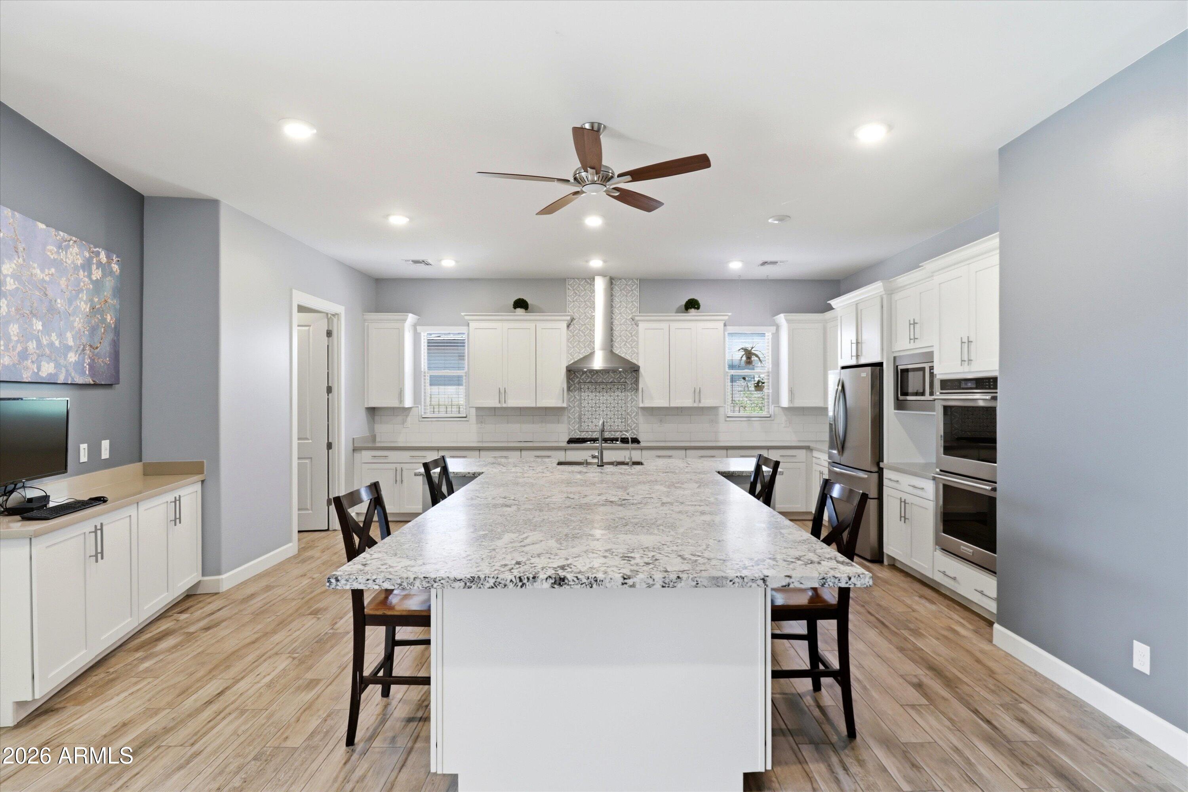
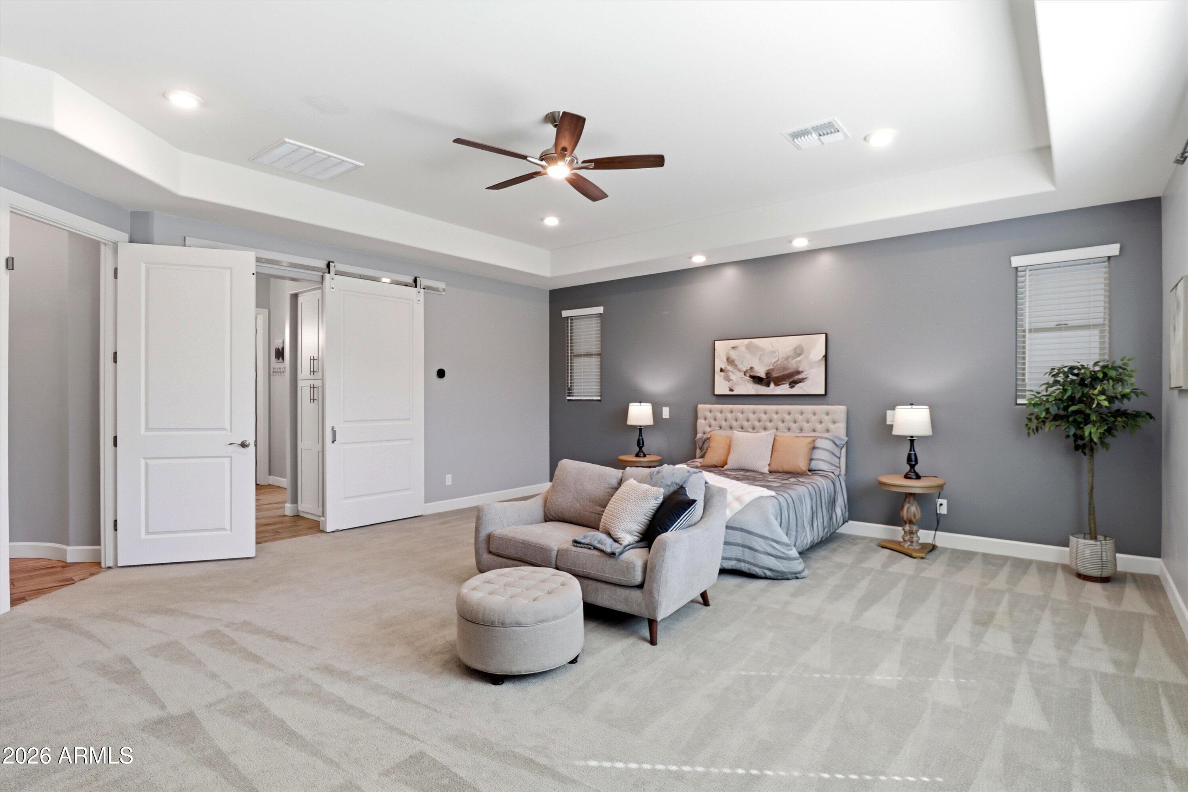
$5,133Take advantage of an incredible opportunity with an assumable first mortgage at a 3.6% interest rate (approx. $500,000), subject to lender approval. Savings like this are rare, and so is a home offering this level of space, flexibility, and resort style living. Why wait to build when you can enjoy move in ready luxury right now? This exceptional property features 3,841 sq ft under one roof, including a 3,550 sq ft main home and a 291 sq ft attached casita. Perfect for multigenerational living, long term guests, or a private work from home suite. The casita includes its own bedroom, bathroom, family room, kitchenette, and private entrance through the 3rd car garage, offering true independence and comfort. Inside the main home, you'll find 4 spacious bedrooms, 3.5 bathrooms, a welcoming family room, a flexible dining/living area, and a massive entertainer's kitchen. The kitchen shines bright with satin finish granite, white cabinetry, double ovens, a gas cooktop, stainless steel appliances, and a huge walk in pantry. Custom backsplash details and a warm two tone paint palette elevate the entire space. The laundry room is equally impressive with upper and lower cabinetry and a built in stainless steel sink. Outdoor living steals the show on this home! Enjoy a charming front porch and a peaceful courtyard style space between the main home and casita, ideal for morning coffee or evening dining. The backyard feels like your own private resort with a sparkling pool, limestone decking, removable safety fence, ramada with electrical, turf areas, and an oversized covered patio. Mature greenery wraps the yard in privacy, creating a lush, tropical vibe. Huge side yards offer gardening beds on one side and a concrete slab on the other for endless possibilities. This home delivers thoughtful design, generous space, and true indoor outdoor living!
| 3 days ago | Listing updated with changes from the MLS® | |
| 3 days ago | Price changed to $1,125,000 | |
| 2 months ago | Listing first seen on site |

All information should be verified by the recipient and none is guaranteed as accurate by ARMLS. Copyright 2026 Arizona Regional Multiple Listing Service, Inc. All rights reserved.
Last checked: 2026-05-17 02:13 PM UTC