Save
Ask
Tour
Hide
Share
$825,000
192 Days On Site

22561 E SENTIERO Court
Queen Creek, AZ 85142

Single Family Residence|Pending
4
Beds
4
Total Baths
3
Full Baths
1
Partial Bath
2,482
SqFt
$332
/SqFt
2018
Built
Subdivision:
LA SENTIERO
County:
Maricopa
Call Now: 602-402-8076
Is this the listing for you? We can help make it yours.
602-402-8076
22561 E SENTIERO Court22561 E SENTIERO Court22561 E SENTIERO Court22561 E SENTIERO Court
Save
Ask
Tour
Hide
Share

Mortgage Calculator

Monthly Payment (Est.)

Enter an interest rate to see your estimated monthly payment.
Calculator powered by Showcase IDX, a Constellation1 Company. Copyright ©2026 Information is deemed reliable but not guaranteed.


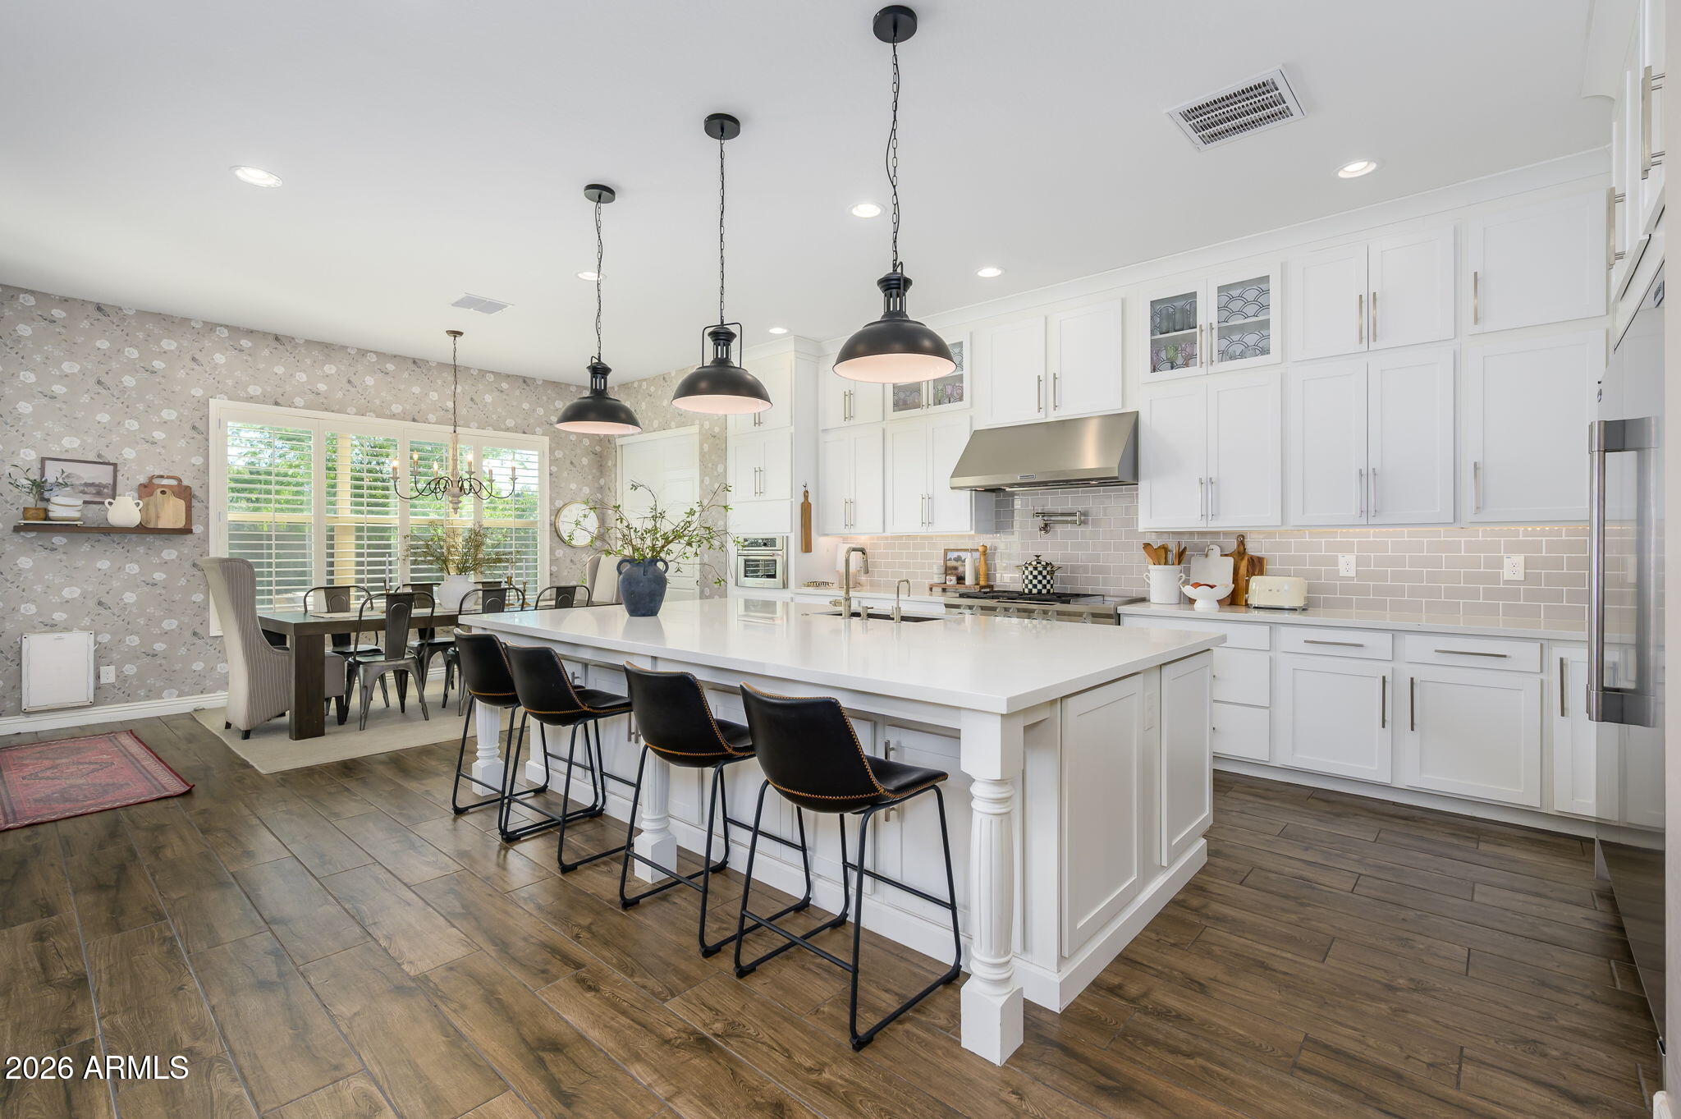
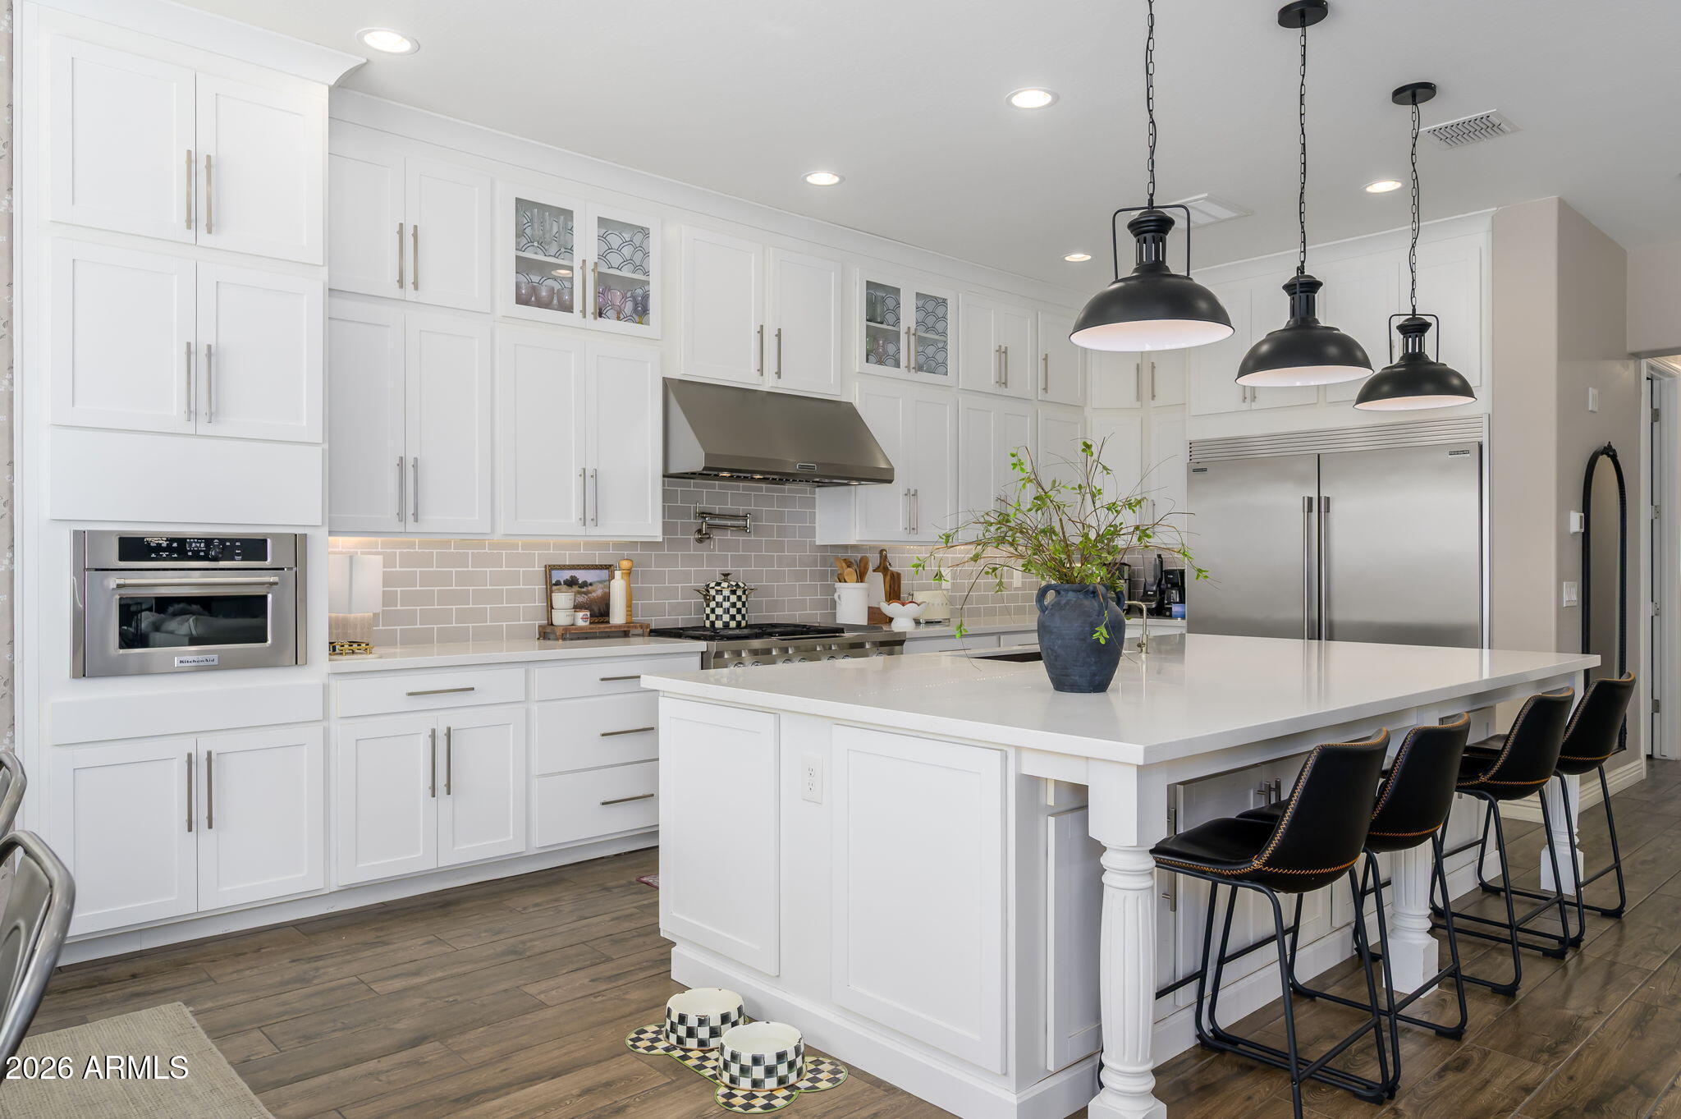
The crown jewel of La Sentiero! Over $200K+ in upgrades PLUS a solar system-PAID OFF at closing for instant value! Your 4 bedroom 3.5 bathroom has complete privacy with no backyard neighbors. The gourmet kitchen has double-stacked white cabinets, a massive 10x6 granite island, 48'' 6-burner gas stove/double oven, 62'' fridge, and pot filler. A 16' retractable multi-slide door seamlessly connects the indoors to a breathtaking yard featuring an luxury heated pool and spa, gas fire pit, custom pergola, artificial turf, and mature trees. Highlights include an arched metal front door, plantation shutters, extended master shower, and a builder-added entry half-bath. The split 3-car garage boasts epoxy floors, custom cabinets, and a 240V EV charger. 20' side yard with RV gate. A true masterpiece

Save
Ask
Tour
Hide
Share
Listing Snapshot
Price 
$825,000
Days On Site 
192 Days
Bedrooms 
4
Inside Area (SqFt) 
2,482 sqft
Total Baths 
4
Full Baths 
3
Partial Baths 
1
Lot Size 
0.27 Acres
Year Built 
2018
MLS® Number 
6997782
Status 
Pending
Property Tax 
$2,401
HOA/Condo/Coop Fees 
$105 monthly
Sq Ft Source 
Assessor
Friends & Family
Recent Activity
5 days agoListing updated with changes from the MLS®
a month agoStatus changed to Pending
2 months agoPrice changed to $825,000
6 months agoListing first seen on site
General Features
Acres 
0.27
Attached Garage 
Yes
Cross Street 
Rittenhouse Rd and Creekside
Disclosures 
Seller Discl AvailAgency Discl Req
Energy Features 
Solar
Garage 
Yes
Garage Spaces 
3
Land Lease 
No
Levels 
One
Number Of Stories 
1
Parking 
RV Gated
Parking Spaces 
3
Property Sub Type 
Single Family Residence
Style 
Ranch
Water Source 
Public
Interior Features
Appliances 
DishwasherDisposalRefrigeratorGas CooktopMicrowaveGas Range
Cooling 
Central Air
Flooring 
Tile
Heating 
Natural Gas
Interior 
Double VanityEat-in KitchenPantryKitchen IslandGranite CountersHigh Ceilings
Laundry Features 
Washer HookupInsideGas Dryer Hookup
Spa 
Yes
Save
Ask
Tour
Hide
Share
Exterior Features
Construction Details 
Stucco
Fencing 
Block
Other Structures 
Gazebo
Pool Features 
HeatedOutdoor Pool
Private Pool 
Yes
Roof 
Tile
Spa 
Yes
Spa Features 
PrivateHeated
Community Features
Association Fee 
$105.0
Association Fee Frequency 
Monthly
Community Features 
PlaygroundSidewalks
School District 
Queen Creek Unified District
Township 
2S
Financing Terms Available 
CashConventional1031 Exchange
Roads 
Paved
Schools
School District
Queen Creek Unified District
Elementary School
Queen Creek Elementary School
Middle School
Queen Creek Junior High School
High School
Queen Creek High School
Listing courtesy of My Home Group Real Estate.

logo

All information should be verified by the recipient and none is guaranteed as accurate by ARMLS. Copyright 2026 Arizona Regional Multiple Listing Service, Inc. All rights reserved.
Last checked: 2026-09-22 01:35 AM UTC

Neighborhood & Commute
Source: Walkscore
Disclosure: Community information and market data powered by Constellation Data Labs. Information is deemed reliable but not guaranteed.
Save
Ask
Tour
Hide
Share