Save
Ask
Tour
Hide
Share
$445,000
185 Days On Site

21922 S 214TH Street
Queen Creek, AZ 85142

For Sale|Single Family Residence|Active
3
Beds
2
Total Baths
2
Full Baths
1,783
SqFt
$250
/SqFt
2010
Built
Subdivision:
NAUVOO STATION
County:
Maricopa
Call Now: 602-402-8076
Is this the listing for you? We can help make it yours.
602-402-8076
21922 S 214TH Street21922 S 214TH Street21922 S 214TH Street21922 S 214TH Street
Save
Ask
Tour
Hide
Share

Mortgage Calculator

Monthly Payment (Est.)

Enter an interest rate to see your estimated monthly payment.
Calculator powered by Showcase IDX, a Constellation1 Company. Copyright ©2026 Information is deemed reliable but not guaranteed.

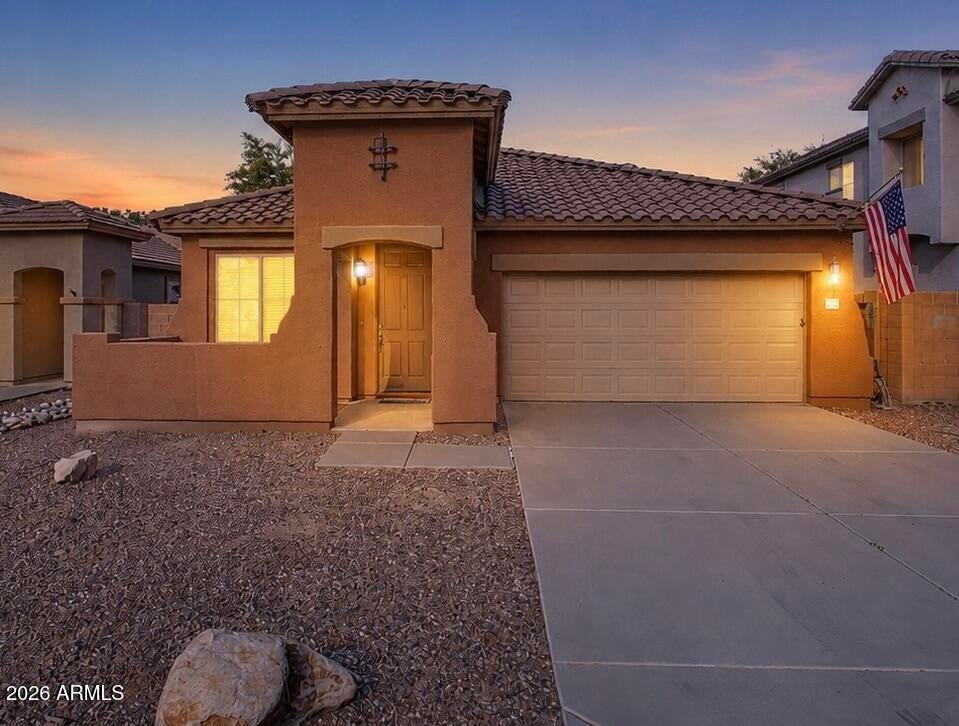
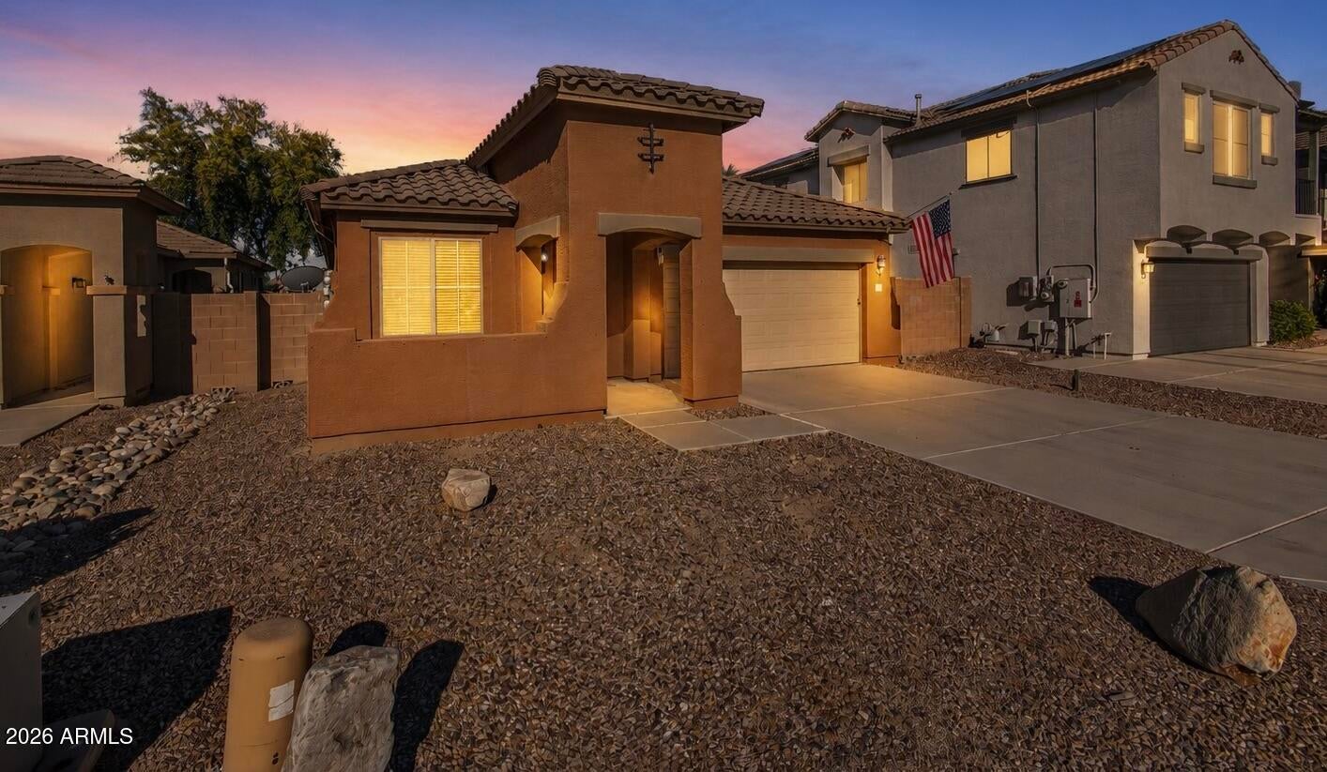
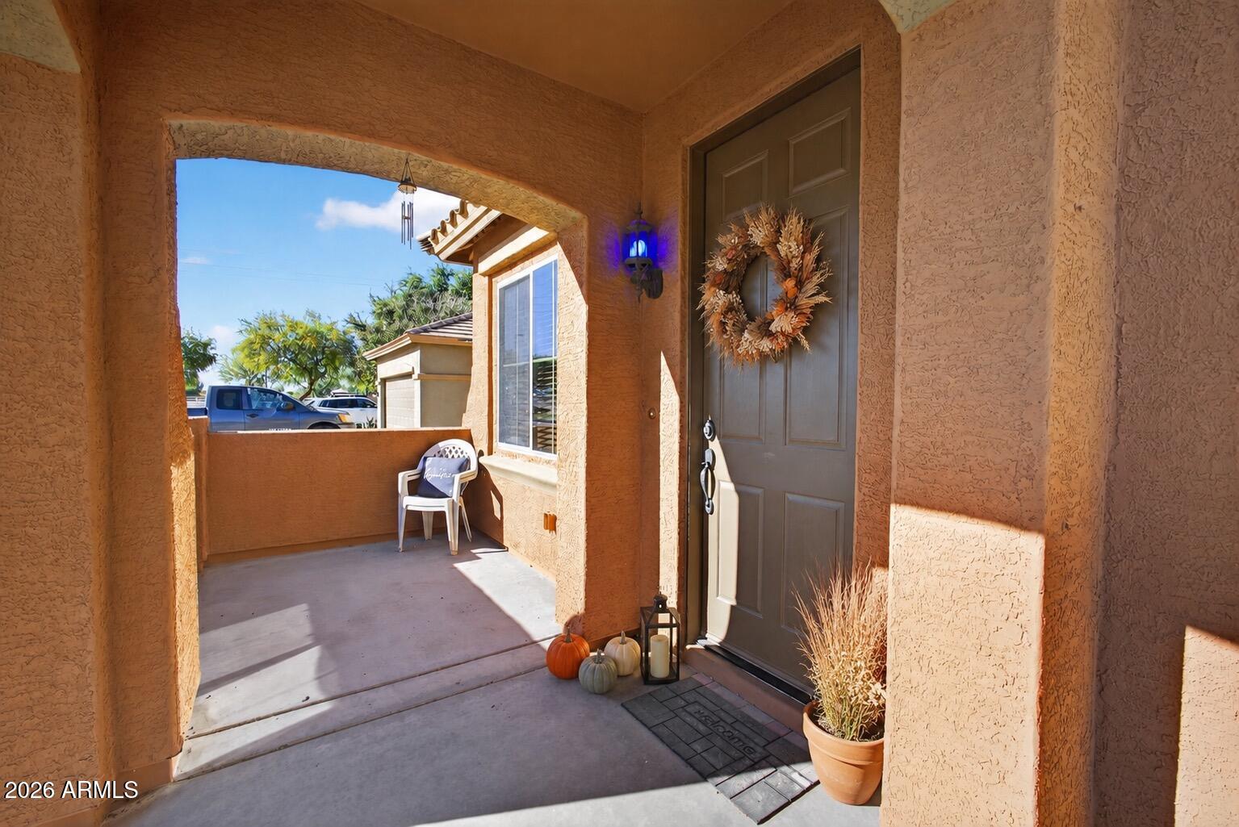
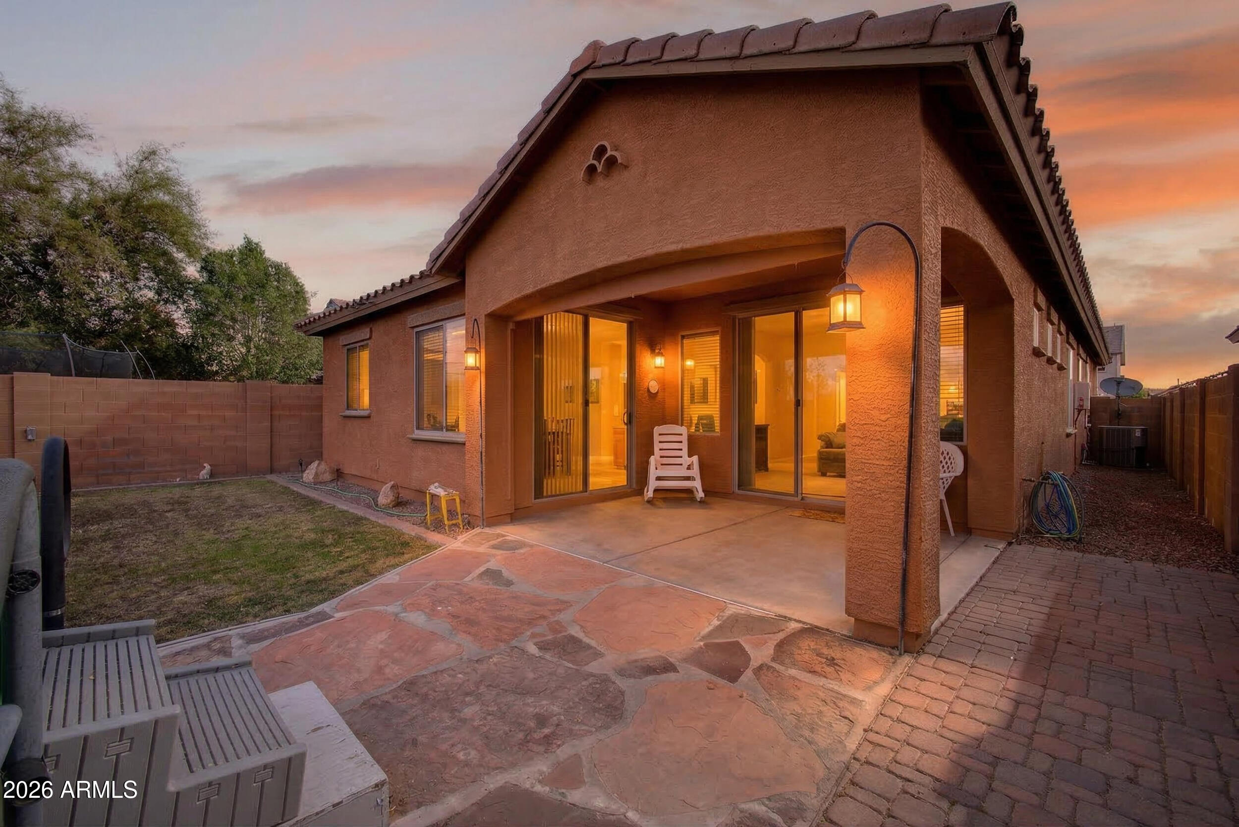
Over $50k in Price Improvements! Seller willing to contribute up to 3% in concessions for an accepted offer that closes by September 30th! 3-bedroom, 2-bathroom plus den, single-story gem. Offering comfortable living space in the heart of Queen Creek. Lock in a predictable energy cost with a ZERO dollar SRP bill even in the summer months, solar completely negates bill! Nestled in front of a quiet cul-de-sac with no neighbors behind and scenic view fencing. Home provides both privacy and convenience and just minutes from downtown Queen Creek district, Costco, restaurants, shopping, and all the local attractions. Bright open layout featuring modern wood look flooring, formal dining area, and an eat-in kitchen. Photos are digital renderings of neutral two tone paint to be selected by buyers. The kitchen has rich brown upgraded staggered cabinetry, stainless steel appliances, cabinet pull-outs, a deep stainless steel sink, slide-in gas range, granite countertops and a large walk-in pantry. Primary suite offers comfort and relaxation with a full slider leading to the backyard, a separate tub and shower, and generous closet space. Step outside to enjoy the above-ground spa and low-maintenance yard with view fencing. Additional highlights include new gas water heater, 2023 A/C unit, insulated garage door, laundry room with sink and cabinetry, and a water softener loop. Even better- all remaining furniture and appliances convey, making this home truly move-in ready.

Save
Ask
Tour
Hide
Share
Listing Snapshot
Price 
$445,000
Days On Site 
185 Days
Bedrooms 
3
Inside Area (SqFt) 
1,783 sqft
Total Baths 
2
Full Baths 
2
Partial Baths 
N/A
Lot Size 
0.12 Acres
Year Built 
2010
MLS® Number 
7001533
Status 
Active
Property Tax 
$1,555
HOA/Condo/Coop Fees 
$154 monthly
Sq Ft Source 
Assessor
Friends & Family
Recent Activity
5 days agoListing updated with changes from the MLS®
2 weeks agoPrice changed to $445,000
6 months agoListing first seen on site
General Features
Acres 
0.12
Attached Garage 
Yes
Cross Street 
Ocotillo and Crismon
Disclosures 
Agency Discl Req
Energy Features 
Solar
Foundation 
Slab
Garage 
Yes
Garage Spaces 
2
Land Lease 
No
Levels 
One
Number Of Stories 
1
Parking 
Garage Door OpenerDirect Access
Parking Spaces 
2
Property Sub Type 
Single Family Residence
Style 
Ranch
Water Source 
Public
Interior Features
Appliances 
DishwasherDisposalRefrigeratorMicrowaveGas RangeWasherDryer
Cooling 
Central Air
Flooring 
VinylTile
Heating 
Natural Gas
Interior 
Double VanityEat-in KitchenPantryKitchen IslandGranite CountersHigh Speed InternetHigh Ceilings
Laundry Features 
Inside
Window Features 
Double Pane Windows
Save
Ask
Tour
Hide
Share
Exterior Features
Construction Details 
Stucco
Fencing 
Wrought IronBlock
Lot Features 
Desert Front
Roof 
Tile
Spa Features 
None
Windows/Doors 
Double Pane Windows
Community Features
Association Fee 
$154.0
Association Fee Frequency 
Monthly
Community Features 
PlaygroundSidewalks
School District 
Queen Creek Unified District
Township 
2S
Financing Terms Available 
CashFHAConventional
Schools
School District
Queen Creek Unified District
Elementary School
Jack Barnes Elementary School
Middle School
Queen Creek Junior High School
High School
Queen Creek High School
Listing courtesy of ProSmart Realty.

logo

All information should be verified by the recipient and none is guaranteed as accurate by ARMLS. Copyright 2026 Arizona Regional Multiple Listing Service, Inc. All rights reserved.
Last checked: 2026-09-22 01:35 AM UTC

Neighborhood & Commute
Source: Walkscore
Disclosure: Community information and market data powered by Constellation Data Labs. Information is deemed reliable but not guaranteed.
Save
Ask
Tour
Hide
Share