Save
Ask
Tour
Hide
Share
$1,075,000
151 Days On Site

17836 E HAPPY Road E
Queen Creek, AZ 85142

Single Family Residence|Pending
5
Beds
3
Total Baths
3
Full Baths
3,405
SqFt
$316
/SqFt
2001
Built
Subdivision:
CHANDLER HEIGHTS CITRUS TRACT UNIT 3626
County:
Maricopa
Call Now: 602-402-8076
Is this the listing for you? We can help make it yours.
602-402-8076
17836 E HAPPY Road E17836 E HAPPY Road E17836 E HAPPY Road E17836 E HAPPY Road E
Save
Ask
Tour
Hide
Share

Mortgage Calculator

Monthly Payment (Est.)

Enter an interest rate to see your estimated monthly payment.
Calculator powered by Showcase IDX, a Constellation1 Company. Copyright ©2026 Information is deemed reliable but not guaranteed.

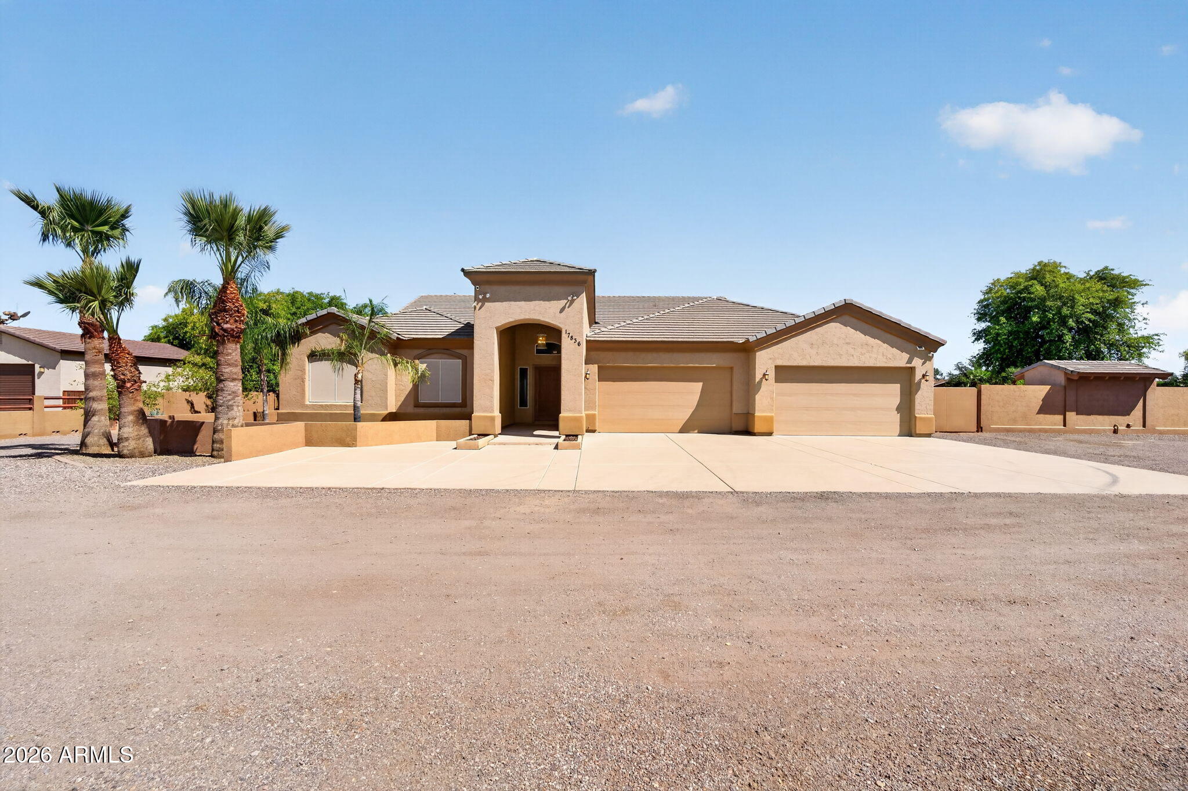
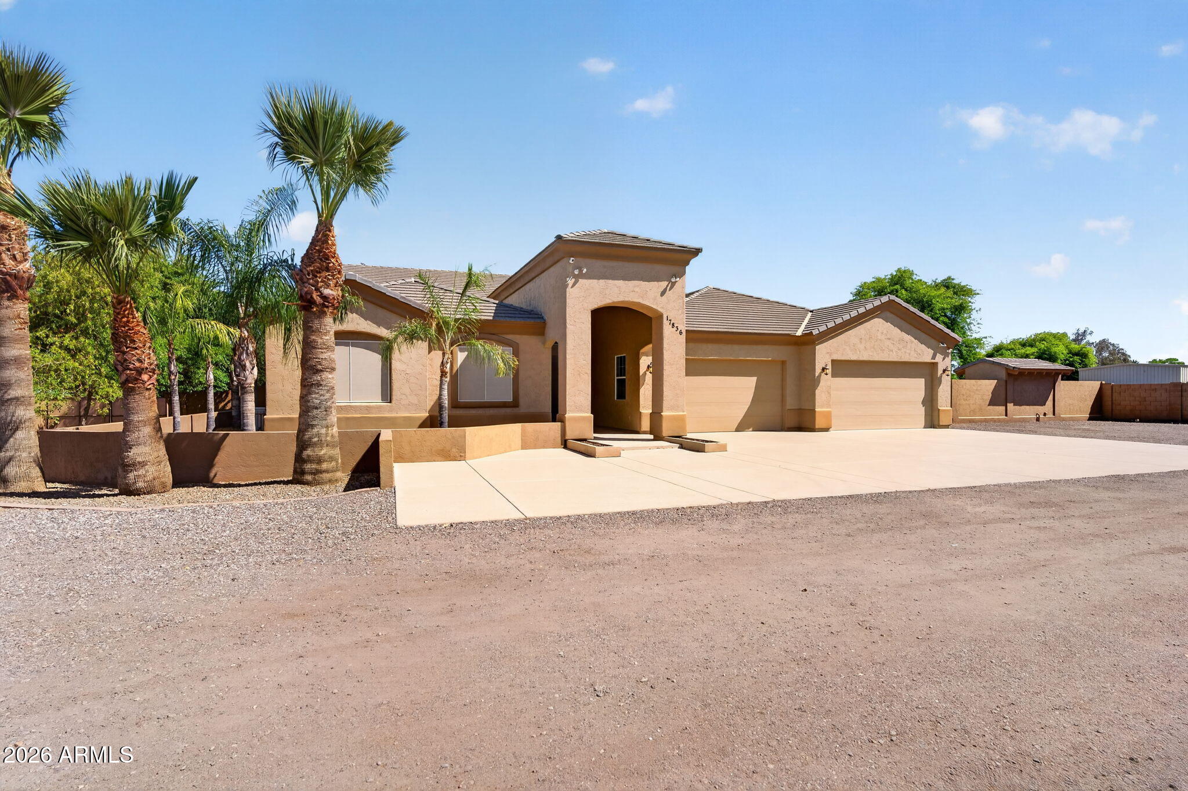
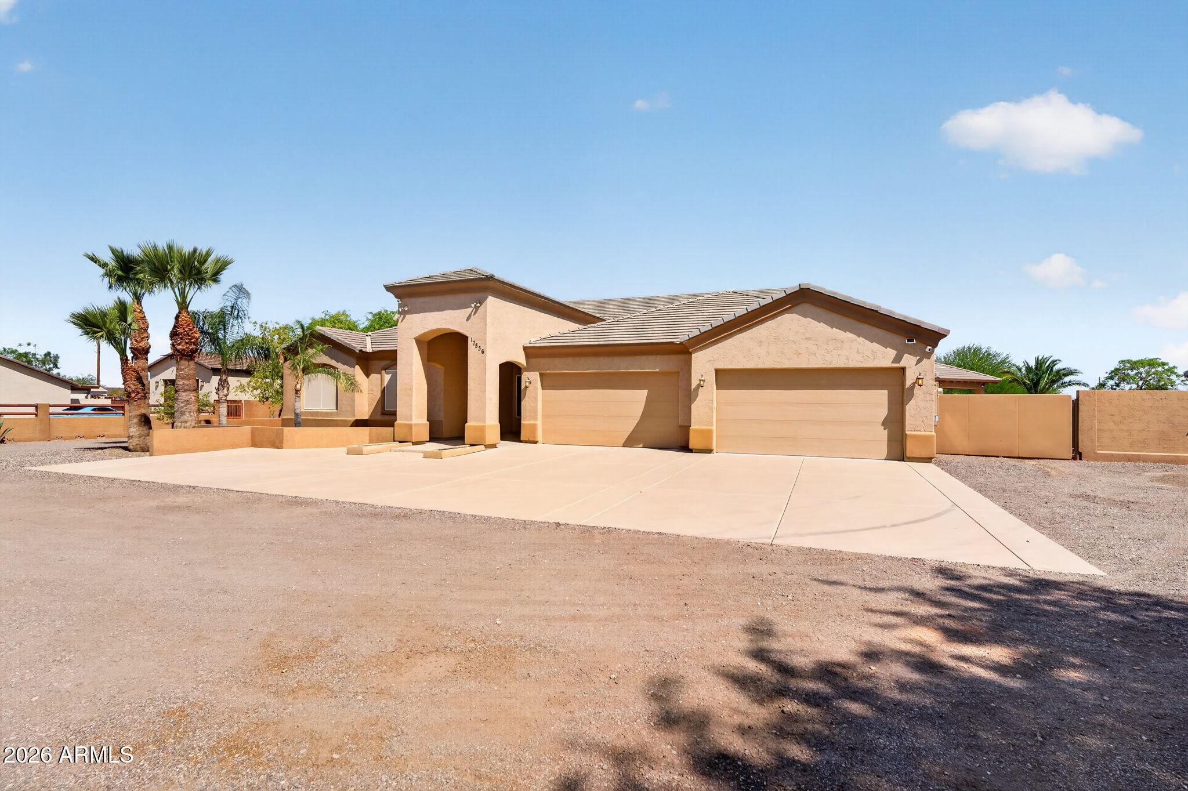
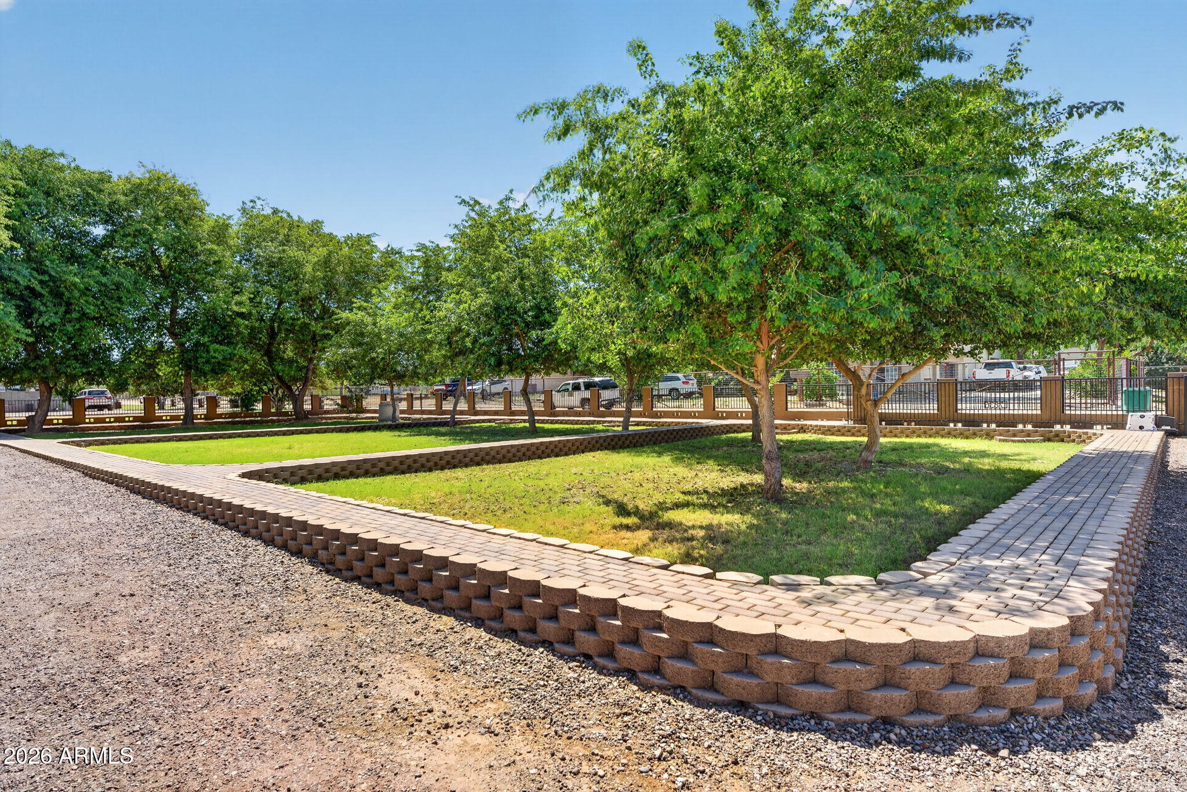
This exceptional home and property offer an impressive combination of quality, functionality, and space, situated on a remarkable 60,978 sq ft lot that provides privacy and versatility rarely found. Enjoy a rare balance of a quiet, rural atmosphere with expansive space and mountain views, all while remaining just a short drive from nearby restaurants, shopping, and everyday conveniences. Built with 2x6 custom construction and meticulous attention to detail, the thoughtfully designed floor plan features five generously sized bedrooms, three bathrooms, and two full primary suites. Interior highlights include a formal den and dining room, a built-in entertainment center, rich dark cherry cabinetry, Corian countertops, marble finishes, a custom snail shower, coffered ceilings ranging from 10 to 14 feet, and wood window sills. The primary suite is well-appointed with a spacious walk-in closet, marble tub, and custom shower. The expansive four-car garage includes 8-foot insulated doors, extensive built-in cabinetry, and a large workbench, ideal for storage and functionality. Outdoor amenities are equally impressive, featuring a Pebble Tec pool, gazebo area, and large covered patios designed for entertaining. The horse property is equipped with three stalls, multiple fenced areas, and irrigation in both the front and back yards. Additional features include RV parking with dual gates, a 400-amp electrical panel, dual water heaters, a recirculating pump, and variable-speed AC units--showcasing the home's quality construction and thoughtful upgrades throughout.

Save
Ask
Tour
Hide
Share
Listing Snapshot
Price 
$1,075,000
Days On Site 
151 Days
Bedrooms 
5
Inside Area (SqFt) 
3,405 sqft
Total Baths 
3
Full Baths 
3
Partial Baths 
N/A
Lot Size 
1.4 Acres
Year Built 
2001
MLS® Number 
7018331
Status 
Pending
Property Tax 
$5,230
HOA/Condo/Coop Fees 
N/A
Sq Ft Source 
Assessor
Friends & Family
Recent Activity
5 days agoListing updated with changes from the MLS®
a month agoStatus changed to Pending
2 months agoPrice changed to $1,075,000
5 months agoListing first seen on site
General Features
Acres 
1.4
Attached Garage 
Yes
Cross Street 
Sant Tan/Tangelo Ave
Disclosures 
Seller Discl AvailAgency Discl Req
Garage 
Yes
Garage Spaces 
4
Land Lease 
No
Levels 
One
Number Of Stories 
1
Parking 
RV Access/ParkingRV GatedTandemGarage Door OpenerGatedGarage Faces Side
Parking Spaces 
4
Property Sub Type 
Single Family Residence
Security 
Security System Owned
Style 
RanchContemporary
Interior Features
Appliances 
DishwasherDisposalElectric CooktopMicrowave
Cooling 
Ceiling Fan(s)Central Air
Fireplace 
Yes
Fireplaces 
1
Flooring 
CarpetTileOther
Heating 
Electric
Interior 
Eat-in KitchenPantryKitchen IslandHigh Speed InternetHigh Ceilings
Laundry Features 
Inside
Window Features 
Solar ScreensENERGY STAR Qualified WindowsLow Emissivity WindowsDouble Pane Windows
Save
Ask
Tour
Hide
Share
Exterior Features
Construction Details 
Stucco
Exterior 
Private YardPlayground
Fencing 
Wrought IronBlock
Other Structures 
Gazebo
Patio And Porch 
Patio
Pool Features 
FencedLap
Private Pool 
Yes
Roof 
Tile
Spa Features 
None
Windows/Doors 
Solar ScreensENERGY STAR Qualified WindowsLow Emissivity WindowsDouble Pane Windows
Community Features
School District 
Chandler Unified District #80
Township 
2S
Horse Property 
Corral(s)
Financing Terms Available 
CashFHAConventional
Horse Allowed 
Yes
Schools
School District
Chandler Unified District #80
Elementary School
Dr. Gary and Annette Auxier Elementary School
Middle School
Willie & Coy Payne Jr. High
High School
Dr. Camille Casteel High School
Listing courtesy of Incyte Realty, LLC.

logo

All information should be verified by the recipient and none is guaranteed as accurate by ARMLS. Copyright 2026 Arizona Regional Multiple Listing Service, Inc. All rights reserved.
Last checked: 2026-09-22 01:35 AM UTC

Neighborhood & Commute
Source: Walkscore
Disclosure: Community information and market data powered by Constellation Data Labs. Information is deemed reliable but not guaranteed.
Save
Ask
Tour
Hide
Share