
Save
Ask
Tour
Hide
$420,000
11 Days On Site
21245 E CHERRYWOOD Drive EQueen Creek, AZ 85142
For Sale|Single Family Residence|Active
3
Beds
2
Total Baths
2
Full Baths
1,496
SqFt
$281
/SqFt
2013
Built
Subdivision:
HASTINGS FARMS PARCEL C
County:
Maricopa
Call Now: 602-402-8076
Is this the listing for you? We can help make it yours.
602-402-8076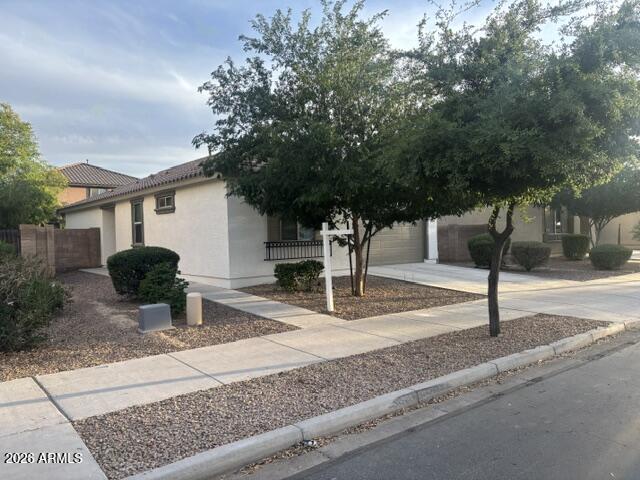
Save
Ask
Tour
Hide
Mortgage Calculator
Monthly Payment (Est.)
$1,916Calculator powered by Showcase IDX, a Constellation1 Company. Copyright ©2026 Information is deemed reliable but not guaranteed.
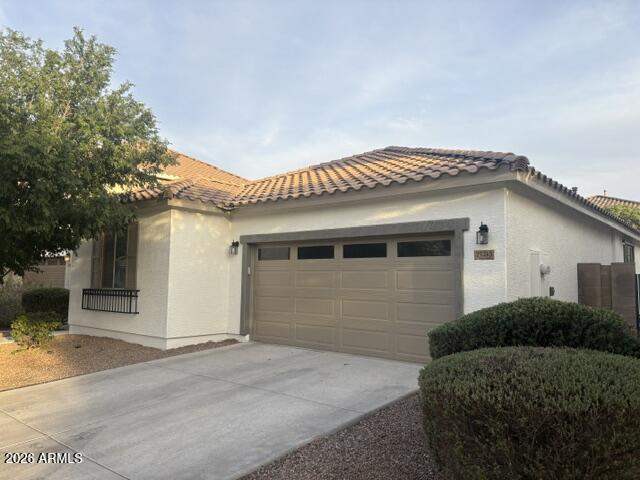
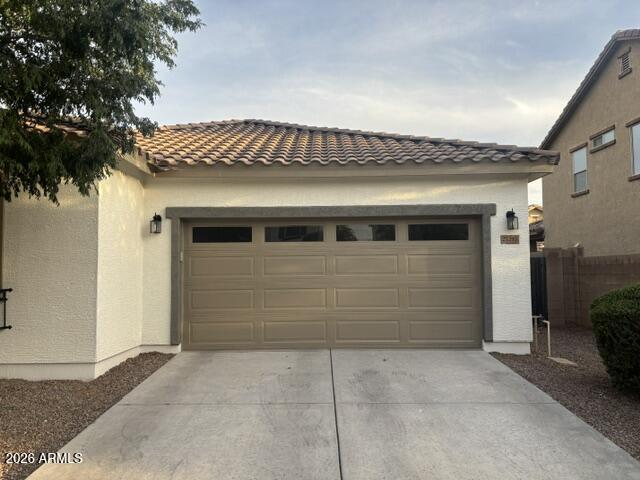
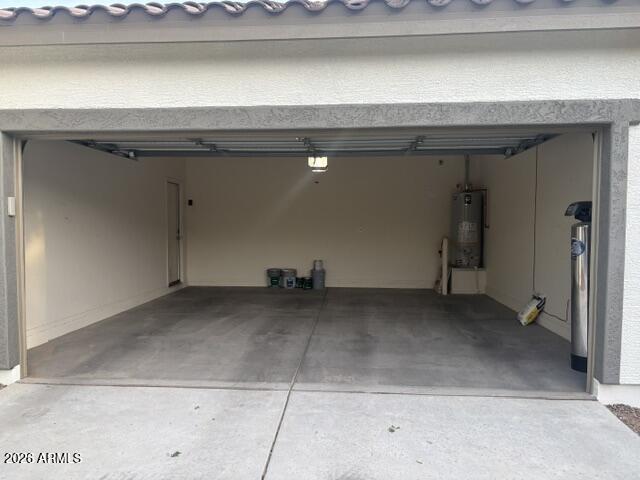
This beautiful home is located in the desirable neighborhood of Hastings Farms, which has plenty of walking paths, a soccer field, sand volleyball court, basketball court and children's playground. The exterior of the home features brand new paint and low maintenance front and back yards. The kitchen has granite countertops, stainless appliances, including a refrigerator and a reverse osmosis unit. There is porcelain tile in the heavy traffic areas, and each room has ceiling fans. The master bedroom and one other bedroom have walk-in closets. The home has a water softener. The backyard has a covered patio, new granite and a new artificial turf pad.
Save
Ask
Tour
Hide
Listing Snapshot
Price
$420,000
Days On Site
11 Days
Bedrooms
3
Inside Area (SqFt)
1,496 sqft
Total Baths
2
Full Baths
2
Partial Baths
N/A
Lot Size
0.11 Acres
Year Built
2013
MLS® Number
7023980
Status
Active
Property Tax
$1,652
HOA/Condo/Coop Fees
$126 monthly
Sq Ft Source
Assessor
Friends & Family
Recent Activity
| 2 weeks ago | Listing updated with changes from the MLS® | |
| 2 weeks ago | Listing first seen on site |
General Features
Acres
0.11
Attached Garage
Yes
Cross Street
Chandler Heights and Ellsworth
Disclosures
Seller Discl Avail
Garage
Yes
Garage Spaces
2
Land Lease
No
Levels
One
Number Of Stories
1
Parking
Garage Door Opener
Parking Spaces
2
Property Sub Type
Single Family Residence
Sewer
Public Sewer
Utilities
Sewer ConnectedCable Available
Water Source
Public
Interior Features
Appliances
Water Softener OwnedRefrigeratorDishwasherDisposalGas RangeGas OvenMicrowave
Cooling
Central AirCeiling Fan(s)
Flooring
CarpetTile
Heating
Natural Gas
Interior
High Speed InternetGranite CountersDouble VanityMaster DownstairsEat-in KitchenBreakfast BarPantryHigh Ceilings
Window Features
ScreensDouble Pane Windows
Save
Ask
Tour
Hide
Exterior Features
Construction Details
StuccoFrame
Exterior
Private Yard
Fencing
Back YardBlock
Lot Features
Sprinklers In RearSprinklers In Front
Roof
Tile
Spa Features
None
Windows/Doors
ScreensDouble Pane Windows
Community Features
Association Dues
126
Community Features
PlaygroundSidewalks
Financing Terms Available
CashConventionalFHAVA Loan
HOA Fee Frequency
Monthly
Roads
Asphalt
School District
Queen Creek Unified District
Township
2S
Schools
School District
Queen Creek Unified District
Elementary School
Queen Creek Elementary School
Middle School
Newell Barney College Preparatory School
High School
Crismon High School
Listing courtesy of M&B Realty.

All information should be verified by the recipient and none is guaranteed as accurate by ARMLS. Copyright 2026 Arizona Regional Multiple Listing Service, Inc. All rights reserved.
Last checked: 2026-05-17 02:13 PM UTC
All information should be verified by the recipient and none is guaranteed as accurate by ARMLS. Copyright 2026 Arizona Regional Multiple Listing Service, Inc. All rights reserved.
Last checked: 2026-05-17 02:13 PM UTC
Neighborhood & Commute
Source: Walkscore
Disclosure: Community information and market data powered by Constellation Data Labs. Information is deemed reliable but not guaranteed.
Save
Ask
Tour
Hide