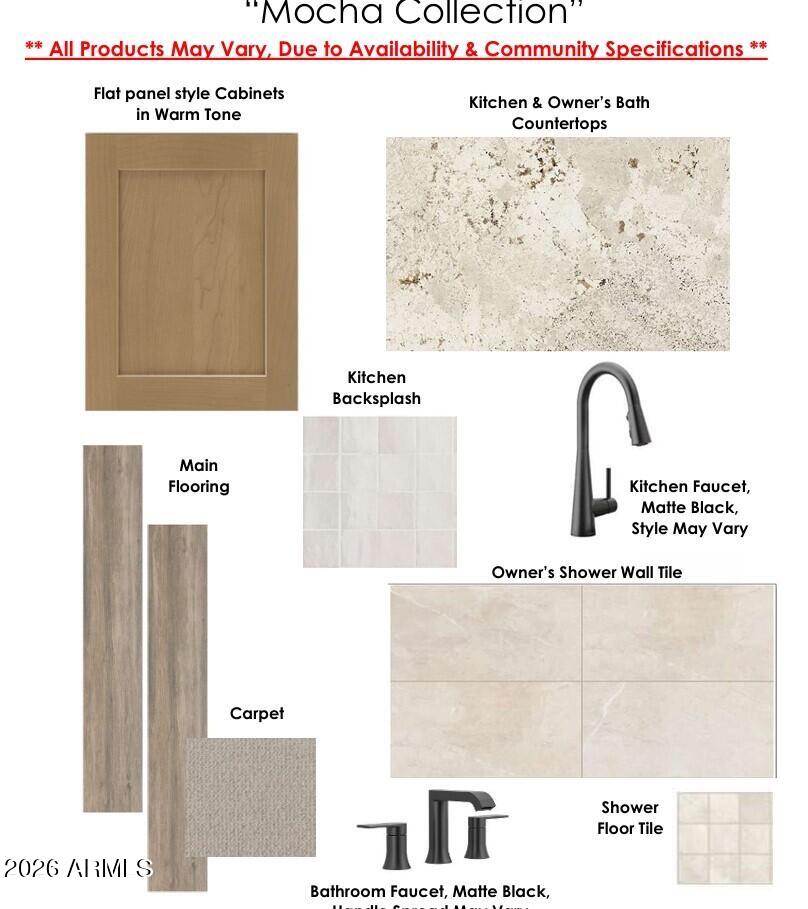
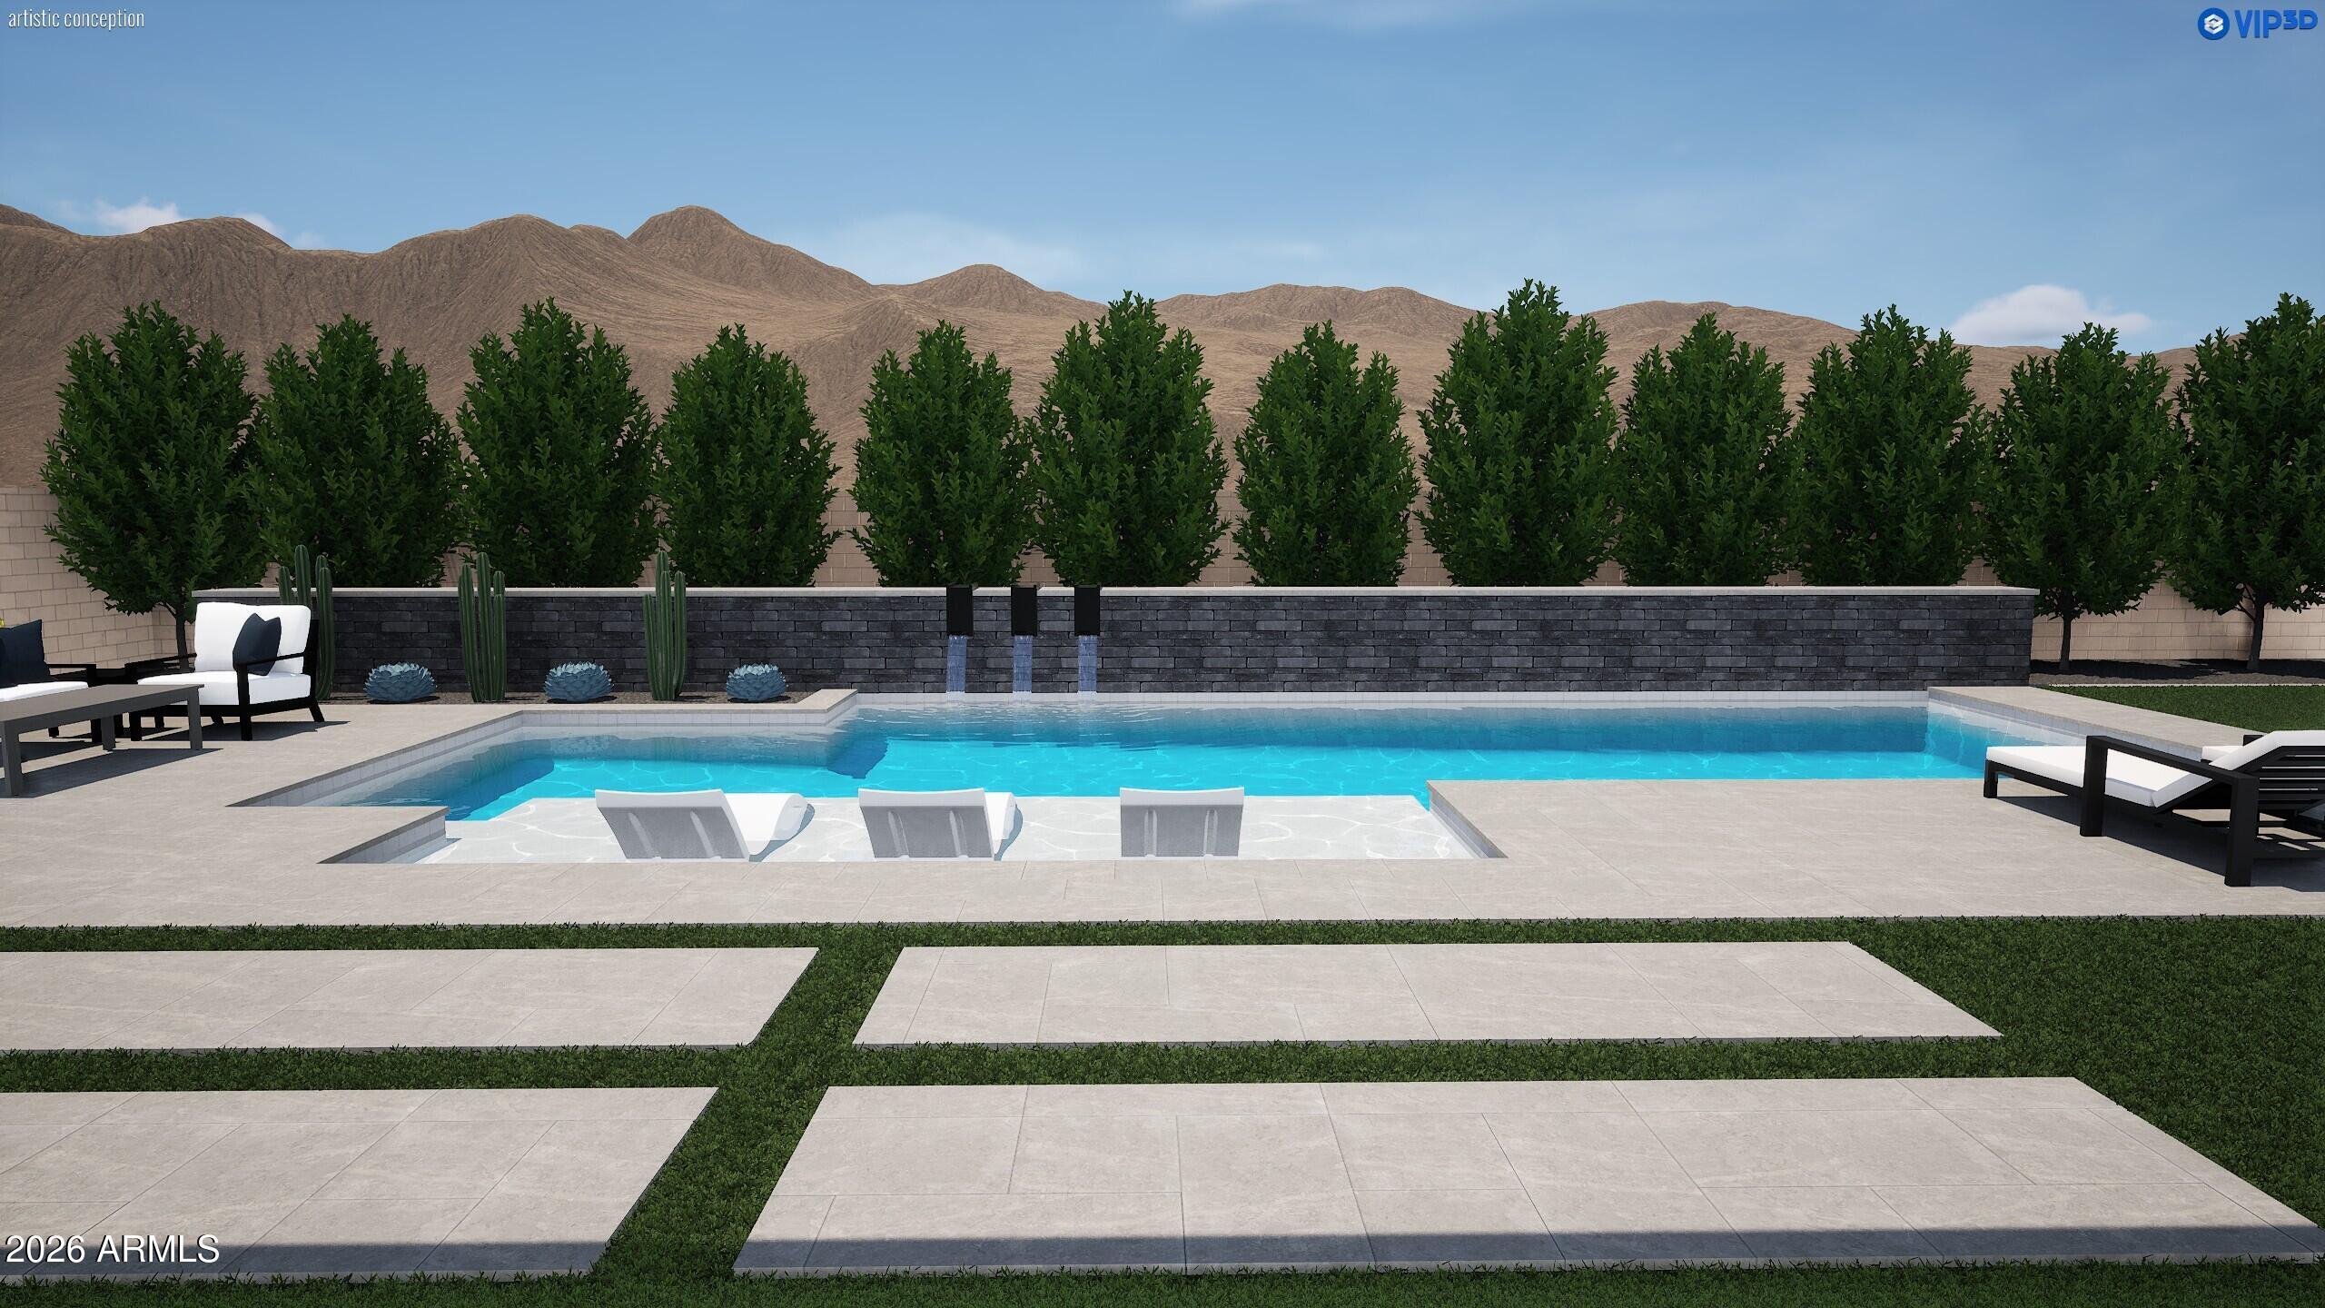
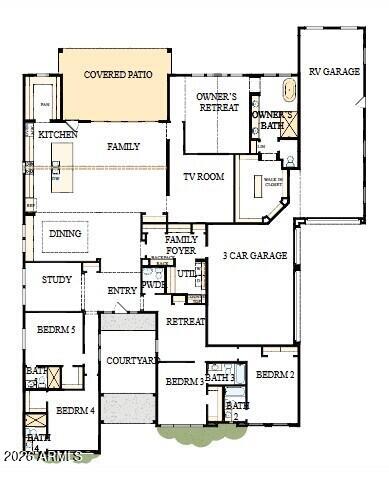
BRAND NEW single level home on 15,000+ SF homesite with 5 ensuite beds, 5.5 baths, study, tv room and 3 car PLUS RV GARAGE WITH A/C AND ELECTRIC CAR OUTLET; cathedral ceiling with beam at family room and 16' sliding glass door exiting to extended covered living area and large backyard; 8' doors, large baseboards and casings; chef's kitchen with stainless GE Monogram appliances including 42'' built-in refrigerator and 24'' beverage cooler; upgraded cabinets with quartz countertops and waterfall island; accent lighting; utility room cabinets for storage; spa-like owner's suite with freestanding soaking tub and large walk-in shower with floor to ceiling tile; upgraded carpet/pad and plank tile throughout; 2x6 CONSTRUCTION AND EXTENSIVE NEW HOME WARRANTY.
Save
Ask
Tour
Hide
Share
Listing Snapshot
Price
$1,901,069
Days On Site
21 Days
Bedrooms
5
Inside Area (SqFt)
4,186 sqft
Total Baths
6
Full Baths
5
Partial Baths
1
Lot Size
0.34 Acres
Year Built
2026
MLS® Number
7025711
Status
Active
Property Tax
$366
HOA/Condo/Coop Fees
$125 monthly
Sq Ft Source
Builder
Friends & Family
React
Invite
Recent Activity
3 weeks ago
Listing updated with changes from the MLS®
3 weeks ago
Listing first seen on site
General Features
Acres
0.34
Disclosures
Seller Discl Avail
Garage
Yes
Garage Spaces
3
Home Warranty
Yes
Land Lease
No
Levels
One
Number Of Stories
1
Parking
Garage Door OpenerDirect AccessRV GarageElectric Vehicle Charging Station(s)
Property Condition
Under Construction
Property Sub Type
Single Family Residence
Sewer
Public Sewer
Utilities
Cable Available
Water Source
Public
Interior Features
Appliances
RefrigeratorDishwasherDisposalGas RangeElectric OvenGas CooktopMicrowaveENERGY STAR Qualified DryerENERGY STAR Qualified Washer
Cooling
Central AirCeiling Fan(s)ENERGY STAR Qualified Equipment
Flooring
CarpetTile
Heating
ENERGY STAR Qualified EquipmentElectric
Interior
High Speed InternetDouble VanityEat-in KitchenBreakfast BarVaulted Ceiling(s)Kitchen IslandPantryHigh Ceilings
Laundry Features
Inside
Window Features
ENERGY STAR Qualified WindowsDouble Pane Windows
Save
Ask
Tour
Hide
Share
Exterior Features
Construction Details
StuccoStoneFrame
Exterior
Private Yard
Fencing
Block
Lot Features
Sprinklers In RearSprinklers In FrontDesert BackDesert Front
Patio And Porch
Patio
Private Pool
Yes
Roof
Tile
Spa Features
None
Windows/Doors
ENERGY STAR Qualified WindowsDouble Pane Windows
Community Features
Association Dues
125
Community Features
PlaygroundSidewalks
Financing Terms Available
CashConventionalFHAVA Loan
HOA Fee Frequency
Monthly
Roads
Paved
School District
Chandler Unified District #80
Township
2S
Schools
School District
Chandler Unified District #80
Elementary School
Dr. Gary and Annette Auxier Elementary School
Middle School
Dr. Camille Casteel High School
High School
Dr. Camille Casteel High School
Listing courtesy of David Weekley Homes.
All information should be verified by the recipient and none is guaranteed as accurate by ARMLS. Copyright 2026 Arizona Regional Multiple Listing Service, Inc. All rights reserved.
Last checked: 2026-05-30 06:19 AM UTC
Neighborhood & Commute
Source: Walkscore
Disclosure: Community information and market data powered by Constellation Data Labs. Information is deemed reliable but not guaranteed.