
Save
Ask
Tour
Hide
$440,000
130 Days On Site
22144 E VIA DEL RANCHO --Queen Creek, AZ 85142
For Sale|Single Family Residence|Active Under Contract
4
Beds
2
Total Baths
2
Full Baths
2,038
SqFt
$216
/SqFt
2004
Built
Subdivision:
VILLAGES AT QUEEN CREEK PARCEL 16
County:
Maricopa
Call Now: 602-402-8076
Is this the listing for you? We can help make it yours.
602-402-8076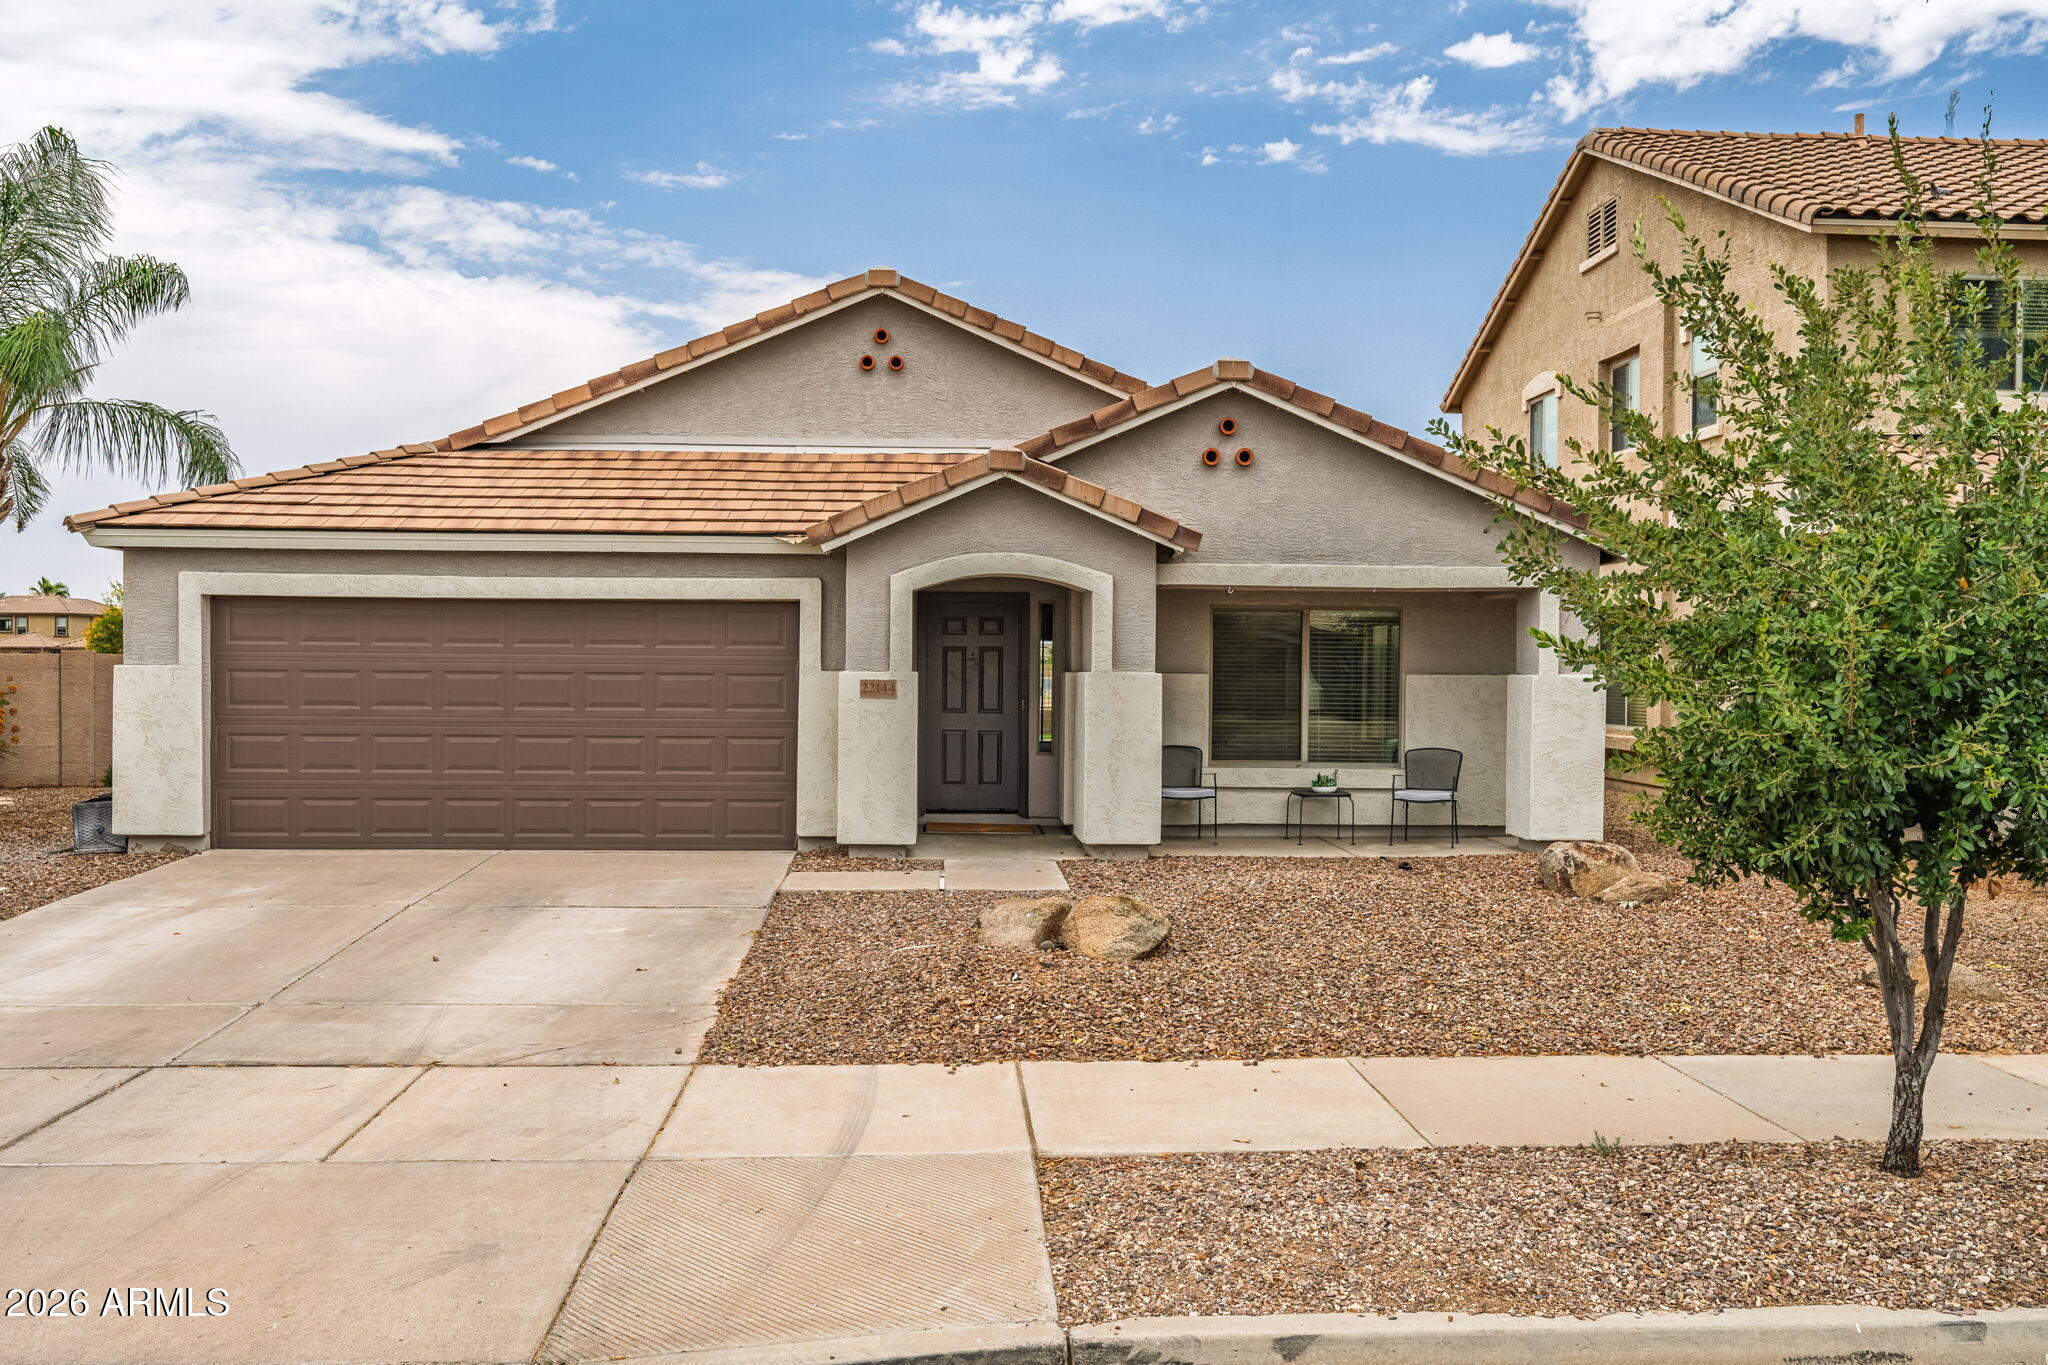
Save
Ask
Tour
Hide
Mortgage Calculator
Monthly Payment (Est.)
Enter an interest rate to see your estimated monthly payment.Calculator powered by Showcase IDX, a Constellation1 Company. Copyright ©2026 Information is deemed reliable but not guaranteed.
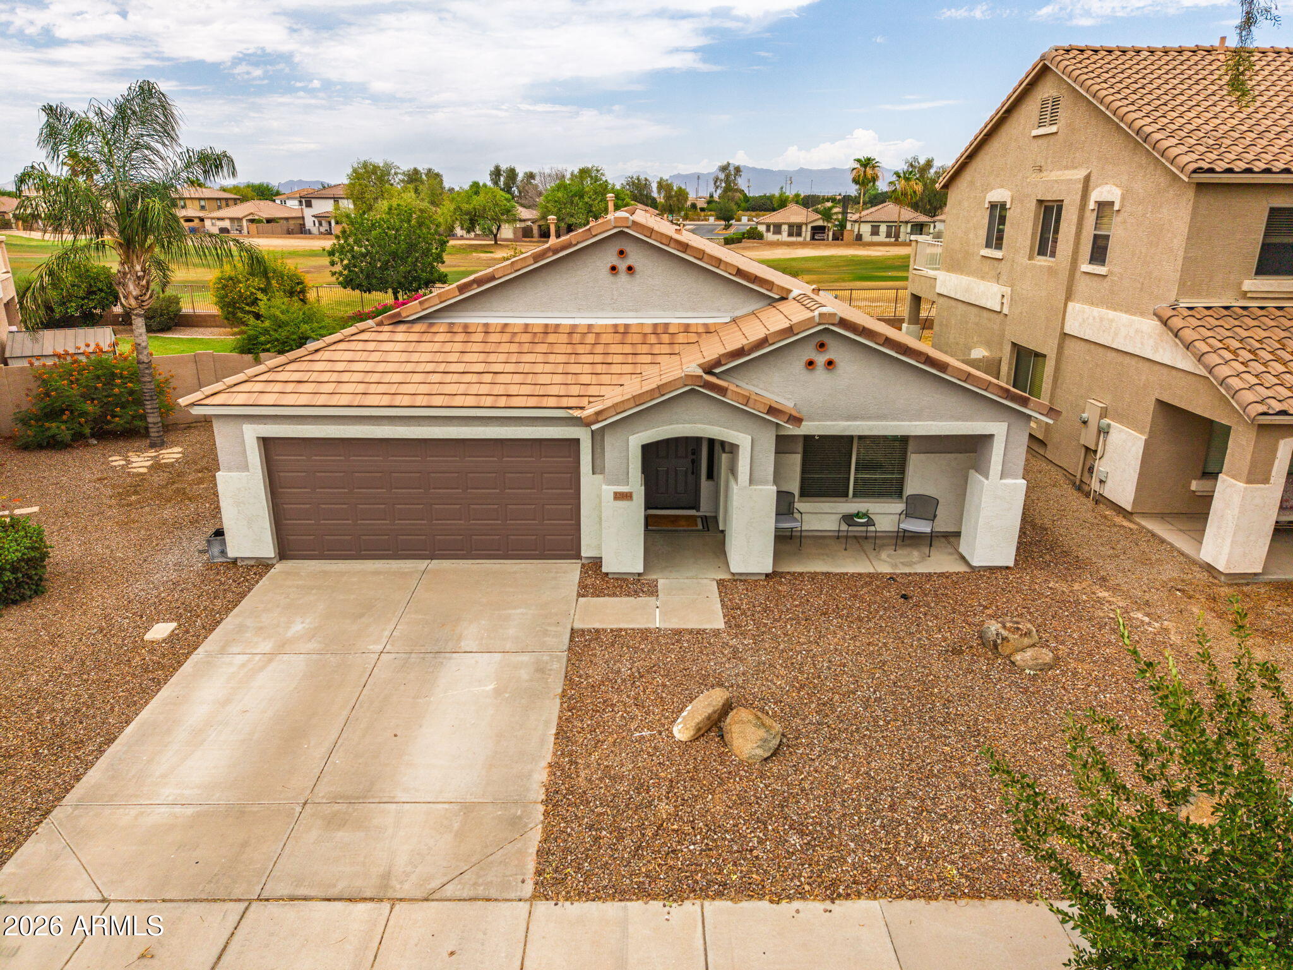
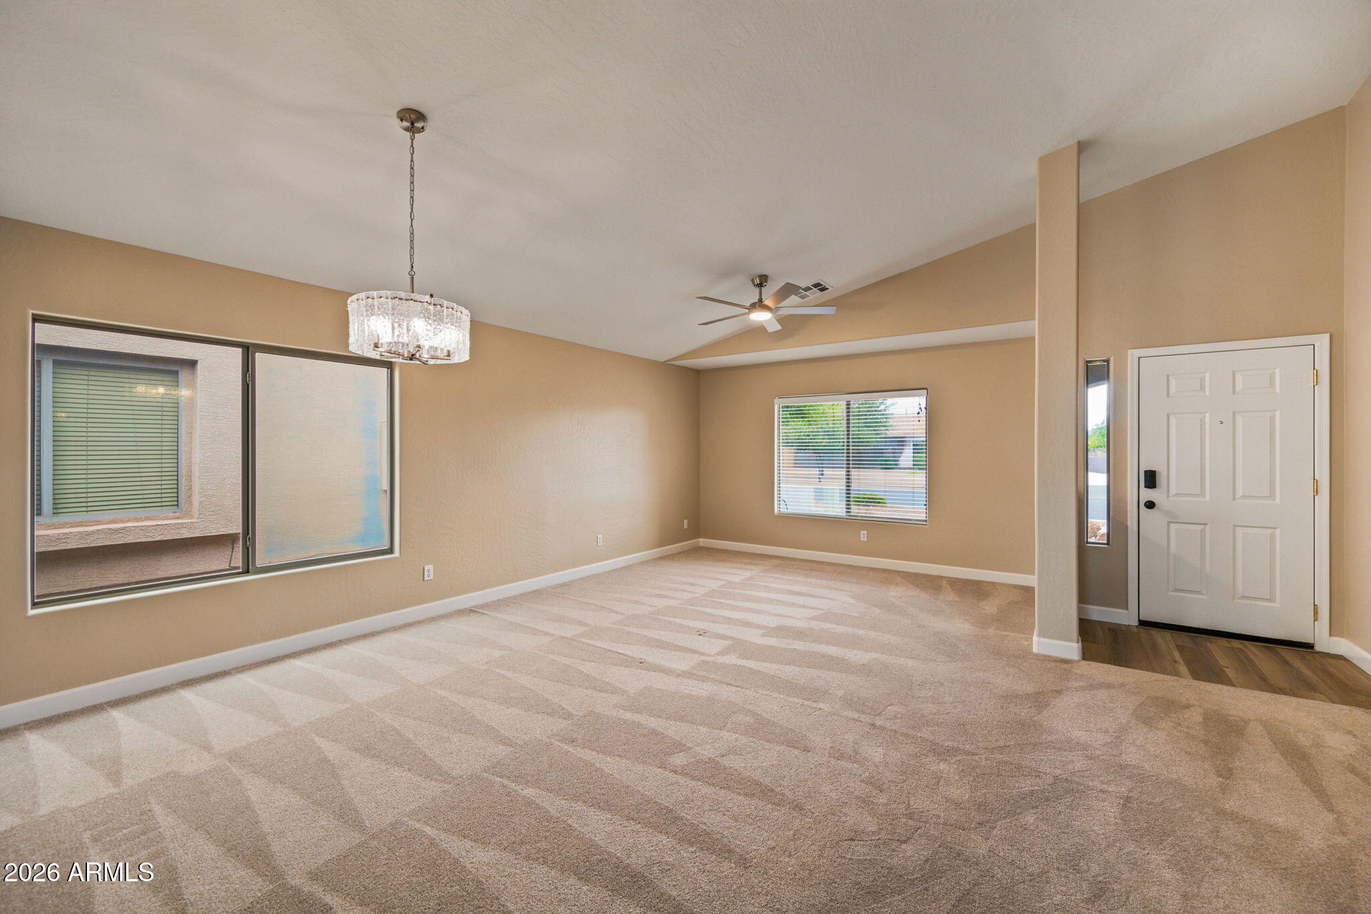
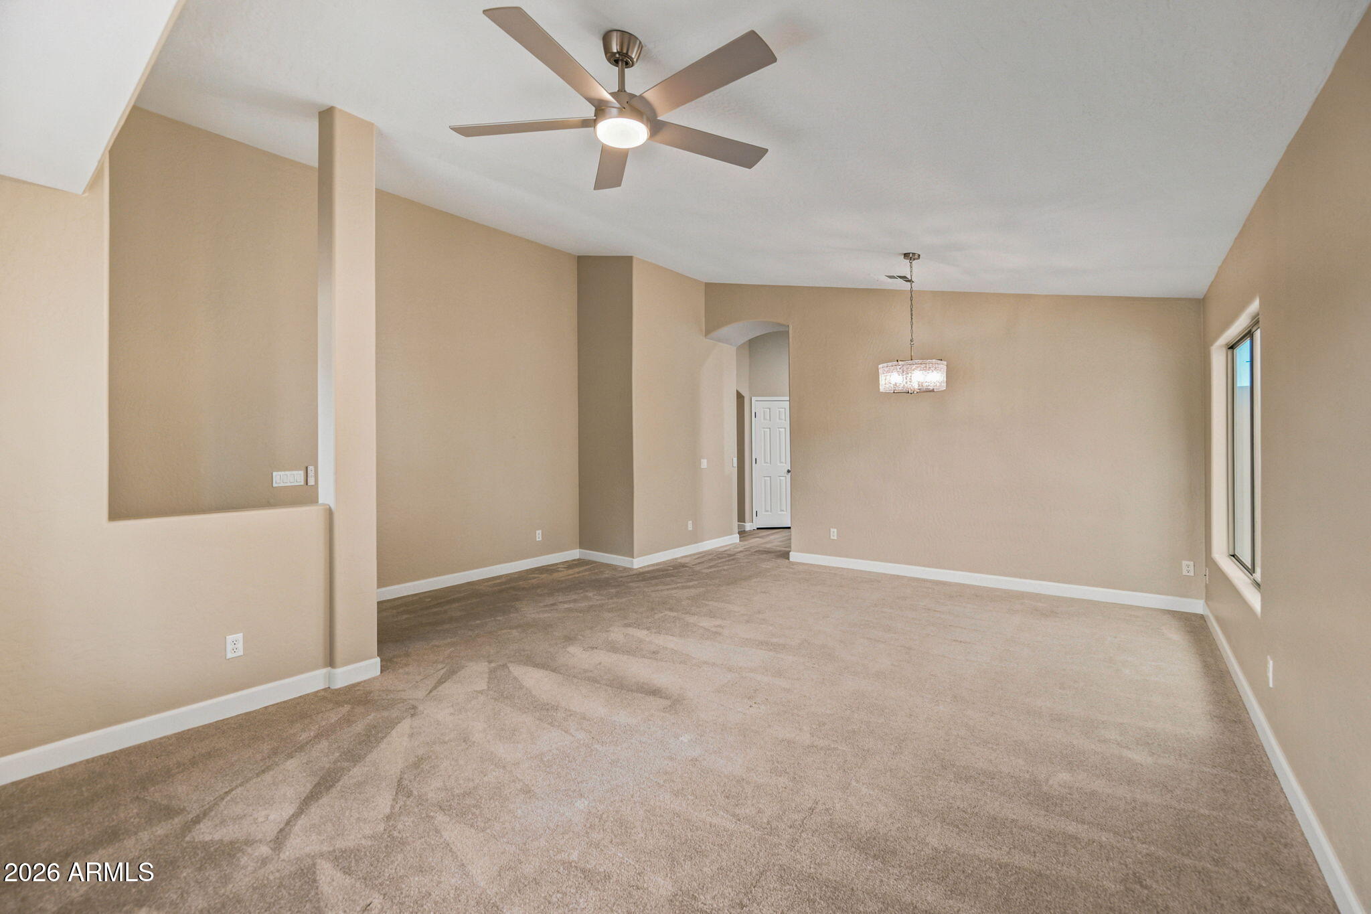
Beautiful single family home 4 bed 2 bath is a must see, located in the desirable Villages of Queen Creek community. Gorgeous fairway views of the Las Colinas golf course. All interior walls, baseboards and doors freshly painted. Kitchen includes new quartz countertops, backsplash and new sink and faucet. Upgraded bathrooms. Large living spaces in this open floor plan make this home perfect for entertaining! Spacious primary bedroom with double vanity and walk in closet. Enjoy the covered patio and the views! This community offers a clubhouse, heated swimming pool, exercise room, pickleball courts, playgrounds and walking trails.
Save
Ask
Tour
Hide
Listing Snapshot
Price
$440,000
Days On Site
130 Days
Bedrooms
4
Inside Area (SqFt)
2,038 sqft
Total Baths
2
Full Baths
2
Partial Baths
N/A
Lot Size
0.13 Acres
Year Built
2004
MLS® Number
7027895
Status
Active Under Contract
Property Tax
$1,749
HOA/Condo/Coop Fees
$77 monthly
Sq Ft Source
Assessor
Friends & Family
Recent Activity
| 4 hours ago | Listing updated with changes from the MLS® | |
| a month ago | Status changed to Active Under Contract | |
| a month ago | Price changed to $440,000 | |
| 4 months ago | Listing first seen on site |
General Features
Acres
0.13
Attached Garage
Yes
Cross Street
Rittenhouse Rd. and E Village Loop Rd. S.
Disclosures
Seller Discl Avail
Foundation
Slab
Garage
Yes
Garage Spaces
2
Land Lease
No
Levels
One
Number Of Stories
1
Parking
Garage Door OpenerDirect Access
Parking Spaces
2
Property Sub Type
Single Family Residence
Sewer
Public Sewer
Water Source
Public
Interior Features
Appliances
DishwasherDisposalRefrigeratorMicrowaveWasherDryer
Cooling
Ceiling Fan(s)Central Air
Flooring
CarpetLaminate
Heating
Natural Gas
Interior
Double VanityKitchen IslandHigh Speed InternetVaulted Ceiling(s)
Laundry Features
Inside
Window Features
Double Pane Windows
Save
Ask
Tour
Hide
Exterior Features
Construction Details
Stucco
Fencing
Block
Lot Features
On Golf CourseCul-De-Sac
Pool Features
Heated
Roof
Tile
Spa Features
None
View
Mountain(s)
Waterview
Mountain(s)
Windows/Doors
Double Pane Windows
Community Features
Association Fee
$231.0
Association Fee Frequency
Quarterly
Community Features
GolfPlaygroundClubhouseSidewalks
School District
Queen Creek Unified District
Township
2S
Financing Terms Available
CashFHAConventional
Roads
Asphalt
Schools
School District
Queen Creek Unified District
Elementary School
Frances Brandon-Pickett Elementary
Middle School
Newell Barney College Preparatory School
High School
Queen Creek High School
Listing courtesy of West USA Realty.

All information should be verified by the recipient and none is guaranteed as accurate by ARMLS. Copyright 2026 Arizona Regional Multiple Listing Service, Inc. All rights reserved.
Last checked: 2026-09-22 01:35 AM UTC
All information should be verified by the recipient and none is guaranteed as accurate by ARMLS. Copyright 2026 Arizona Regional Multiple Listing Service, Inc. All rights reserved.
Last checked: 2026-09-22 01:35 AM UTC
Neighborhood & Commute
Source: Walkscore
Disclosure: Community information and market data powered by Constellation Data Labs. Information is deemed reliable but not guaranteed.
Save
Ask
Tour
Hide