
20493 E PUMMELOS RoadQueen Creek, AZ 85142
Mortgage Calculator
Monthly Payment (Est.)
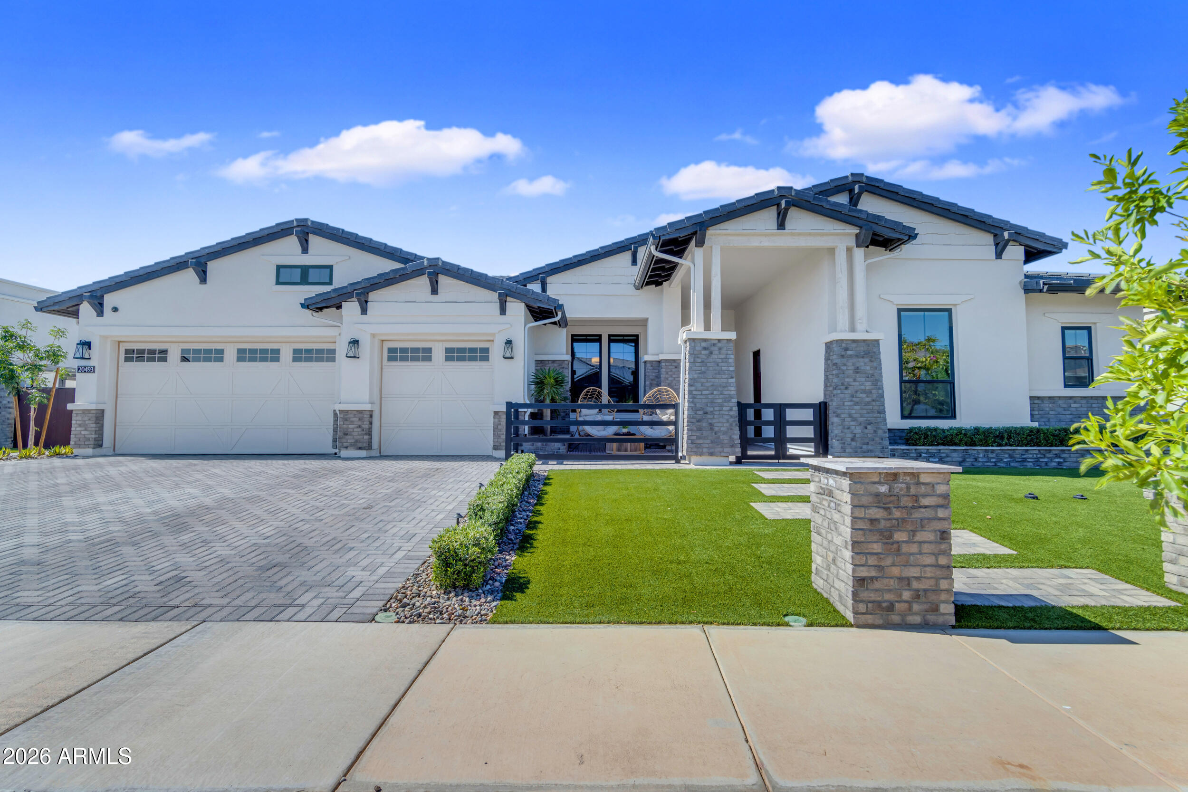
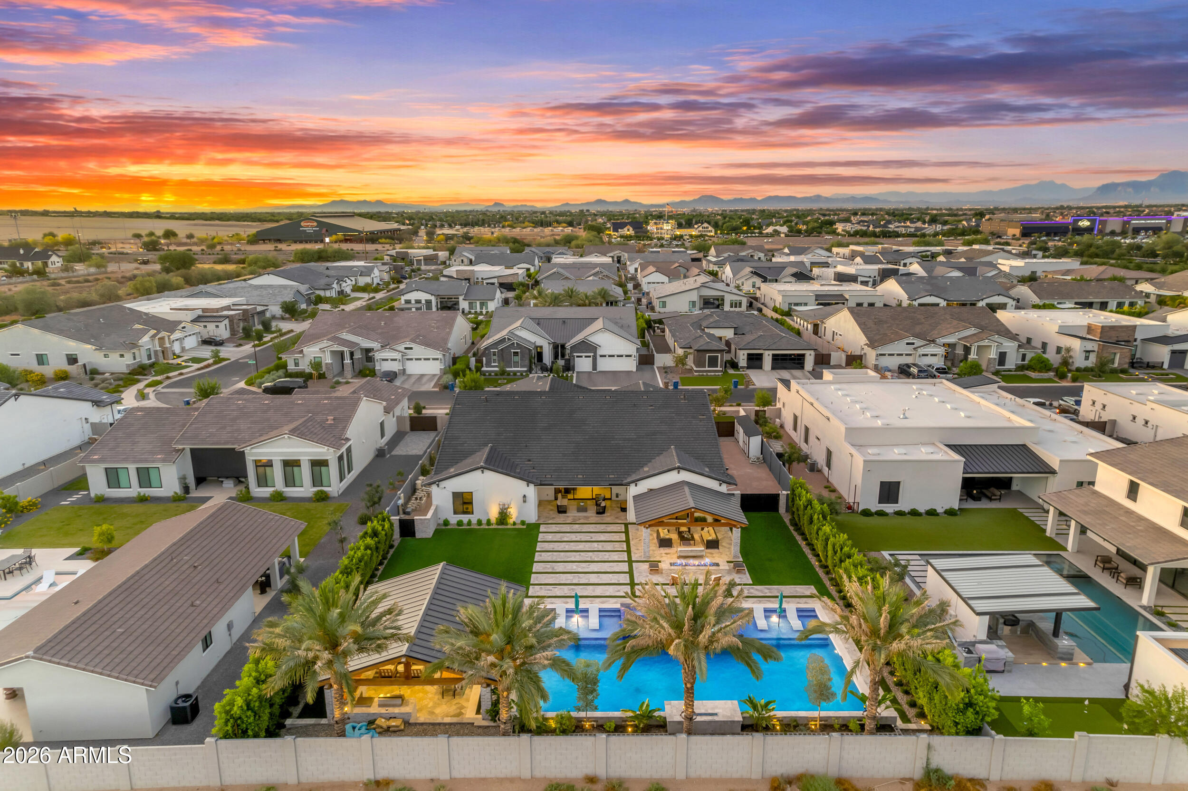
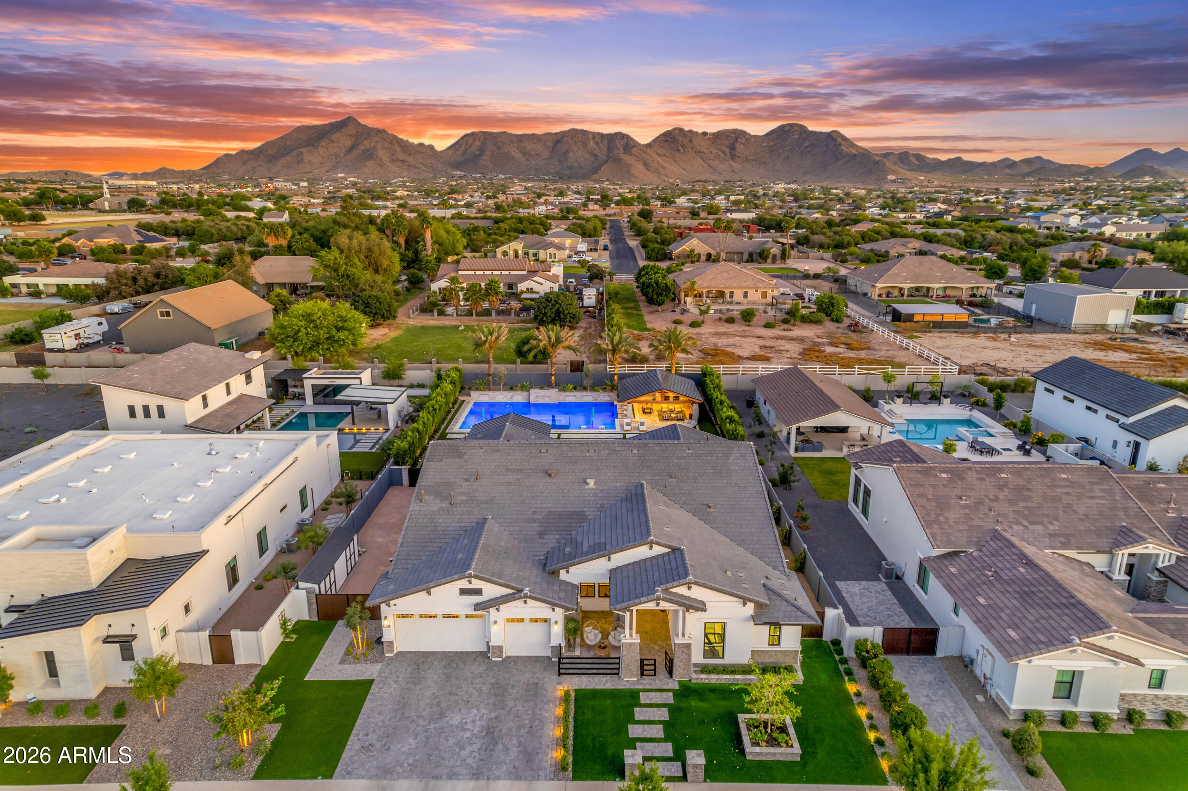
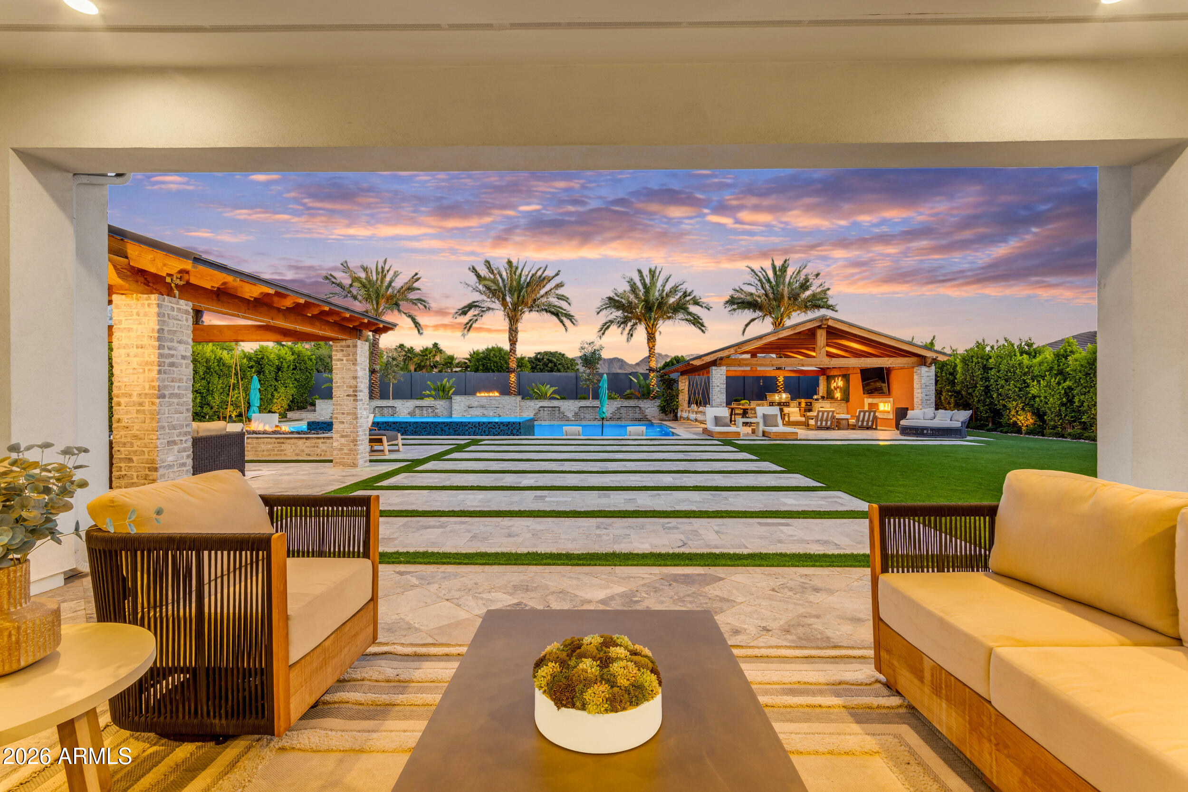
Enter an interest rate to see your estimated monthly payment.Welcome Home! Located in the coveted and highly sought-after Bridle Ranch community, this exceptional Toll Brothers-built Queen Creek estate offers a rare blend of privacy, scale, craftsmanship, and resort-style living. Set on one of the neighborhood's few half-acre lots, the property captures beautiful mountain views while delivering an elevated indoor-outdoor lifestyle designed for both grand entertaining and everyday comfort. From the moment you arrive, the home makes a statement with impressive curb appeal, thoughtfully designed front and backyard landscaping, permanent exterior lighting, and premium oversized lot positioning. Inside, soaring 12-foot ceilings in the living room, piano area, and entryway create an immediate sense of volume, elegance, and architectural presence. The interior has been extensively upgraded with custom finishes and elevated details throughout. The gourmet kitchen is a showpiece, featuring a custom-built iron hood, commercial-grade oven and cooktop, upgraded cabinet lighting, a farmhouse sink, and refined finishes designed for both everyday living and effortless entertaining. Additional upgrades include glass iron doors for the den, pantry, and laundry room, a built-in hutch bed in the guest bedroom, epoxy garage flooring, and a thoughtfully designed attached casita that can function beautifully as a private gym, executive workspace, guest retreat, or separate living quarters. The backyard is a true private oasis. Designed on a grand scale, it features a spectacular 75,000-gallon pool, a massive jacuzzi with room for 25+ people, lush landscaping, backyard misting and fogging systems, two large pergolas with swinging chairs and a swinging couch for ultimate comfort, Built in BBQ, flat top grill AND a 16-speaker Sonos in-ground sound system with two subwoofers. Altogether, the outdoor living space creates an unforgettable setting for entertaining, relaxing, and enjoying Arizona's iconic sunsets! With over $1,250,000 in documented upgrades and premium improvements, this property represents a rare opportunity to own one of Bridle Ranch's most impressive homes, combining luxury, technology, outdoor living, and an irreplaceable lot in one unforgettable package. Perfectly positioned right across the street from Pecan Lake and the Queen Creek Equestrian Center, this home offers a lifestyle as exceptional as the property itself. Enjoy immediate access to some of Queen Creek's most beloved outdoor and equestrian destinations, while being just minutes from local shopping, hiking, golf, dining, and entertainment.
| 5 days ago | Listing updated with changes from the MLS® | |
| 2 weeks ago | Status changed to Pending | |
| a month ago | Price changed to $2,180,000 | |
| 4 months ago | Listing first seen on site |

All information should be verified by the recipient and none is guaranteed as accurate by ARMLS. Copyright 2026 Arizona Regional Multiple Listing Service, Inc. All rights reserved.
Last checked: 2026-09-22 01:35 AM UTC