Save
Ask
Tour
Hide
Share
$478,999
115 Days On Site

143 W SWEET SHRUB Avenue
Queen Creek, AZ 85140

For Sale|Single Family Residence|Active
3
Beds
2
Total Baths
2
Full Baths
2,199
SqFt
$218
/SqFt
2012
Built
Subdivision:
IRONWOOD CROSSING - UNIT 1
County:
Pinal
Call Now: 602-402-8076
Is this the listing for you? We can help make it yours.
602-402-8076
143 W SWEET SHRUB Avenue143 W SWEET SHRUB Avenue143 W SWEET SHRUB Avenue143 W SWEET SHRUB Avenue
Save
Ask
Tour
Hide
Share

Mortgage Calculator

Monthly Payment (Est.)

$2,185
Calculator powered by Showcase IDX, a Constellation1 Company. Copyright ©2026 Information is deemed reliable but not guaranteed.

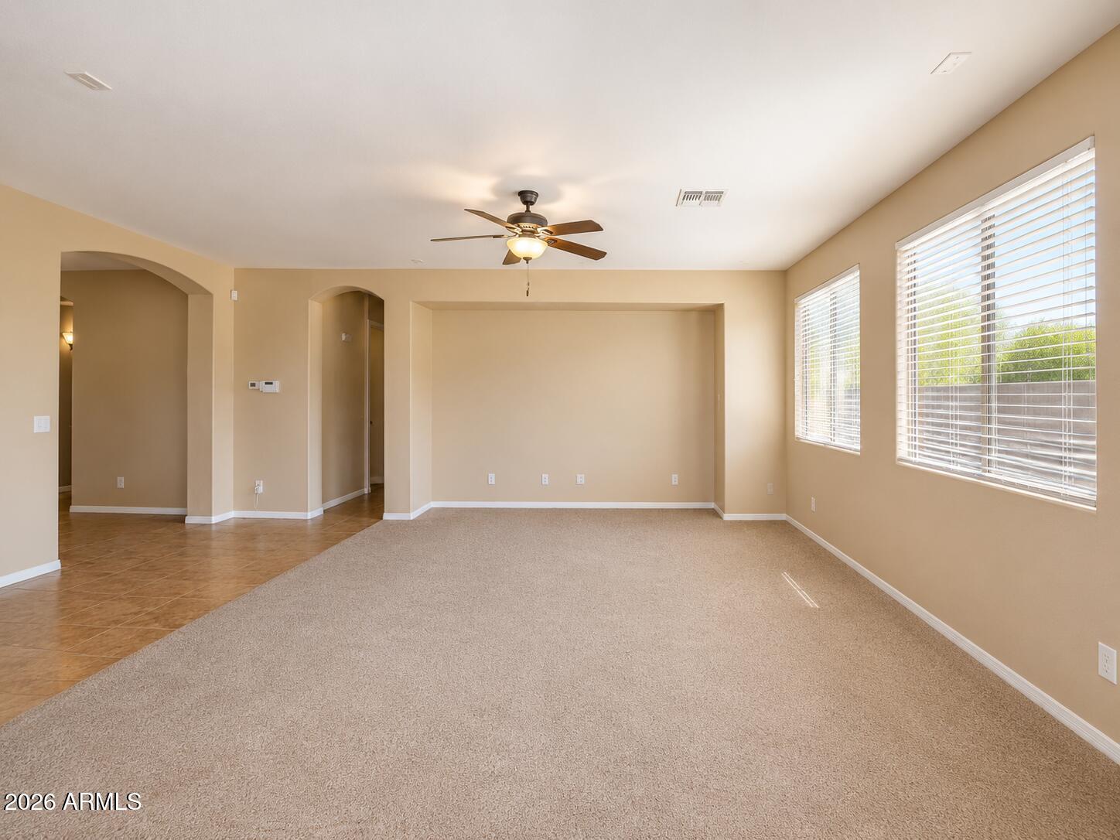
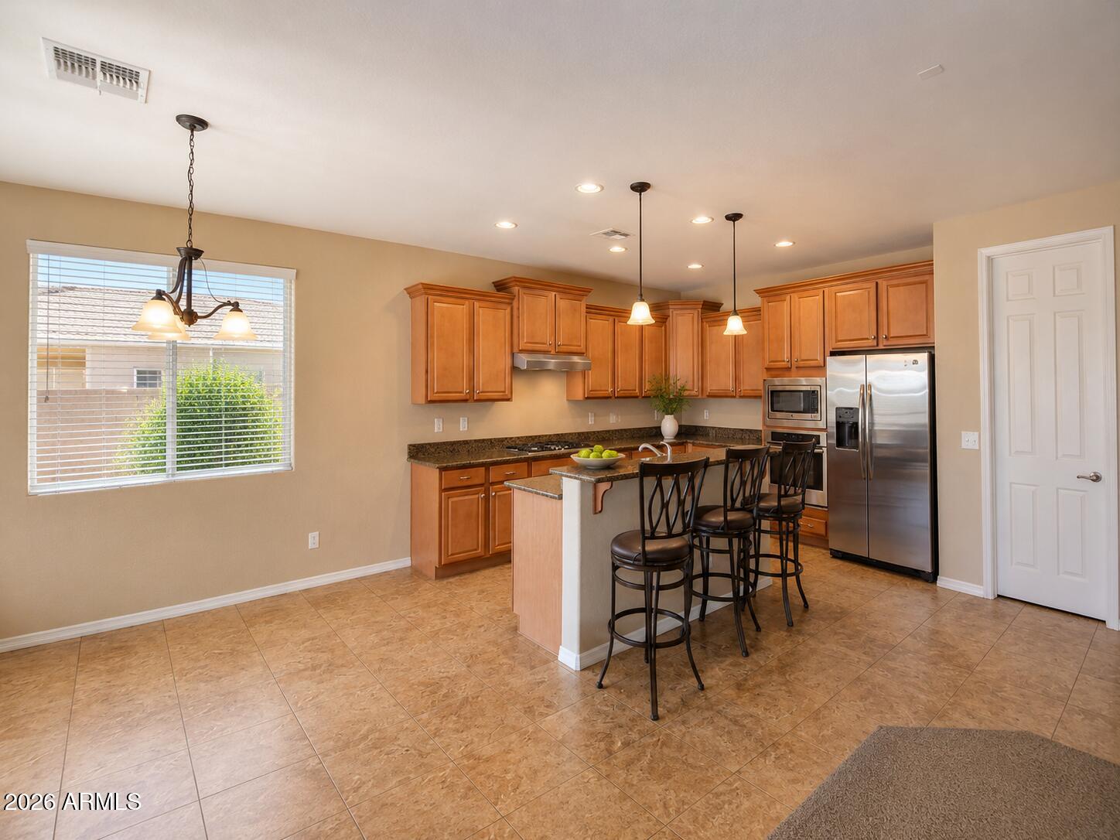
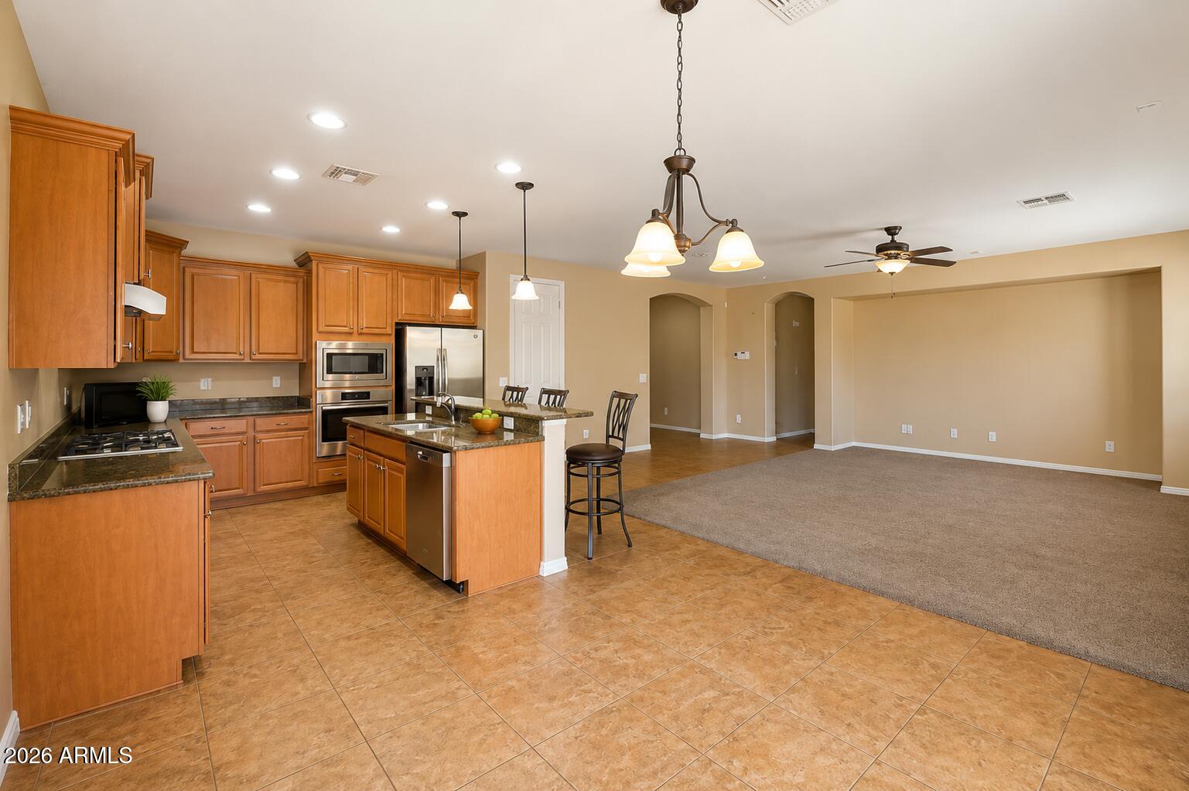
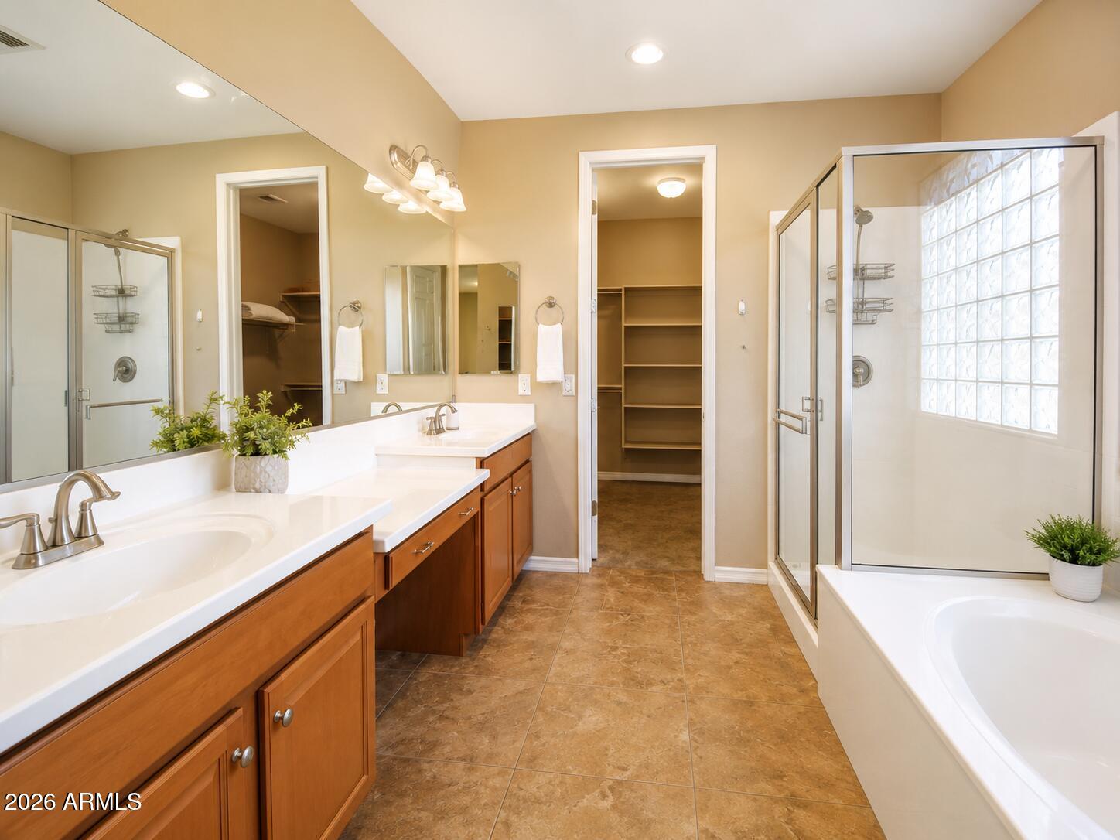
This home sits in Ironwood Crossing (Queen Creek) with an aquatic center perfect for those hot summer days and several private parks. This beautifully upgraded home is designed with both comfort and functionality in mind, this spacious floor plan features 3 bedrooms, 2 bathrooms, a private den perfect for a home office or playroom, and an oversized 3-car tandem garage. The open-concept great room and split master layout create the perfect balance of privacy and entertaining space. At the heart of the home is a chef-inspired kitchen featuring stainless steel appliances, granite countertop, a built-in oven and microwave, cooktop, abundant cabinetry, and a large center island. The refrigerator, washer, and dryer are all included. Large covered patio leads and spacious backyard. see Aqu Step outside and enjoy all that Ironwood Crossing has to offer, including: Resort-Style Aquatic Center Numerous Parks & Playgrounds Walking Trails & Greenbelts Sports Courts & Community Amenities Convenient Access to Shopping, Dining & Schools Whether you're hosting family and friends or simply relaxing at home, this property offers the perfect combination of style, space, and community living. Don't miss your opportunity to own this exceptional home.

Save
Ask
Tour
Hide
Share
Listing Snapshot
Price 
$478,999
Days On Site 
115 Days
Bedrooms 
3
Inside Area (SqFt) 
2,199 sqft
Total Baths 
2
Full Baths 
2
Partial Baths 
N/A
Lot Size 
0.17 Acres
Year Built 
2012
MLS® Number 
7034577
Status 
Active
Property Tax 
$2,739
HOA/Condo/Coop Fees 
$225 monthly
Sq Ft Source 
Assessor
Friends & Family
Recent Activity
4 days agoListing updated with changes from the MLS®
5 days agoPrice changed to $478,999
4 months agoListing first seen on site
General Features
Acres 
0.17
Cross Street 
Highway 24 & Ironwood Drive
Disclosures 
Seller Discl AvailAgency Discl Req
Garage 
Yes
Garage Spaces 
3
Land Lease 
No
Levels 
One
Number Of Stories 
1
Parking 
TandemGarage Door OpenerDirect Access
Parking Spaces 
2
Property Sub Type 
Single Family Residence
Style 
Ranch
Interior Features
Appliances 
DishwasherDisposalRefrigeratorGas CooktopMicrowaveGas OvenGas RangeWasherDryer
Cooling 
Ceiling Fan(s)Central Air
Flooring 
CarpetTile
Heating 
Natural Gas
Interior 
Double VanityEat-in KitchenBreakfast BarKitchen IslandGranite CountersHigh Speed InternetHigh Ceilings
Laundry Features 
Inside
Window Features 
Low Emissivity Windows
Save
Ask
Tour
Hide
Share
Exterior Features
Construction Details 
Stucco
Fencing 
Block
Lot Features 
Desert FrontDesert BackSprinklers In FrontSprinklers In Rear
Patio And Porch 
Patio
Pool Features 
Heated
Roof 
Tile
Spa Features 
None
Windows/Doors 
Low Emissivity Windows
Community Features
Association Fee 
$225.0
Association Fee Frequency 
Monthly
Community Features 
PlaygroundSidewalks
School District 
J O Combs Unified School District
Township 
02S
Financing Terms Available 
CashFHAConventional1031 Exchange
Schools
School District
J O Combs Unified School District
Elementary School
Ranch Elementary School
Middle School
J. O. Combs Middle School
High School
Combs High School
Listing courtesy of Beyond Realty LLC.

logo

All information should be verified by the recipient and none is guaranteed as accurate by ARMLS. Copyright 2026 Arizona Regional Multiple Listing Service, Inc. All rights reserved.
Last checked: 2026-09-21 05:45 AM UTC

Neighborhood & Commute
Source: Walkscore
Disclosure: Community information and market data powered by Constellation Data Labs. Information is deemed reliable but not guaranteed.
Save
Ask
Tour
Hide
Share