Save
Ask
Tour
Hide
Share
$729,900
110 Days On Site

23011 E ARROWHEAD Trail
Queen Creek, AZ 85142

For Sale|Single Family Residence|Active
3
Beds
3
Total Baths
2
Full Baths
1
Partial Bath
2,045
SqFt
$357
/SqFt
2026
Built
Subdivision:
FULTON HOMES BARNEY FARMS
County:
Maricopa
Call Now: 602-402-8076
Is this the listing for you? We can help make it yours.
602-402-8076
23011 E ARROWHEAD Trail23011 E ARROWHEAD Trail23011 E ARROWHEAD Trail23011 E ARROWHEAD Trail
Save
Ask
Tour
Hide
Share

Mortgage Calculator

Monthly Payment (Est.)

Enter an interest rate to see your estimated monthly payment.
Calculator powered by Showcase IDX, a Constellation1 Company. Copyright ©2026 Information is deemed reliable but not guaranteed.

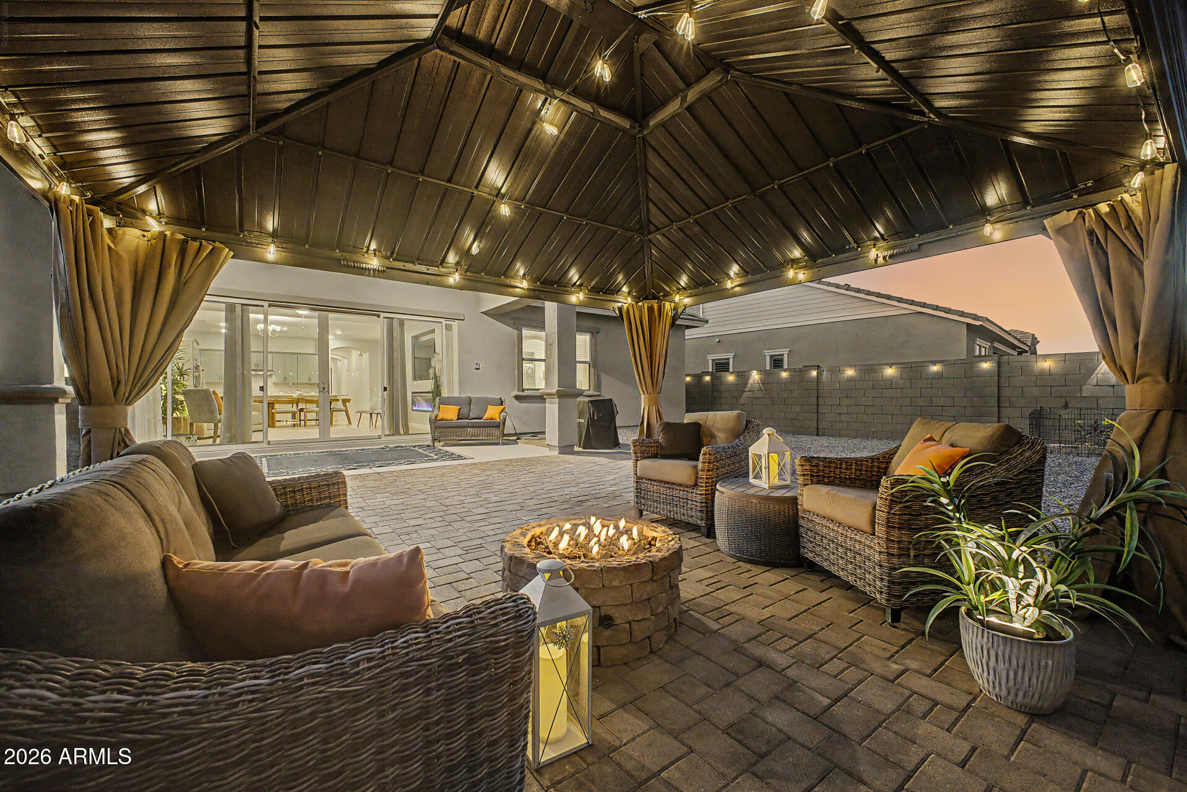
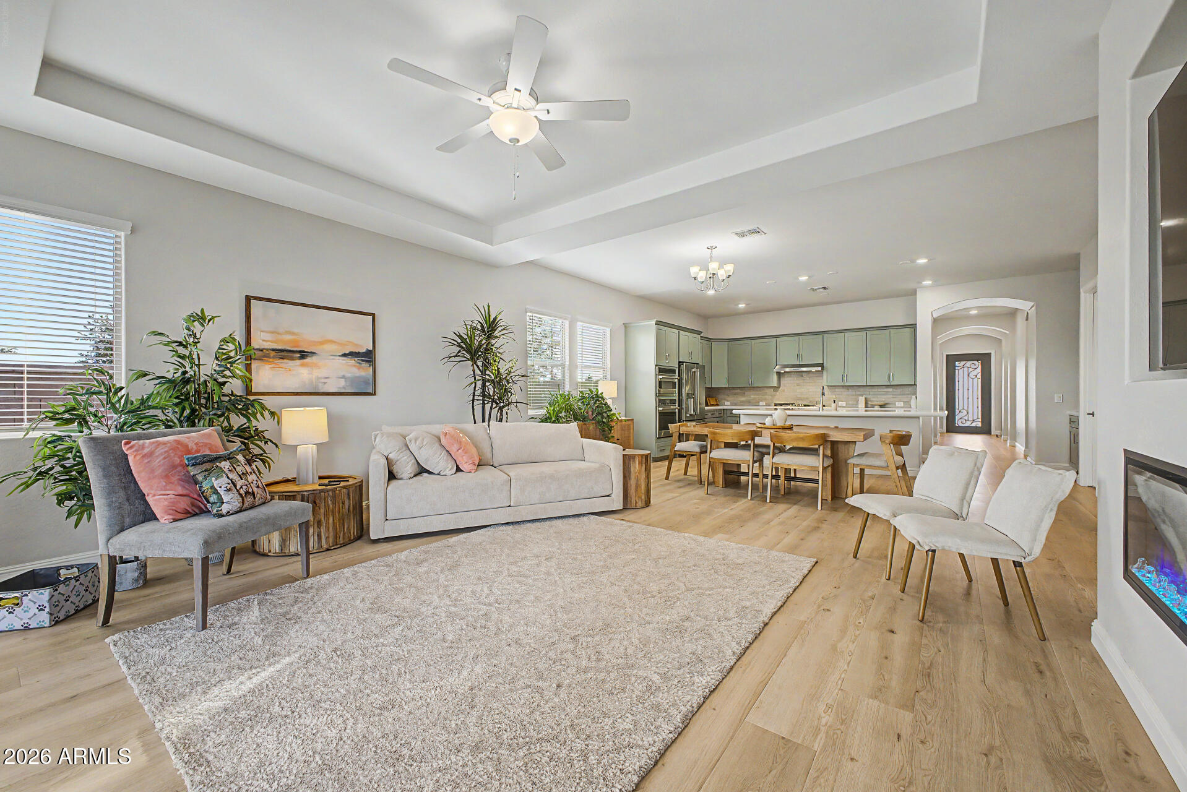
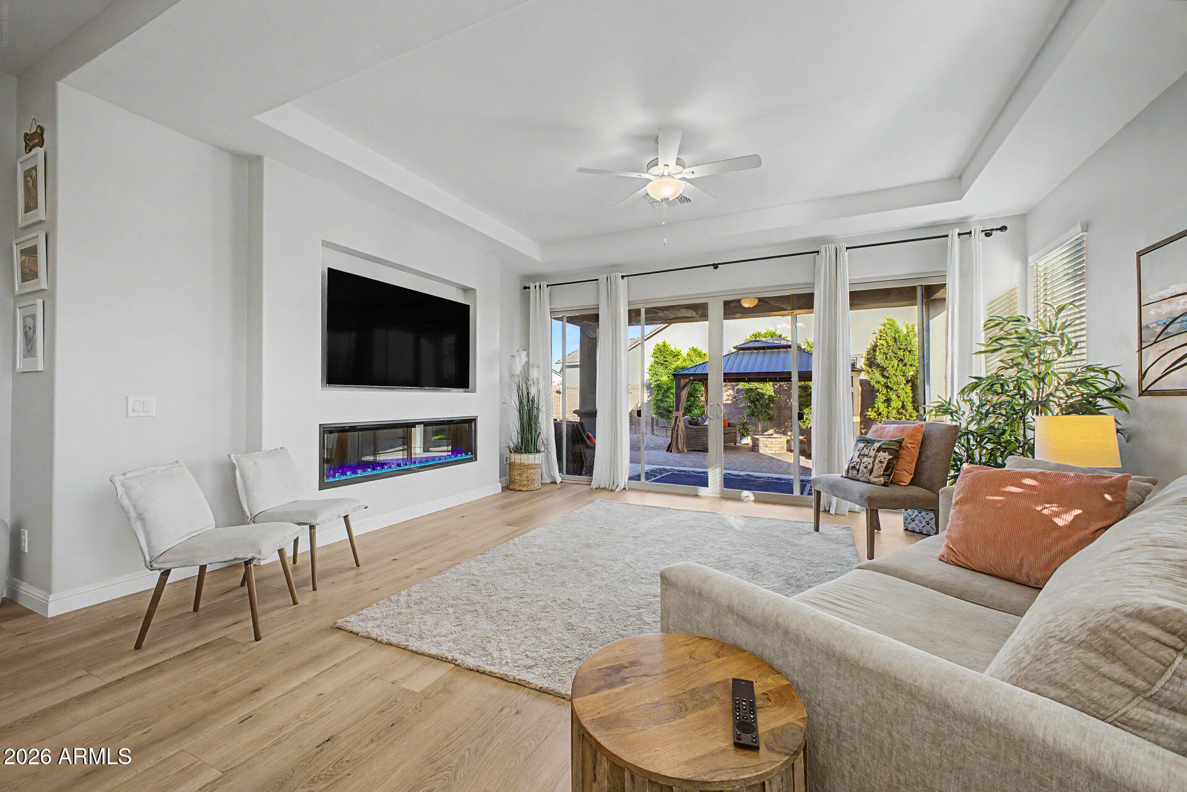
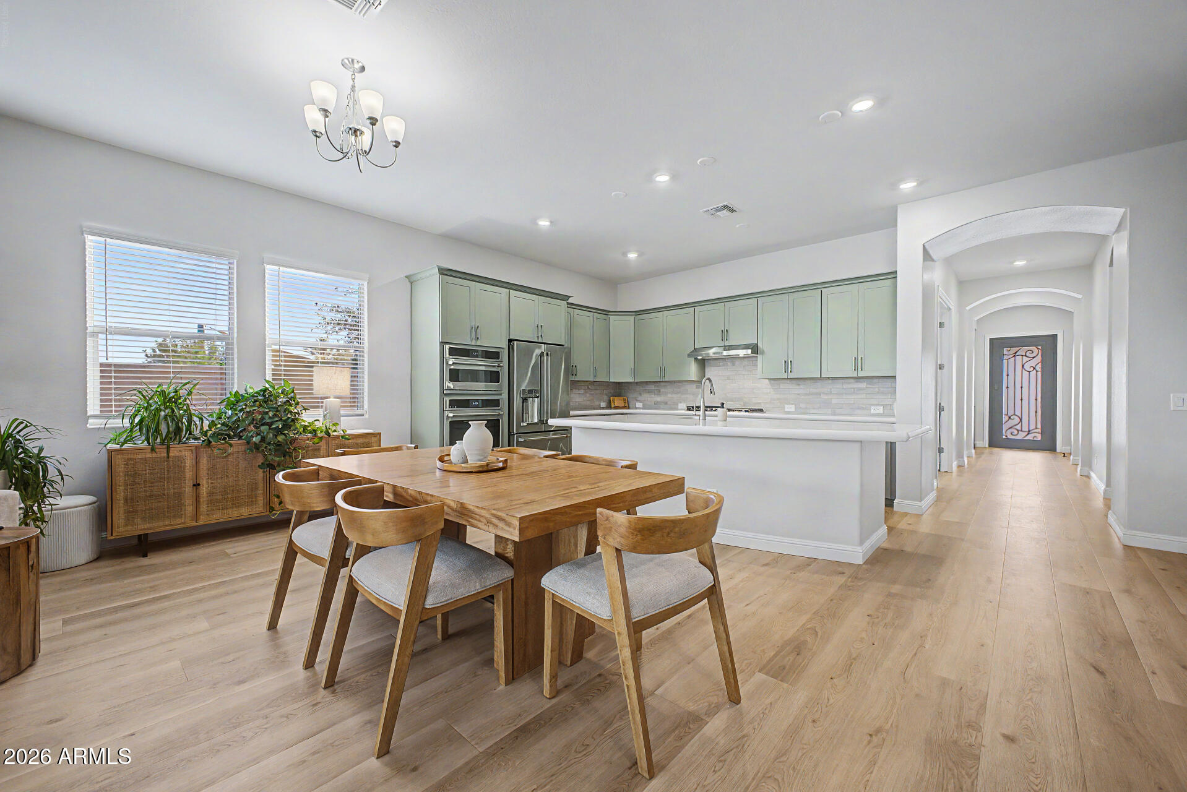
Beautiful Highly upgraded home. Great Room Floorplan with wall of glass sliding door and electric fireplace. Stunning wood floors add beauty and warmth. Trendy kitchen features White Quartz Island 42'' Soft Close Cabinetry plus dry bar area. GE CAFE Brushed Stainless Appliances. Five Sealed Burner Gas Cooktop with continuous Grates, Advantium Oven with Microwave Convection, Stainless Refrigerator, built in recycling and Walkin pantry. 3rd Bedroom is currently a large den. Split Master Bedroom with dual sinks, huge spa shower w/2 shower heads and a bench plus a Walkin closet. 2nd Bedroom has its own private bathroom. Paver Driveway with Custom Iron Front Door. Back Features Gazebo and Paver Back Covered Patio. 3 car garage with epoxy floors and tankless gas water heater. Tray ceilings master & great room, upgraded lighting fixtures. USB outlets and ethernet in multiple rooms. All doors have lever handles. Seller will convert den to bedroom. Amazing Barney Farms Community with Fishing Lakes throughout. Pickleball, playgrounds and walking paths large community center, resort pool. Living in Barney Farms is like being on vacation year-round. Enjoy the lifestyle!

Save
Ask
Tour
Hide
Share
Listing Snapshot
Price 
$729,900
Days On Site 
110 Days
Bedrooms 
3
Inside Area (SqFt) 
2,045 sqft
Total Baths 
3
Full Baths 
2
Partial Baths 
1
Lot Size 
0.18 Acres
Year Built 
2026
MLS® Number 
7036726
Status 
Active
Property Tax 
$269
HOA/Condo/Coop Fees 
$165 monthly
Sq Ft Source 
Assessor
Friends & Family
Recent Activity
4 days agoListing updated with changes from the MLS®
a month agoPrice changed to $729,900
3 months agoStatus changed to Active
4 months agoListing first seen on site
General Features
Acres 
0.18
Attached Garage 
Yes
Cross Street 
Signal Butte & Germann
Disclosures 
Seller Discl Avail
Foundation 
Concrete Perimeter
Garage 
Yes
Garage Spaces 
3
Land Lease 
No
Levels 
One
Number Of Stories 
1
Parking 
TandemGarage Door OpenerDirect Access
Parking Spaces 
3
Property Sub Type 
Single Family Residence
Style 
Ranch
Water Source 
Public
Interior Features
Appliances 
DishwasherDisposalRefrigeratorGas CooktopMicrowaveBuilt-In Electric OvenENERGY STAR Qualified DryerENERGY STAR Qualified Washer
Cooling 
Ceiling Fan(s)Central AirENERGY STAR Qualified EquipmentHeat Pump
Fireplace 
Yes
Fireplace Features 
Family RoomFire Pit
Fireplaces 
1
Flooring 
CarpetWood
Heating 
Natural GasENERGY STAR Qualified EquipmentCeilingHeat Pump
Interior 
Eat-in KitchenBreakfast BarPantryHigh Speed InternetHigh Ceilings
Laundry Features 
Washer HookupInsideGas Dryer Hookup
Window Features 
ENERGY STAR Qualified WindowsLow Emissivity WindowsScreensDouble Pane Windows
Save
Ask
Tour
Hide
Share
Exterior Features
Construction Details 
Stucco
Fencing 
BlockBack Yard
Lot Features 
Corner LotSprinklers In FrontSprinklers In Rear
Pool Features 
LapCabanaFenced
Roof 
Tile
Spa Features 
None
Windows/Doors 
ENERGY STAR Qualified WindowsLow Emissivity WindowsScreensDouble Pane Windows
Community Features
Association Fee 
$495.0
Association Fee Frequency 
Quarterly
Community Features 
LakePlaygroundClubhouseSidewalks
School District 
Queen Creek Unified District
Township 
2S
Financing Terms Available 
CashConventional
Roads 
Asphalt
Schools
School District
Queen Creek Unified District
Elementary School
Katherine Mecham Barney Elementary
Middle School
Queen Creek Junior High School
High School
Queen Creek High School
Listing courtesy of Your Home Sold Guaranteed Realty.

logo

All information should be verified by the recipient and none is guaranteed as accurate by ARMLS. Copyright 2026 Arizona Regional Multiple Listing Service, Inc. All rights reserved.
Last checked: 2026-09-22 01:35 AM UTC

Neighborhood & Commute
Source: Walkscore
Disclosure: Community information and market data powered by Constellation Data Labs. Information is deemed reliable but not guaranteed.
Save
Ask
Tour
Hide
Share