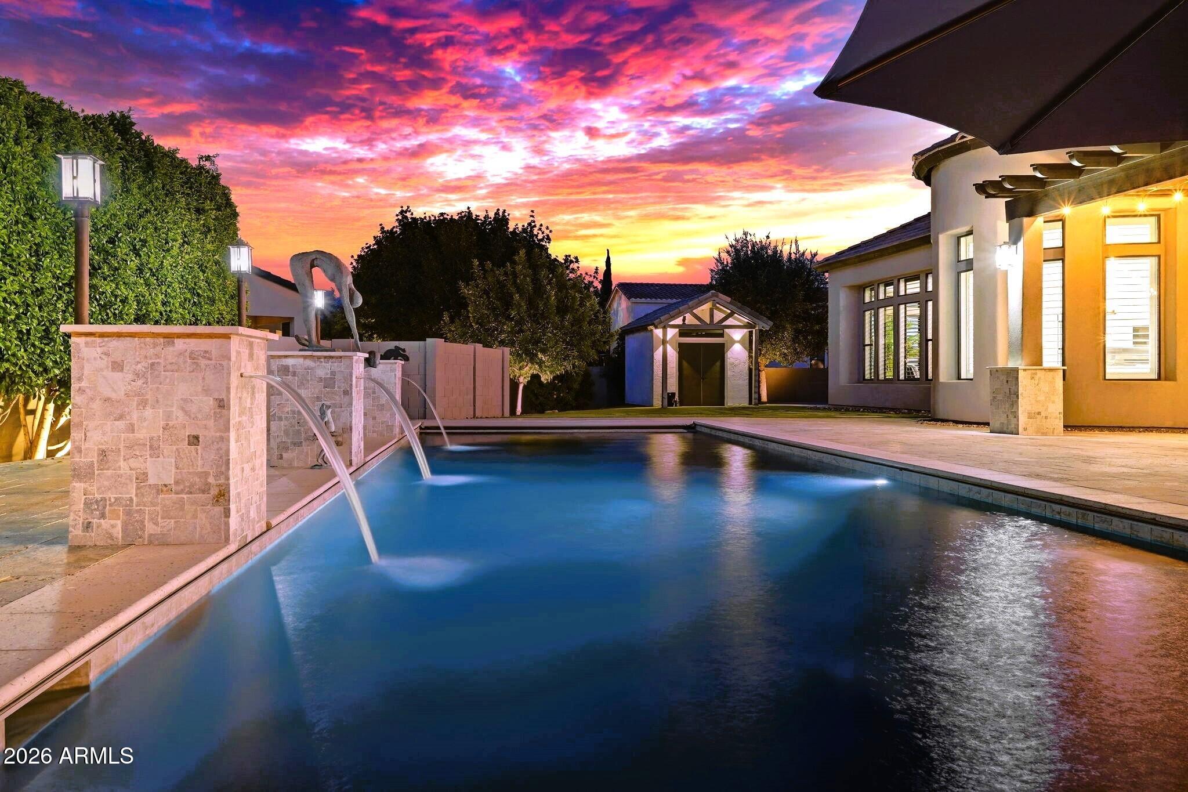
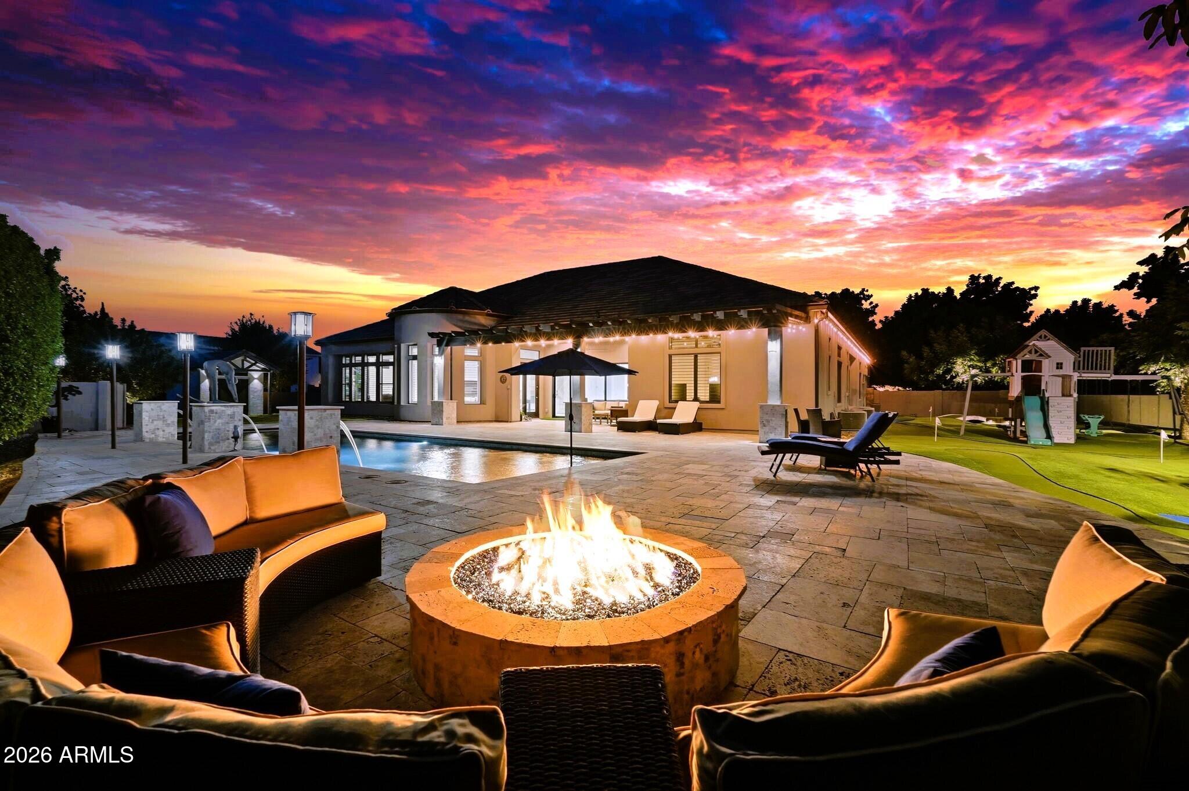
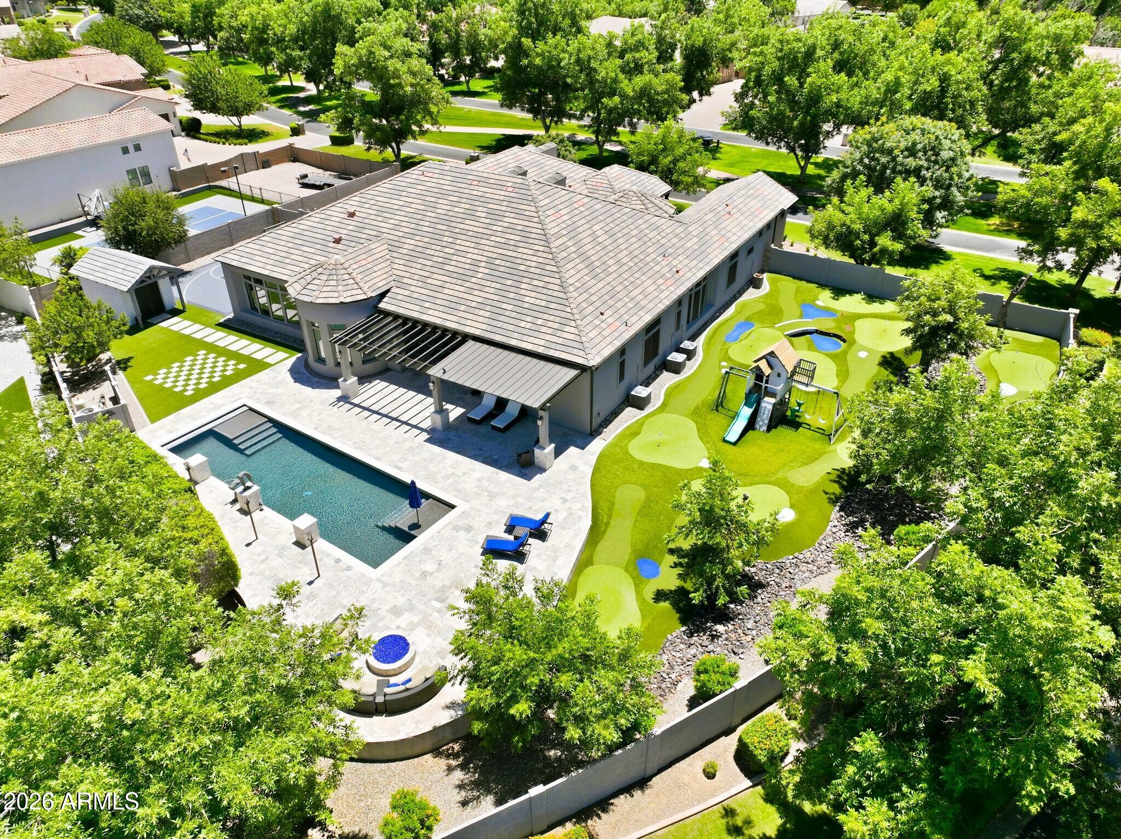
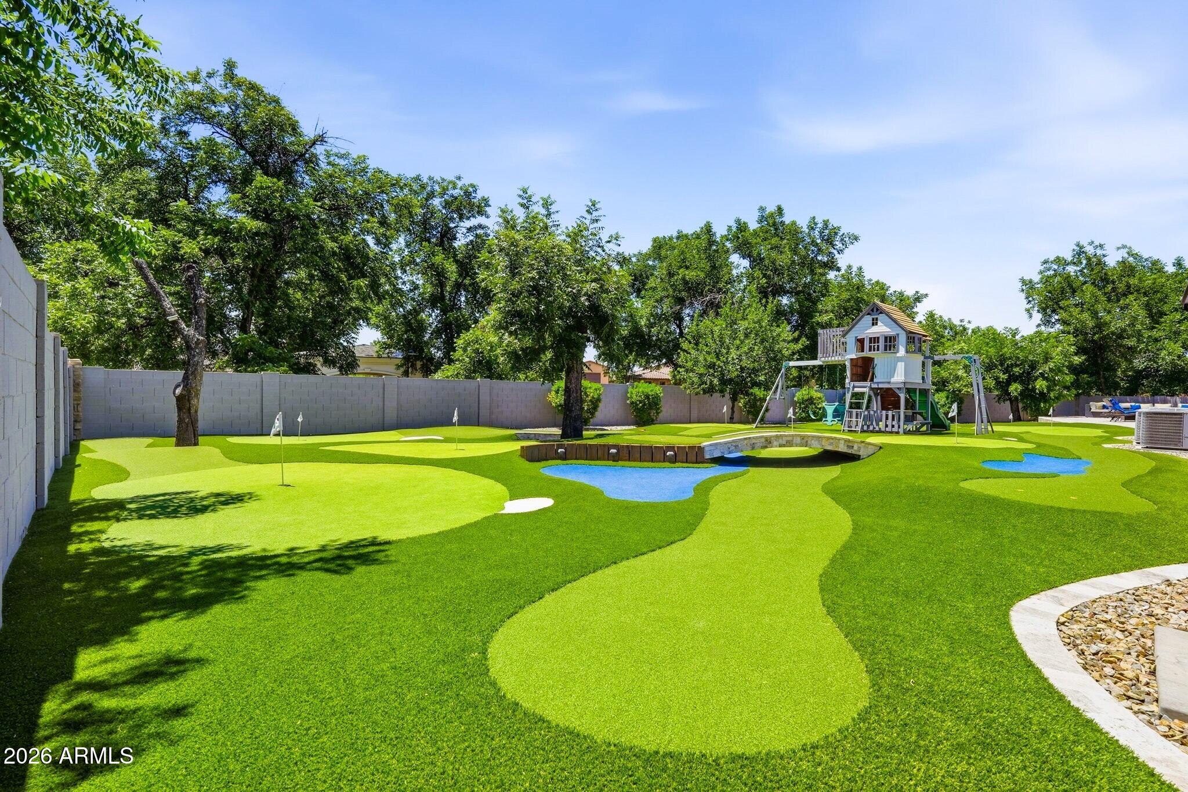
Custom five bedroom home in the coveted Pecans community. Open floor plan with formal and informal dining areas, chef's kitchen, office and family room. Primary bedroom with two walk-in closets with custom built-ins. Entire guest suite. Bedroom/multi-purpose room with private entrance. Multi-slide patio doors create seamless indoor-outdoor living by opening the great room directly to the resort-style backyard. The backyard features a custom resort-style lap pool with sculptures, water features, pristine travertine decking, and an automatic safety pool cover ideal for families with children. This private luxury retreat is designed for entertaining and recreation, complete with a large fire pit, custom 9-hole putting green, sport court, and a custom storage shed. Four car garage.
Save
Ask
Tour
Hide
Share
Listing Snapshot
Price
$1,950,000
Days On Site
105 Days
Bedrooms
5
Inside Area (SqFt)
5,540 sqft
Total Baths
6
Full Baths
4
Partial Baths
2
Lot Size
0.76 Acres
Year Built
2015
MLS® Number
7038487
Status
Active
Property Tax
$7,145
HOA/Condo/Coop Fees
$428.4 monthly
Sq Ft Source
Owner
Friends & Family
React
Invite
Recent Activity
3 days ago
Listing updated with changes from the MLS®
2 months ago
Price changed to $1,950,000
3 months ago
Listing first seen on site
General Features
Acres
0.76
Attached Garage
Yes
Cross Street
Chandler Heights & Hawes
Disclosures
Seller Discl AvailAgency Discl Req
Garage
Yes
Garage Spaces
4
Land Lease
No
Levels
One
Number Of Stories
1
Parking
RV GatedGarage Door OpenerDirect AccessGarage Faces Side
All information should be verified by the recipient and none is guaranteed as accurate by ARMLS. Copyright 2026 Arizona Regional Multiple Listing Service, Inc. All rights reserved.
Last checked: 2026-09-20 01:45 PM UTC
Neighborhood & Commute
Source: Walkscore
Disclosure: Community information and market data powered by Constellation Data Labs. Information is deemed reliable but not guaranteed.