
21933 E PICKETT CourtQueen Creek, AZ 85142
Mortgage Calculator
Monthly Payment (Est.)
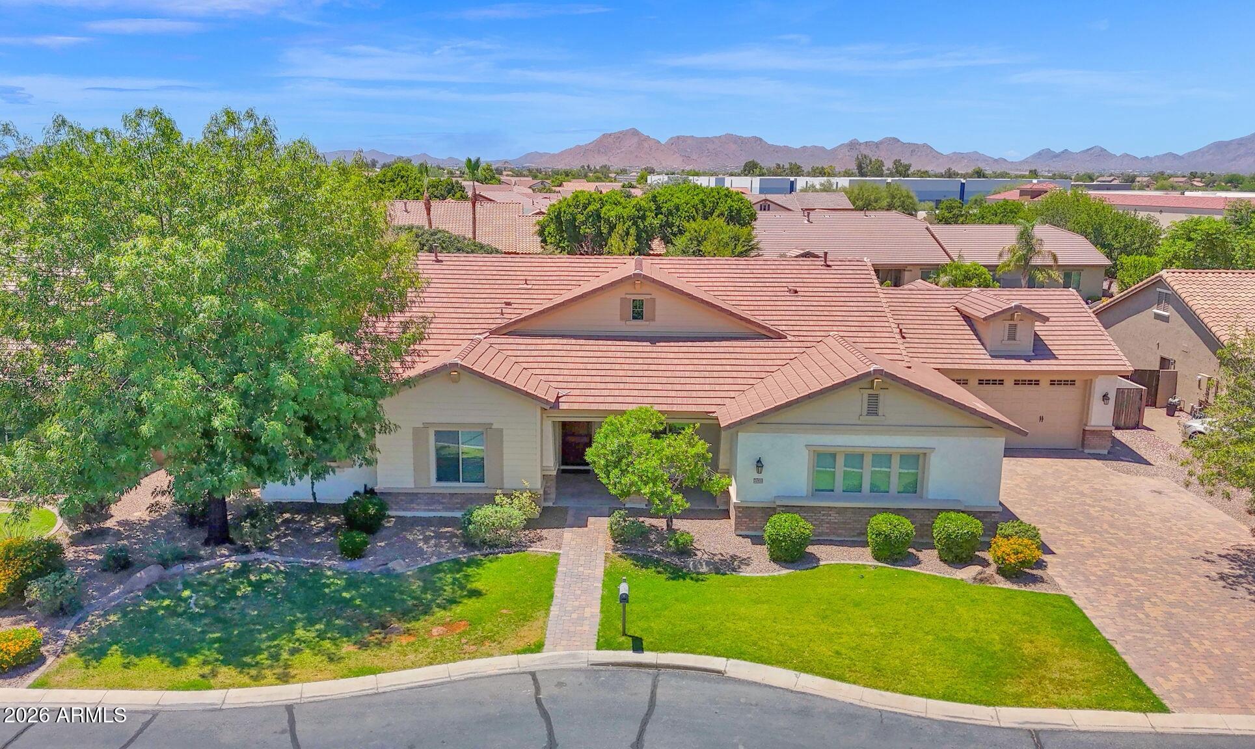
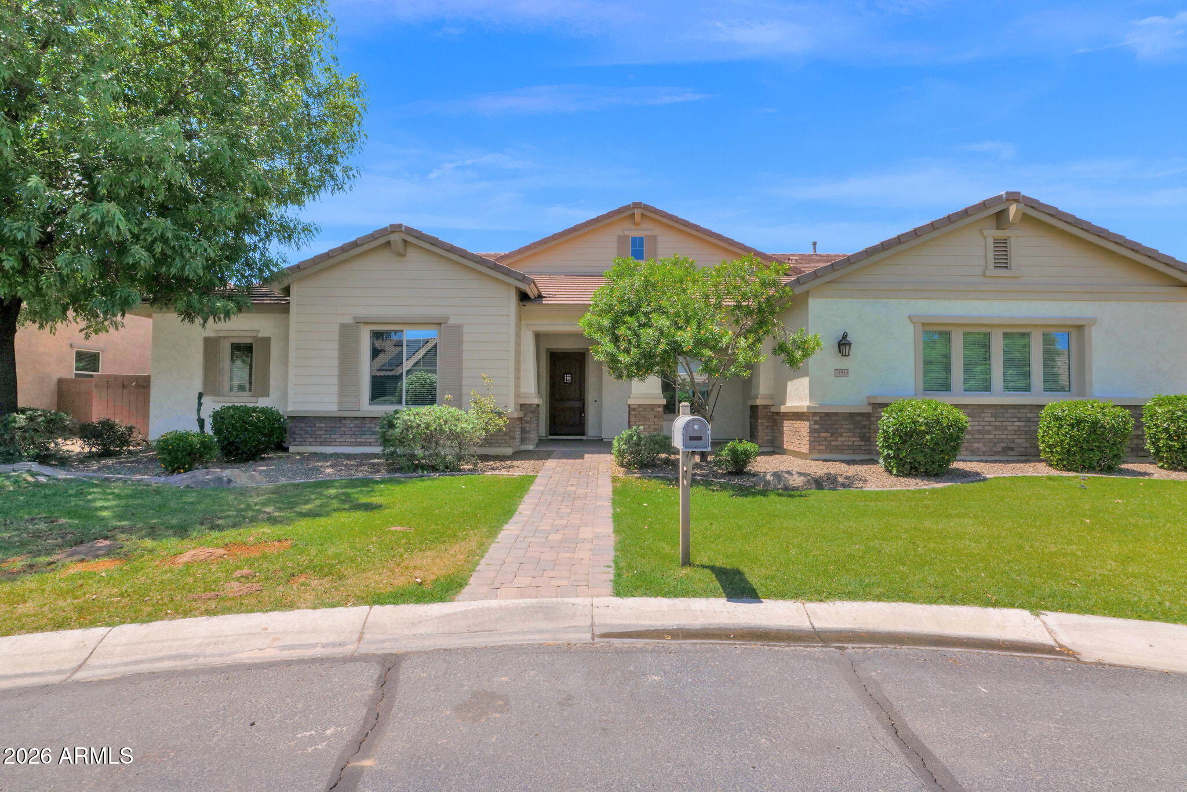
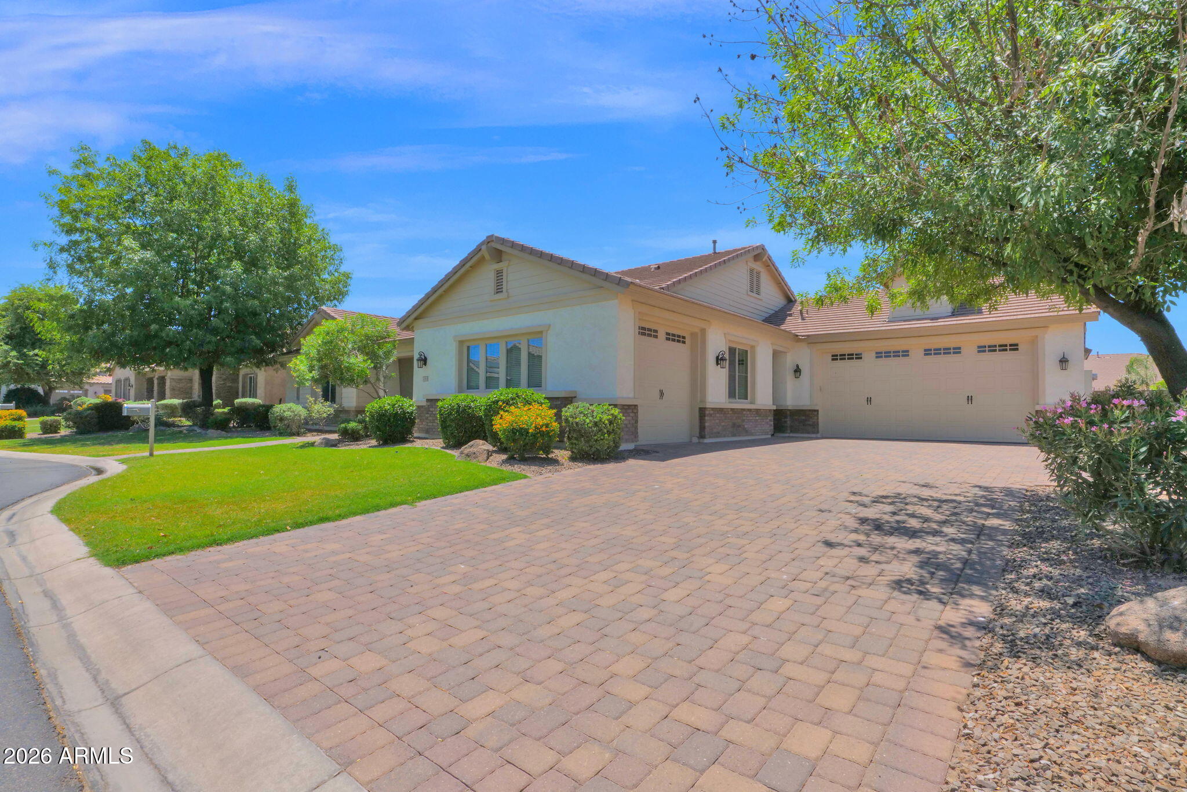
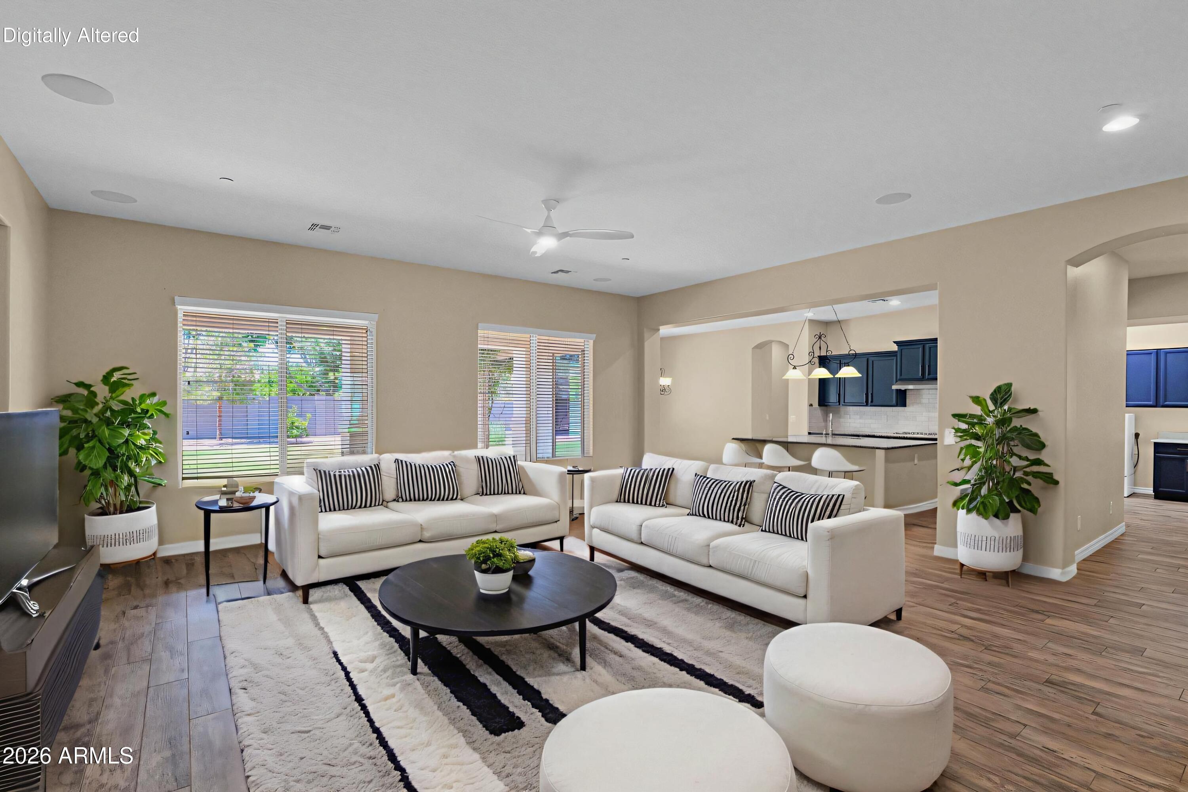
Enter an interest rate to see your estimated monthly payment.Luxury living without the luxury price tag. Welcome to Queen Creek's Ash Creek Estates, where oversized homesites, peaceful cul-de-sac streets, and elegant single level homes create an exceptional living experience. This rare opportunity delivers the space, sought after floorplan, and lifestyle buyers love about this community, all at an exceptional value! Situated on a north/south lot, this floorplan features 5 bedrooms, 3 bathrooms, a den, game room, an expansive open concept great room, and a split 4 car garage. Inside, you're welcomed by 10-foot ceilings, an inviting neutral color palette, and an abundance of natural light. Wood-look tile flows throughout most of the home, while brand new carpet in the bedrooms & bonus room creates a move-in ready space you'll love coming home to. At the heart of the home is the gourmet kitchen, offering granite countertops, a tile backsplash, stylish navy cabinetry, stainless appliances with a gas cooktop, oversized prep and storage spaces, and a seamless flow into the great room and dining area, perfect for hosting gatherings or enjoying quiet evenings at home. The split floorplan offers flexibility for growing families, guests, multi-generational living, or those needing dedicated office and flex spaces. Spacious secondary bedrooms and multiple living areas provide room for everyone to spread out and enjoy. Step outside to your private backyard, featuring a large covered patio overlooking an extended paver gathering area shaded by a charming pergola, creating the perfect setting for outdoor dining, morning coffee, or evening get togethers with family and friends. Mature landscaping provides privacy and a serene backdrop, while the sparkling diving pool is surrounded by elegant travertine decking and complemented by a removable pool fence for added flexibility and peace of mind. Additional upgrades include 2" wood blinds, built-in surround sound in the greatroom, ceiling fans in the den, great room, all bedrooms, and on the patio; plus a well-appointed laundry room complete with built-in cabinetry and a stainless steel sink. Built with Energy Star V3 standards and quality 2x6 construction, this home delivers efficiency and long-term peace of mind. Located in the heart of Queen Creek, residents enjoy close proximity to top-rated schools, shopping, dining, golf courses, entertainment, Schnepf Farms, Queen Creek Marketplace, Frontier Family Park, hiking trails, and easy access to the 24/202 freeways. Ash Creek Estates offers a unique blend of luxury and convenience in one of the East Valley's fastest-growing and most sought-after communities. A must see home at a great value!
| 5 days ago | Listing updated with changes from the MLS® | |
| 3 weeks ago | Price changed to $965,000 | |
| 2 months ago | Status changed to Active | |
| 3 months ago | Listing first seen on site |

All information should be verified by the recipient and none is guaranteed as accurate by ARMLS. Copyright 2026 Arizona Regional Multiple Listing Service, Inc. All rights reserved.
Last checked: 2026-09-22 01:35 AM UTC