Save
Ask
Tour
Hide
Share
$1,150,000
96 Days On Site

22444 S 198TH Circle
Queen Creek, AZ 85142

For Sale|Single Family Residence|Active
4
Beds
4
Total Baths
3
Full Baths
1
Partial Bath
3,129
SqFt
$368
/SqFt
2001
Built
Subdivision:
CIRCLE G AT QUEEN CREEK UT 4A LTS 137-165 174-195
County:
Maricopa
Call Now: 602-402-8076
Is this the listing for you? We can help make it yours.
602-402-8076
22444 S 198TH Circle22444 S 198TH Circle22444 S 198TH Circle22444 S 198TH Circle
Save
Ask
Tour
Hide
Share

Mortgage Calculator

Monthly Payment (Est.)

Enter an interest rate to see your estimated monthly payment.
Calculator powered by Showcase IDX, a Constellation1 Company. Copyright ©2026 Information is deemed reliable but not guaranteed.

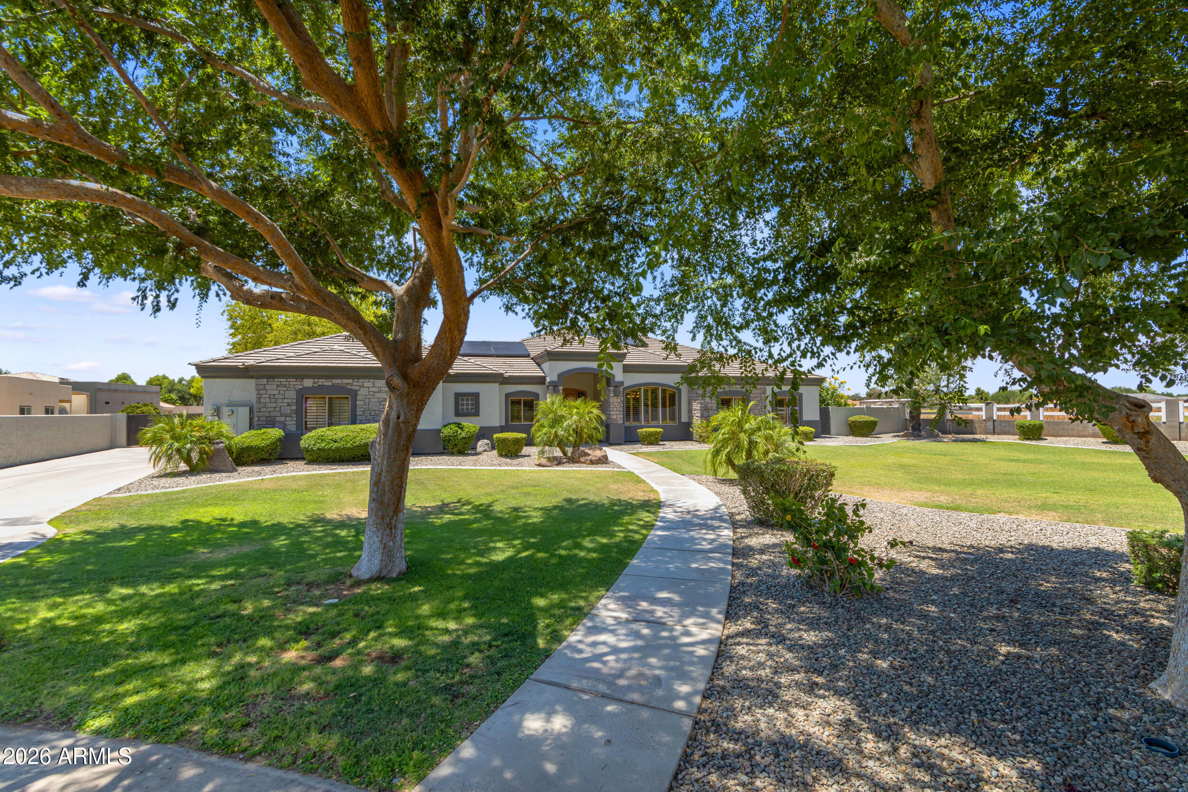
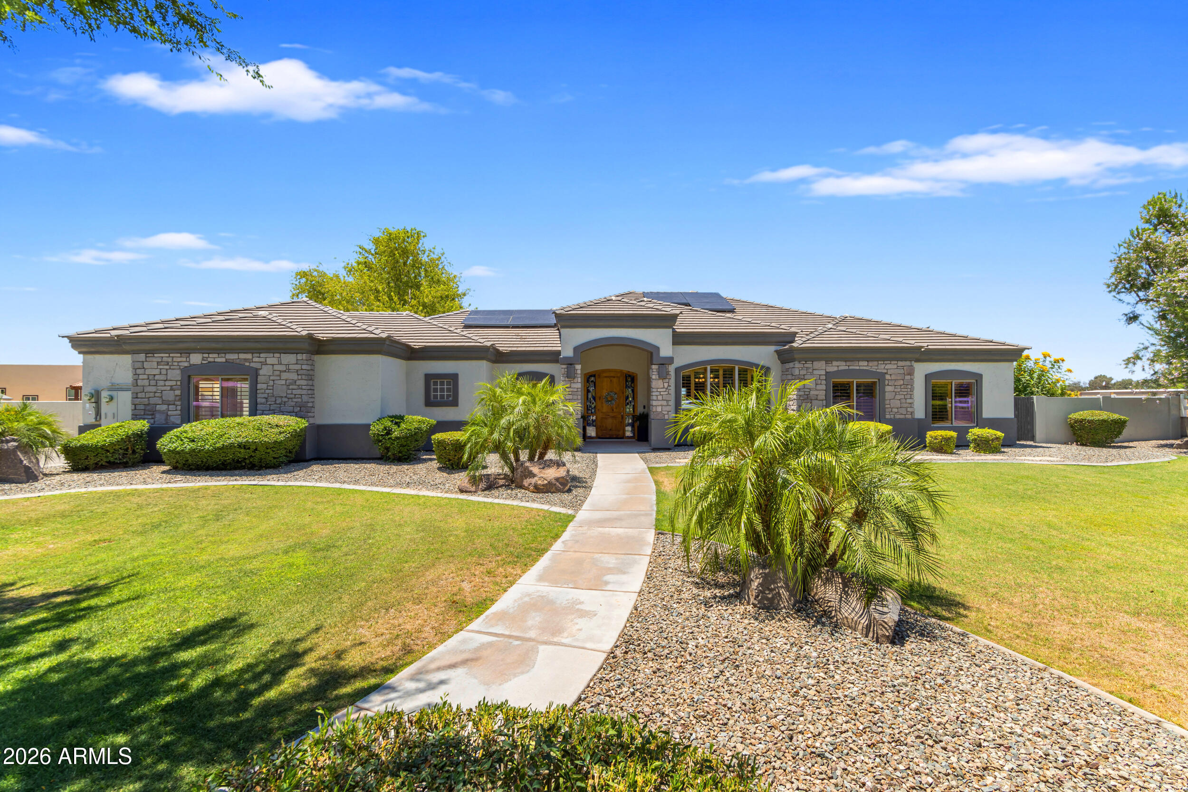
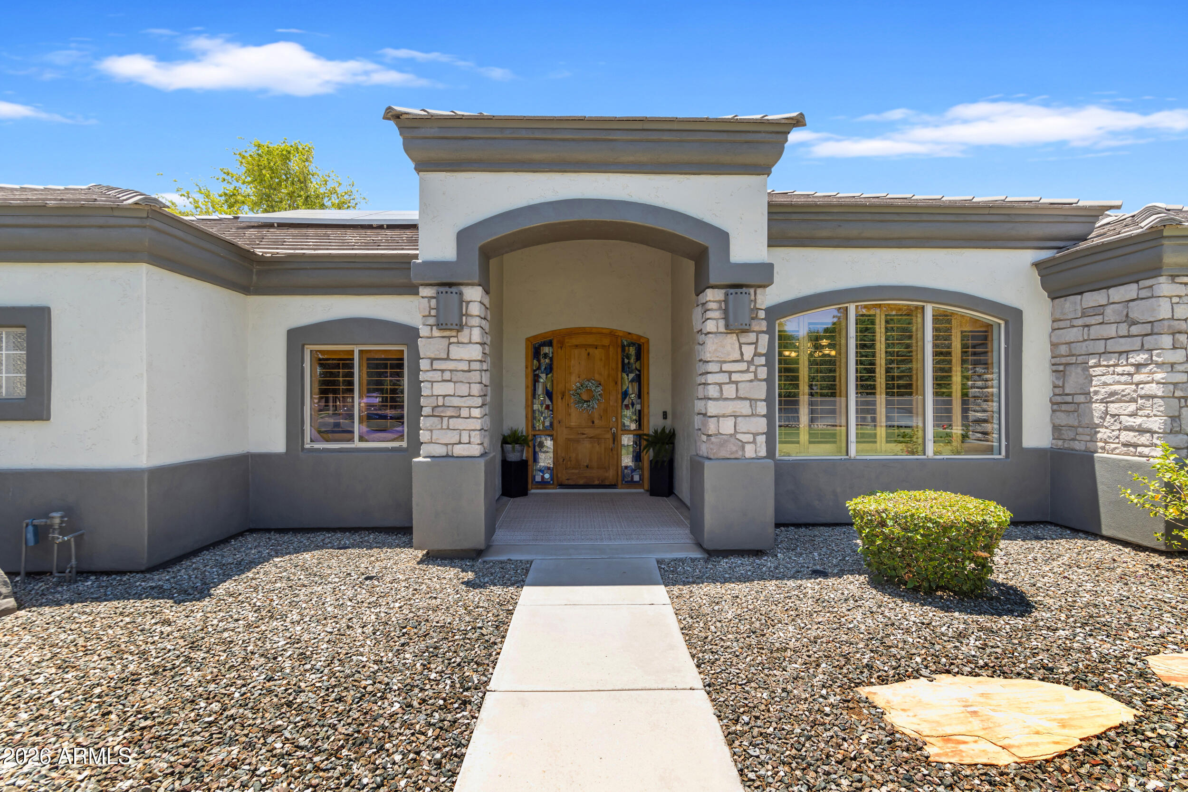
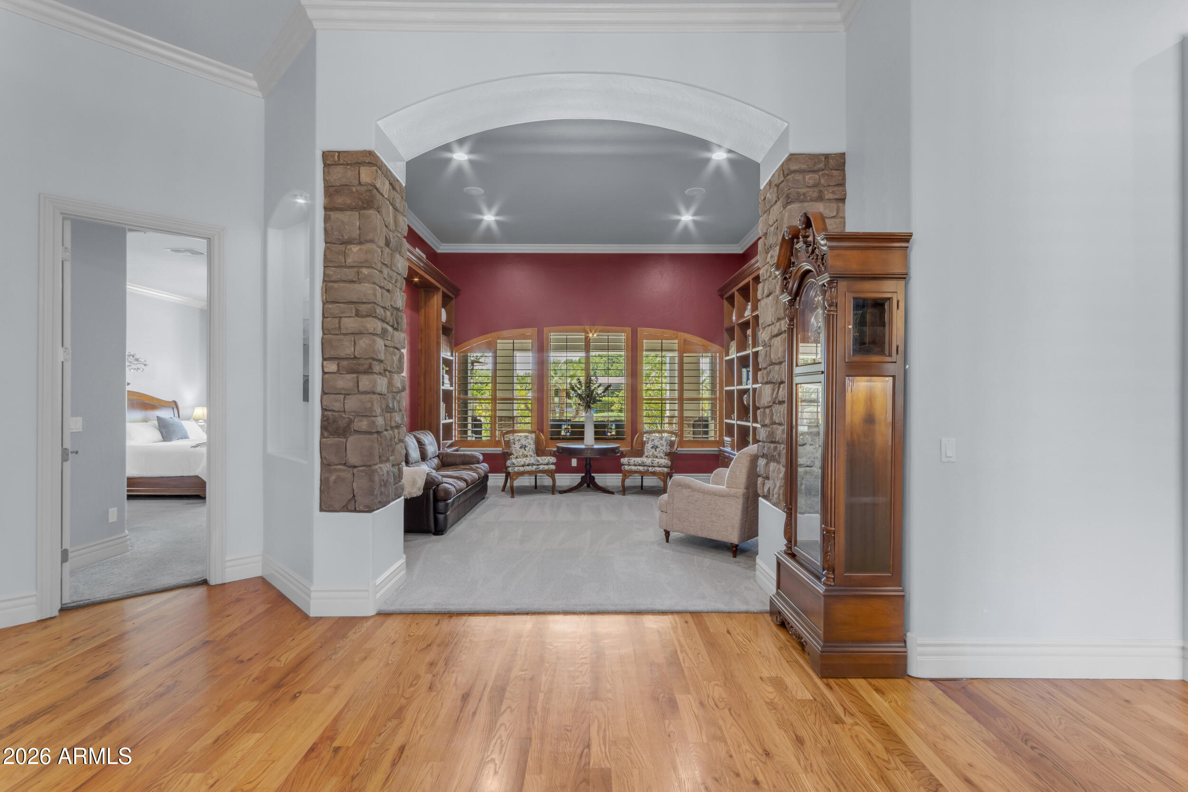
BEST BACKYARD IN THE NEIGHBORHOOD!! Custom home nestled on nearly an acre in highly sought after CIRCLE G RANCH ~ 4 Bed, 3.5 Bath at 3,129 sq. ft., 3-Car Garage on secluded cul-de-sac Lot. Freshly painted inside & out. Custom oak wood floors, carpeted Bedrooms, tiled Baths. Roof replaced (2019). BOSCH Inverter HVAC systems (2024). Resort-style Backyard with professional Landscaping/Lighting. Lush grass, mature trees & vegetation, big side-yard RV Gate, garden. Large lap-length Pool & heated spillover Spa with shaded Gazebo, poolside fire & water features, water scuppers, sheer descents. Shallow on both ends of Pool for play! Built-in BBQ (2025) with sink & fridge. BIG full-length Patio with several sitting, dining, entertaining areas, access from Primary Bedroom & Kitchen/Family areas. Artistic stained glass custom touches. Wood shutters & blinds. Whole-house audio. Kitchen has tall knotty alder cabinets, quality stainless appliances, JENN AIR double oven (one is convection), new dishwasher, walk-in Pantry. Formal Dining Room has classy custom coffered ceiling, crown moulding & tall ceilings thru-out. Library with knotty alder wood built-in custom bookshelves, plus accent lighting & lots of natural light. Primary Bathroom separate vanities, garden tub, dual-shower system, electronic shades. 2nd Bedroom with en-suite Bath, tiled shower, double-sinks. Walk-in closets in all Bedrooms. 3-Car Garage: built-in cabs, water softener, utility sink, storage racks, NEW garage door openers, piped for central vacuum system. 2 water heaters. Large in-ground propane tank for Family Room fireplace, Pool/Spa heater, Firepit & Poolside fire features. Ability to irrigate yard, 2 stubs in rear yard. Original Owner, will provide builder blueprints. Residents of Circle G Ranch enjoy mature tree-lined streets, shaded sidewalks, and scenic walking trails. Outdoor recreation is abundant with nearby access to the QC Wash Trail System, close proximity to Gilbert Regional Park, Desert Mountain Park, and Mansel Carter Oasis Park, offering pickleball, tennis, equestrian trails, fishing, splash pads, playgrounds, sports fields, and community events. This is a rare opportunity to own one of Circle G's premier custom homes with a backyard that truly sets it apart!

Save
Ask
Tour
Hide
Share
Listing Snapshot
Price 
$1,150,000
Days On Site 
96 Days
Bedrooms 
4
Inside Area (SqFt) 
3,129 sqft
Total Baths 
4
Full Baths 
3
Partial Baths 
1
Lot Size 
0.87 Acres
Year Built 
2001
MLS® Number 
7043124
Status 
Active
Property Tax 
$4,589
HOA/Condo/Coop Fees 
$137.33 monthly
Sq Ft Source 
Assessor
Friends & Family
Recent Activity
3 days agoListing updated with changes from the MLS®
3 days agoPrice changed to $1,150,000
3 months agoListing first seen on site
General Features
Acres 
0.87
Attached Garage 
Yes
Cross Street 
Ocotillo & Hawes
Disclosures 
Seller Discl Avail
Energy Features 
Solar
Foundation 
Slab
Garage 
Yes
Garage Spaces 
3
Land Lease 
No
Levels 
One
Number Of Stories 
1
Parking 
RV GatedGarage Door OpenerDirect AccessGarage Faces Side
Property Sub Type 
Single Family Residence
Sewer 
Septic Tank
Utilities 
Propane
Water Source 
Public
Interior Features
Appliances 
DishwasherDisposalRefrigeratorMicrowaveBuilt-In Electric OvenElectric RangeWater Softener Owned
Cooling 
Ceiling Fan(s)Heat Pump
Fireplace 
Yes
Fireplace Features 
Family RoomGasFire Pit
Fireplaces 
1
Flooring 
CarpetTileWood
Heating 
ElectricHeat Pump
Interior 
Double VanityEat-in KitchenBreakfast BarPantryHigh Speed InternetCentral VacuumHigh Ceilings
Laundry Features 
Washer HookupInside
Spa 
Yes
Window Features 
Solar ScreensScreensDouble Pane Windows
Save
Ask
Tour
Hide
Share
Exterior Features
Construction Details 
Stucco
Exterior 
BarbecueBuilt-in Barbecue
Fencing 
BlockBack Yard
Lot Features 
Cul-De-SacDesert FrontDesert BackSprinklers In FrontSprinklers In Rear
Other Structures 
Gazebo
Patio And Porch 
Patio
Pool Features 
HeatedOutdoor Pool
Private Pool 
Yes
Roof 
Tile
Spa 
Yes
Spa Features 
PrivateHeated
Windows/Doors 
Solar ScreensScreensDouble Pane Windows
Community Features
Association Fee 
$412.0
Association Fee Frequency 
Quarterly
Community Features 
Sidewalks
School District 
Queen Creek Unified District
Township 
2S
Financing Terms Available 
CashConventional
Roads 
Asphalt
Horse Allowed 
Yes
Schools
School District
Queen Creek Unified District
Elementary School
Queen Creek Elementary School
Middle School
Queen Creek Junior High School
High School
Queen Creek High School
Listing courtesy of Home Base Realty.

logo

All information should be verified by the recipient and none is guaranteed as accurate by ARMLS. Copyright 2026 Arizona Regional Multiple Listing Service, Inc. All rights reserved.
Last checked: 2026-09-22 01:35 AM UTC

Neighborhood & Commute
Source: Walkscore
Disclosure: Community information and market data powered by Constellation Data Labs. Information is deemed reliable but not guaranteed.
Save
Ask
Tour
Hide
Share