
19495 S 211TH WayQueen Creek, AZ 85142
Mortgage Calculator
Monthly Payment (Est.)
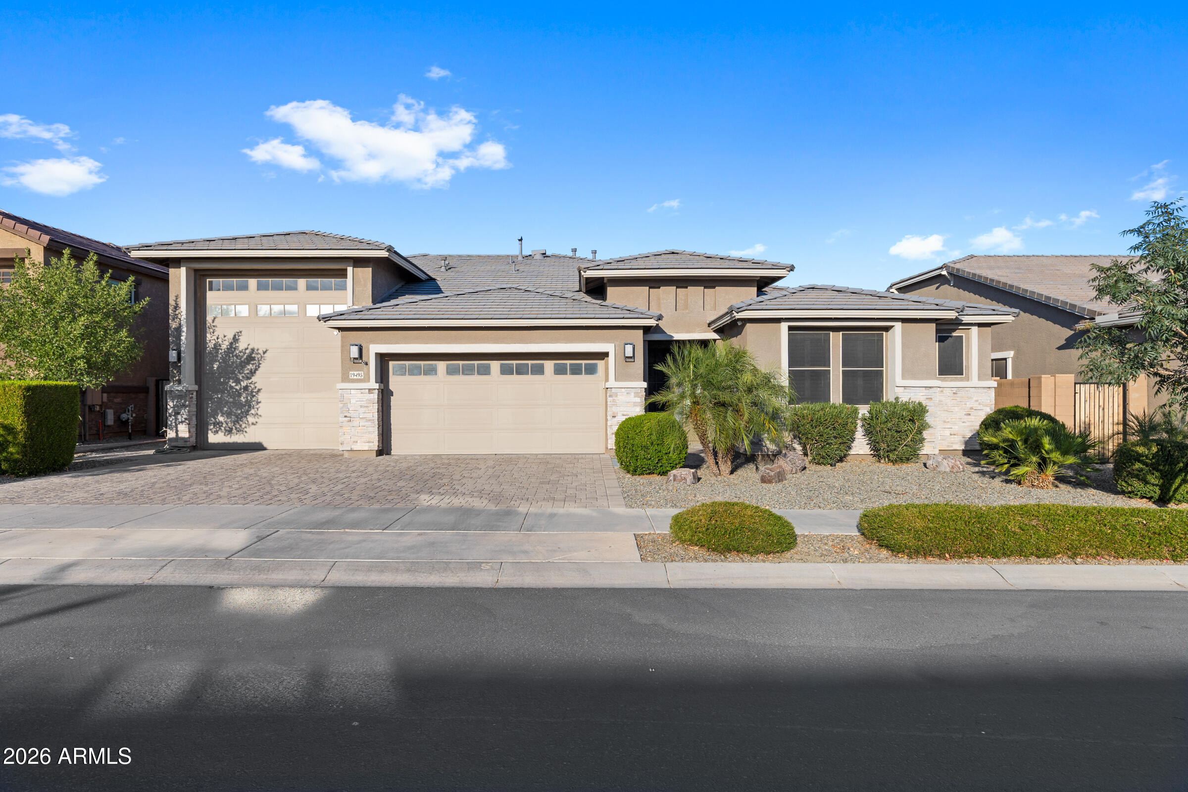
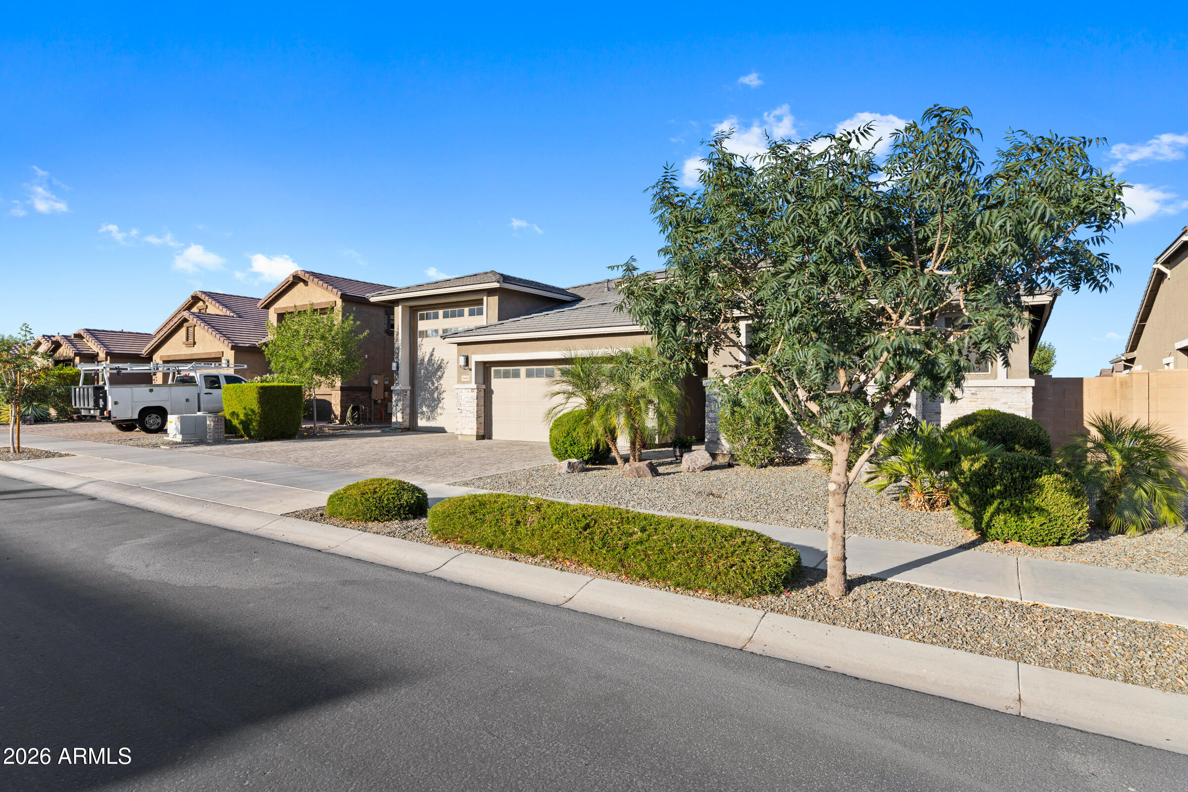
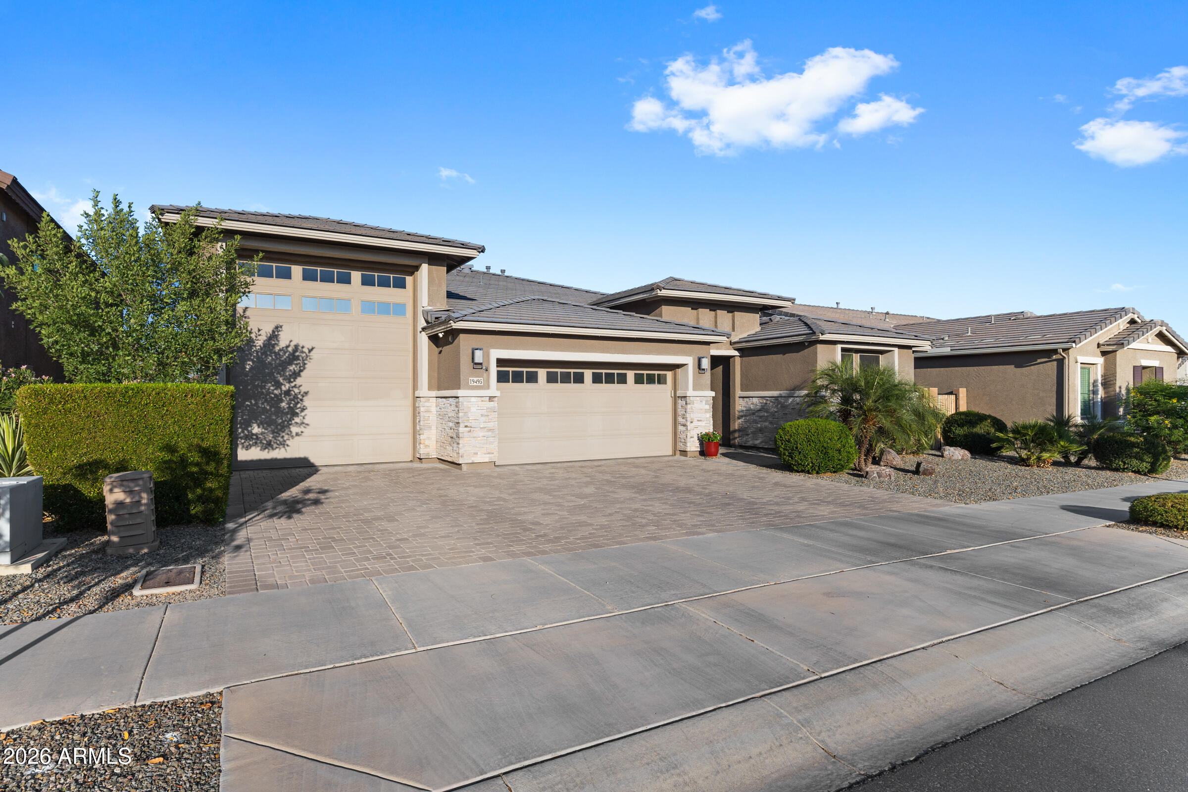
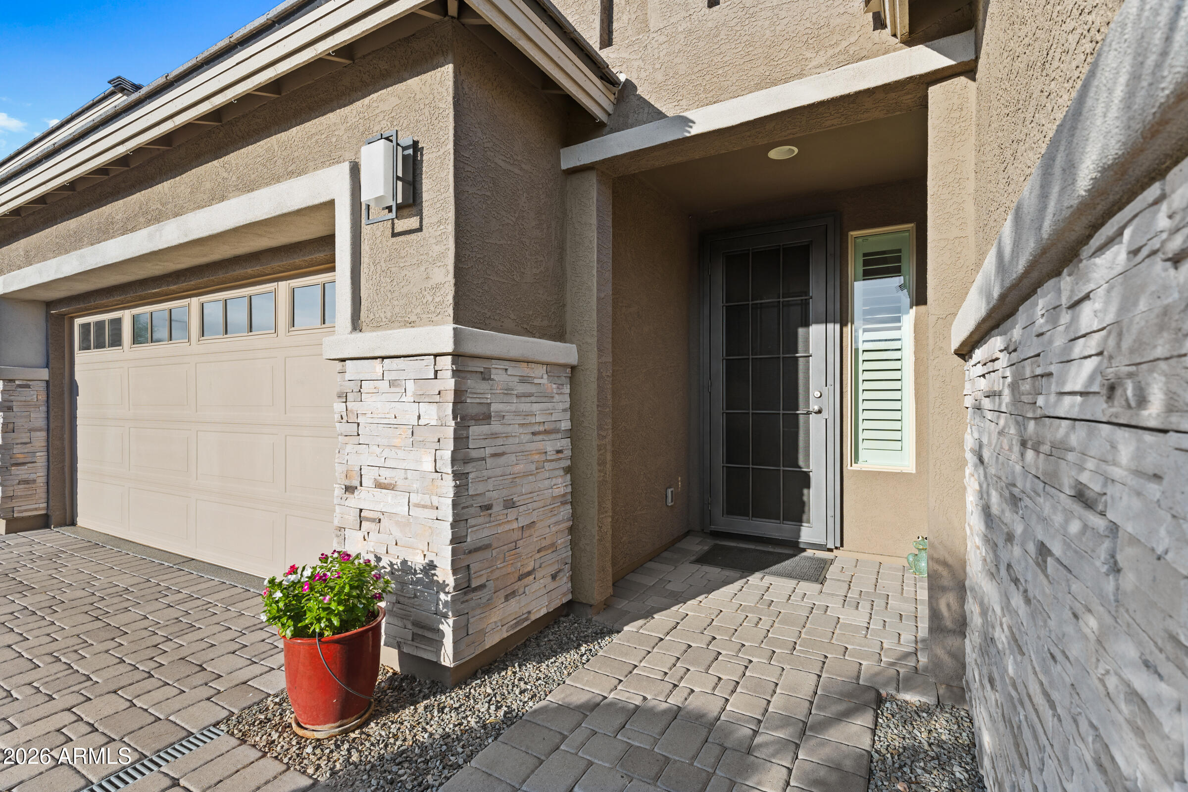
Enter an interest rate to see your estimated monthly payment.Single-story living with a true RV garage, a sparkling salt water pool, and a resort-style backyard, all on a private lot that backs to a wash in one of Queen Creek's most sought-after all single-story communities. Built in 2020, this 3 bedroom, 2.5 bath home offers 2,746 square feet of open, light-filled space with wood-look tile flowing through the main living areas and 9-foot flat ceilings throughout. The kitchen is the centerpiece, anchored by an oversized quartz island with seating for four, rich shaker cabinetry, a designer subway tile backsplash, a gas cooktop, built-in wall oven and microwave, stainless appliances, reverse osmosis, and a walk-in pantry. It flows directly into the dining area and great room, where a wall of pocket sliding glass doors opens the home to the backyar A versatile flex room near the entry works beautifully as a formal dining room, office, or rec space, finished with a tray ceiling and plantation shutters. The spacious primary suite features its own tray ceiling and a spa-like bath with a dual vanity, quartz counters, an oversized walk-in shower with rain head and bench seating, and a large walk-in closet with built-in shelving. Bedrooms two and three share a smart Jack and Jill bath, each with an individual walk-in closet. The home also features plantation shutters throughout the home, sun screens for the front and back of home, as well as security screen doors. Outside is where this home truly shines. The salt water play pool with a raised tile water feature sits alongside a heated spa, a gas fire pit, and a travertine-look paver deck, with a private putting green and lush grass completing the space. A covered patio with a ceiling fan keeps it comfortable, and a storage shed adds everyday convenience. For the car enthusiast or weekend adventurer, the extended-length RV garage delivers soaring ceilings, epoxy-coated floors, a 30-amp RV outlet, and a dump station, all part of a 3-car garage. Additional upgrades include a water softener, dual pane low-emissivity windows, multi-zone HVAC, and an inside laundry room with cabinetry. Zoned for Queen Creek schools and just minutes from shopping, dining, and freeway access. Homes with this combination of features do not come along often.
| yesterday | Listing updated with changes from the MLS® | |
| yesterday | Status changed to Pending | |
| a month ago | Price changed to $899,900 | |
| 3 months ago | Listing first seen on site |

All information should be verified by the recipient and none is guaranteed as accurate by ARMLS. Copyright 2026 Arizona Regional Multiple Listing Service, Inc. All rights reserved.
Last checked: 2026-09-22 01:35 AM UTC