Save
Ask
Tour
Hide
Share
$407,000
89 Days On Site

901 W WITT Avenue
San Tan Valley, AZ 85140

For Sale|Single Family Residence|Active
3
Beds
2
Total Baths
2
Full Baths
1,874
SqFt
$217
/SqFt
2012
Built
Subdivision:
IRONWOOD CROSSINGS
County:
Pinal
Call Now: 602-402-8076
Is this the listing for you? We can help make it yours.
602-402-8076
901 W WITT Avenue901 W WITT Avenue901 W WITT Avenue901 W WITT Avenue
Save
Ask
Tour
Hide
Share

Mortgage Calculator

Monthly Payment (Est.)

$1,857
Calculator powered by Showcase IDX, a Constellation1 Company. Copyright ©2026 Information is deemed reliable but not guaranteed.

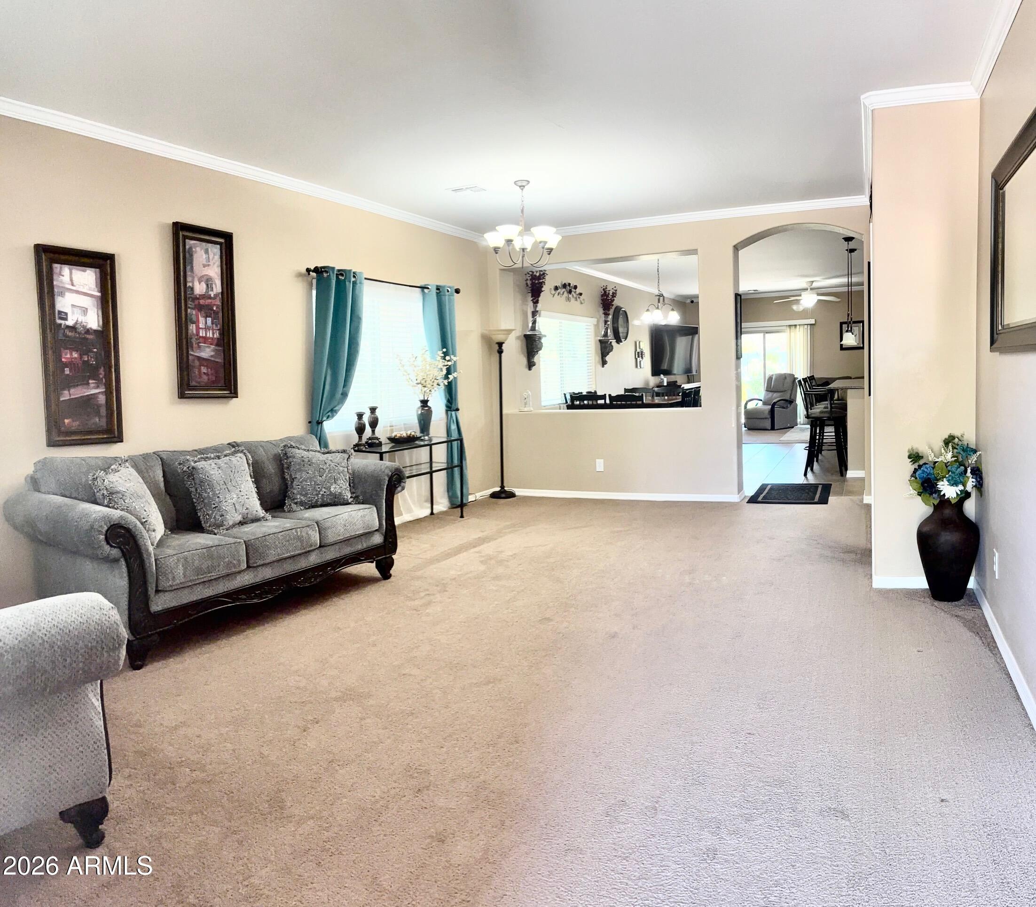
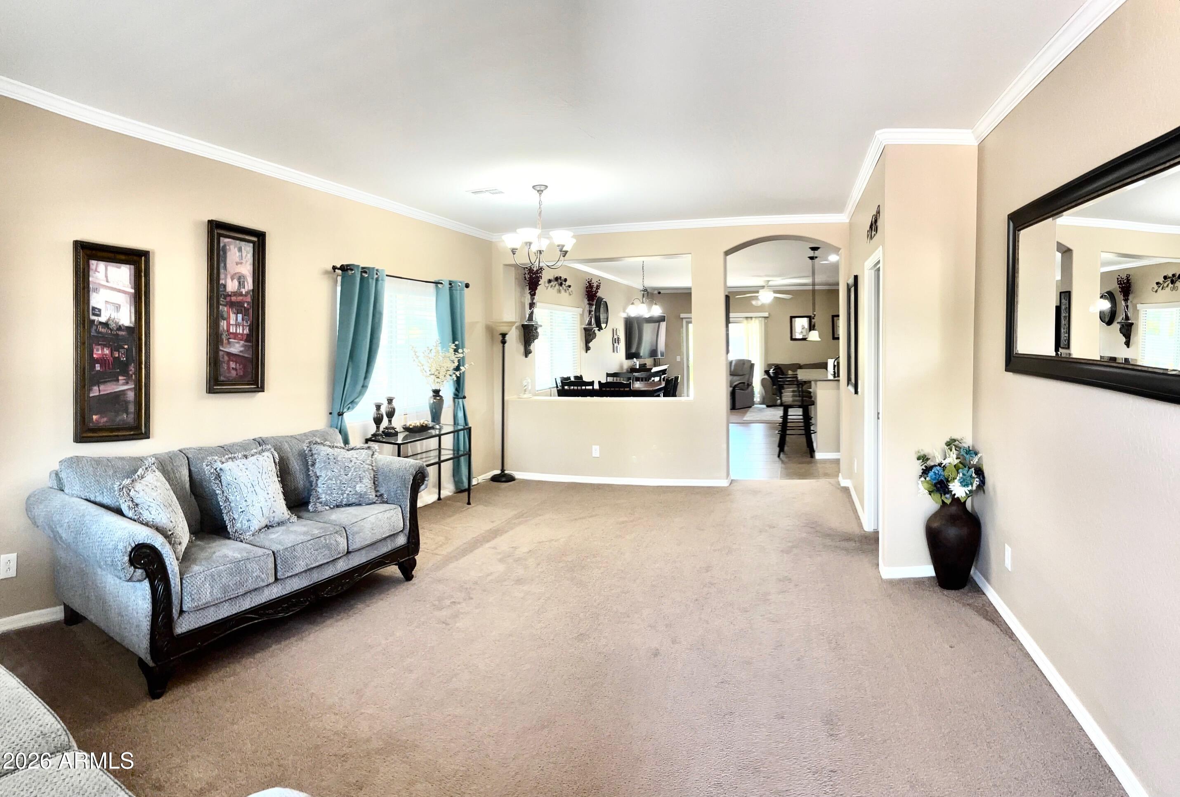
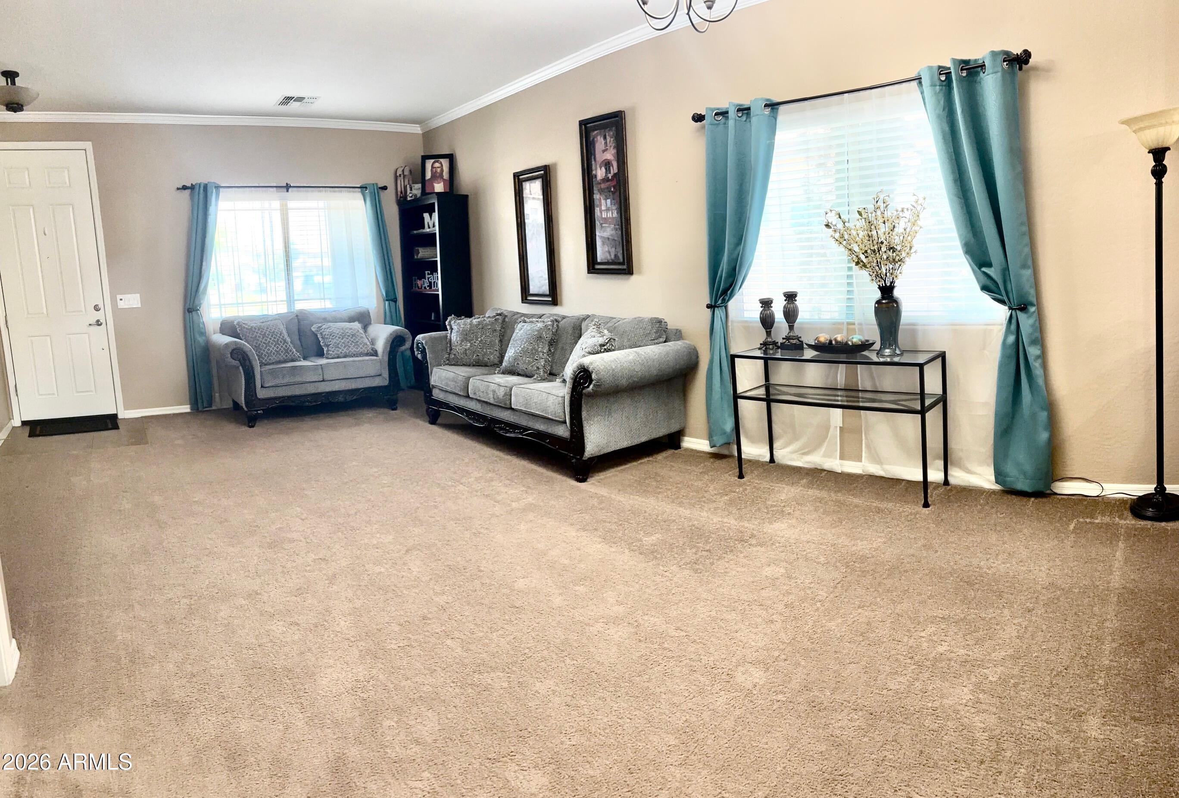
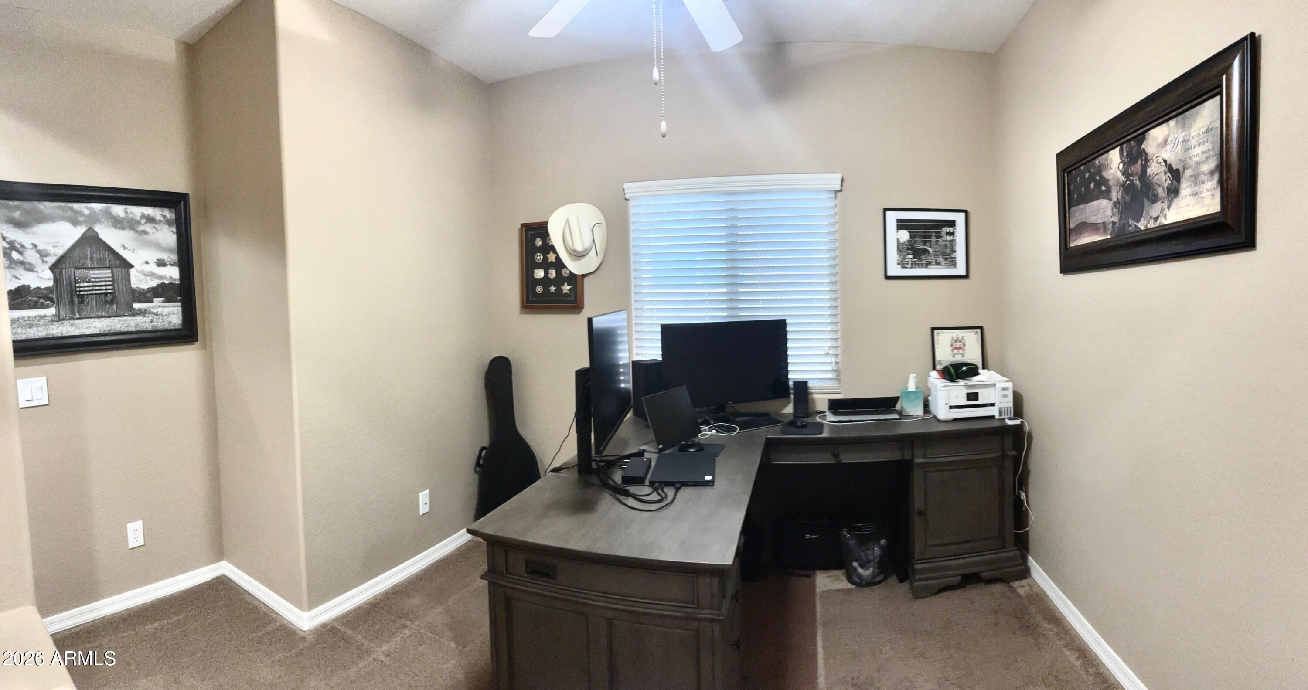
Enjoy no neighbors directly in front--just a beautifully landscaped green space across the street. This move-in-ready single-level home offers 3 bedrooms, 2 baths, plus a versatile den that's perfect for a home office, gym, or playroom. Minutes from the 24 Express. Inside you'll find a bright kitchen with granite countertops, maple cabinetry, and a large island. The spacious primary suite features a walk-in closet, dual sinks, granite counters, a soaking tub, separate shower, and peaceful backyard views. Step outside to low-maintenance turf in both the front and backyard, updated irrigation, and a private space to relax. The garage is equally impressive with epoxy floors, a water softener, and a newer water heater. Home has been well maintained! The HOA includes sewer. Nice Community.

Save
Ask
Tour
Hide
Share
Listing Snapshot
Price 
$407,000
Days On Site 
89 Days
Bedrooms 
3
Inside Area (SqFt) 
1,874 sqft
Total Baths 
2
Full Baths 
2
Partial Baths 
N/A
Lot Size 
0.13 Acres
Year Built 
2012
MLS® Number 
7045311
Status 
Active
Property Tax 
$1,845
HOA/Condo/Coop Fees 
$225 monthly
Sq Ft Source 
Assessor
Friends & Family
Recent Activity
4 days agoListing updated with changes from the MLS®
a month agoPrice changed to $407,000
3 months agoListing first seen on site
General Features
Acres 
0.13
Cross Street 
Ocotillo and Ironwood
Disclosures 
Seller Discl AvailAgency Discl Req
Garage 
Yes
Garage Spaces 
2
Land Lease 
No
Levels 
One
Number Of Stories 
1
Parking Spaces 
2
Property Sub Type 
Single Family Residence
Water Source 
Public
Interior Features
Appliances 
DishwasherDisposalMicrowaveBuilt-In Electric OvenGas RangeElectric Range
Cooling 
Ceiling Fan(s)Central Air
Heating 
Electric
Interior 
Breakfast BarKitchen IslandGranite Counters
Laundry Features 
Inside
Save
Ask
Tour
Hide
Share
Exterior Features
Construction Details 
Stucco
Fencing 
BlockBack Yard
Lot Features 
Desert FrontDesert BackSprinklers In FrontSprinklers In Rear
Pool Features 
LapHeatedFenced
Roof 
Tile
Spa Features 
None
Community Features
Association Fee 
$225.0
Association Fee Frequency 
Monthly
School District 
J O Combs Unified School District
Township 
02S
Financing Terms Available 
CashFHAConventional
Schools
School District
J O Combs Unified School District
Elementary School
J. O. Combs Middle School
Middle School
Combs Traditional Academy
High School
Combs High School
Listing courtesy of HomeSmart.

logo

All information should be verified by the recipient and none is guaranteed as accurate by ARMLS. Copyright 2026 Arizona Regional Multiple Listing Service, Inc. All rights reserved.
Last checked: 2026-09-21 05:45 AM UTC

Neighborhood & Commute
Source: Walkscore
Disclosure: Community information and market data powered by Constellation Data Labs. Information is deemed reliable but not guaranteed.
Save
Ask
Tour
Hide
Share