Save
Ask
Tour
Hide
Share
$750,000
84 Days On Site

21778 E CHERRYWOOD Drive
Queen Creek, AZ 85142

For Sale|Single Family Residence|Active Under Contract
6
Beds
5
Total Baths
4
Full Baths
1
Partial Bath
4,119
SqFt
$182
/SqFt
2005
Built
Subdivision:
VILLAGES AT QUEEN CREEK PHASE 2
County:
Maricopa
Call Now: 602-402-8076
Is this the listing for you? We can help make it yours.
602-402-8076
21778 E CHERRYWOOD Drive21778 E CHERRYWOOD Drive21778 E CHERRYWOOD Drive21778 E CHERRYWOOD Drive
Save
Ask
Tour
Hide
Share

Mortgage Calculator

Monthly Payment (Est.)

Enter an interest rate to see your estimated monthly payment.
Calculator powered by Showcase IDX, a Constellation1 Company. Copyright ©2026 Information is deemed reliable but not guaranteed.

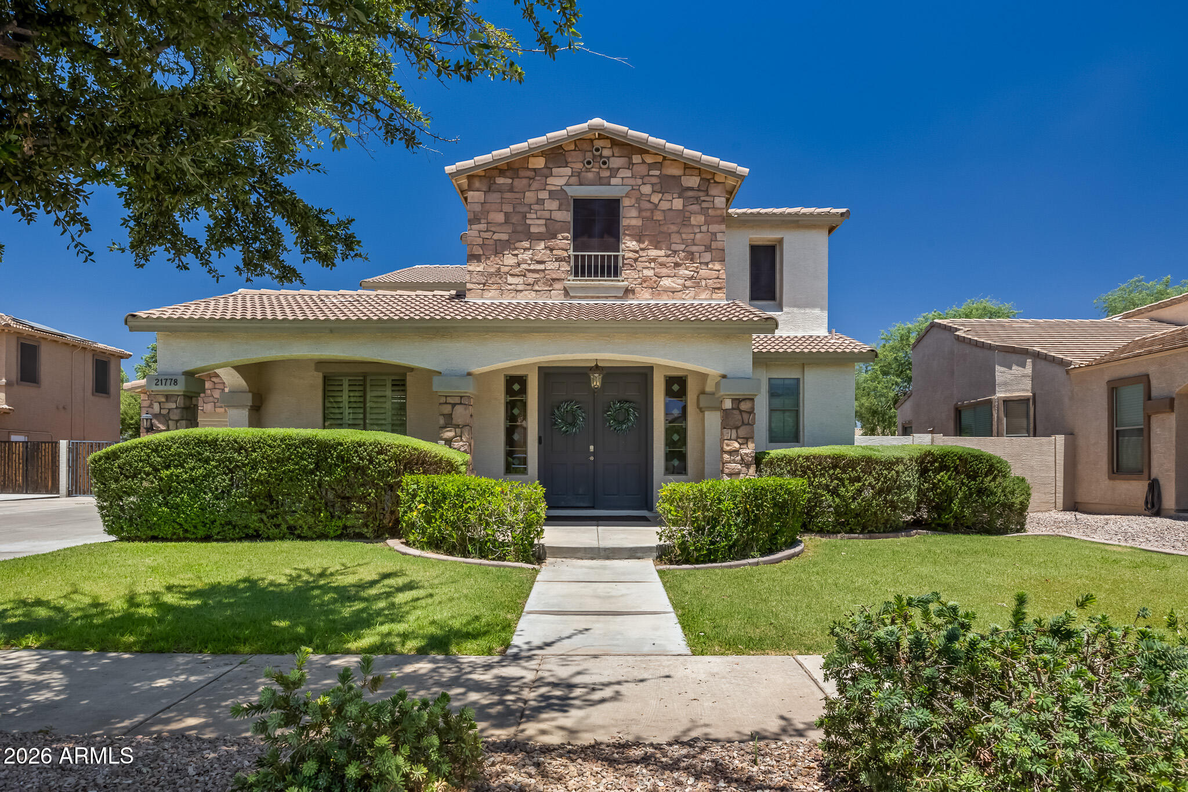
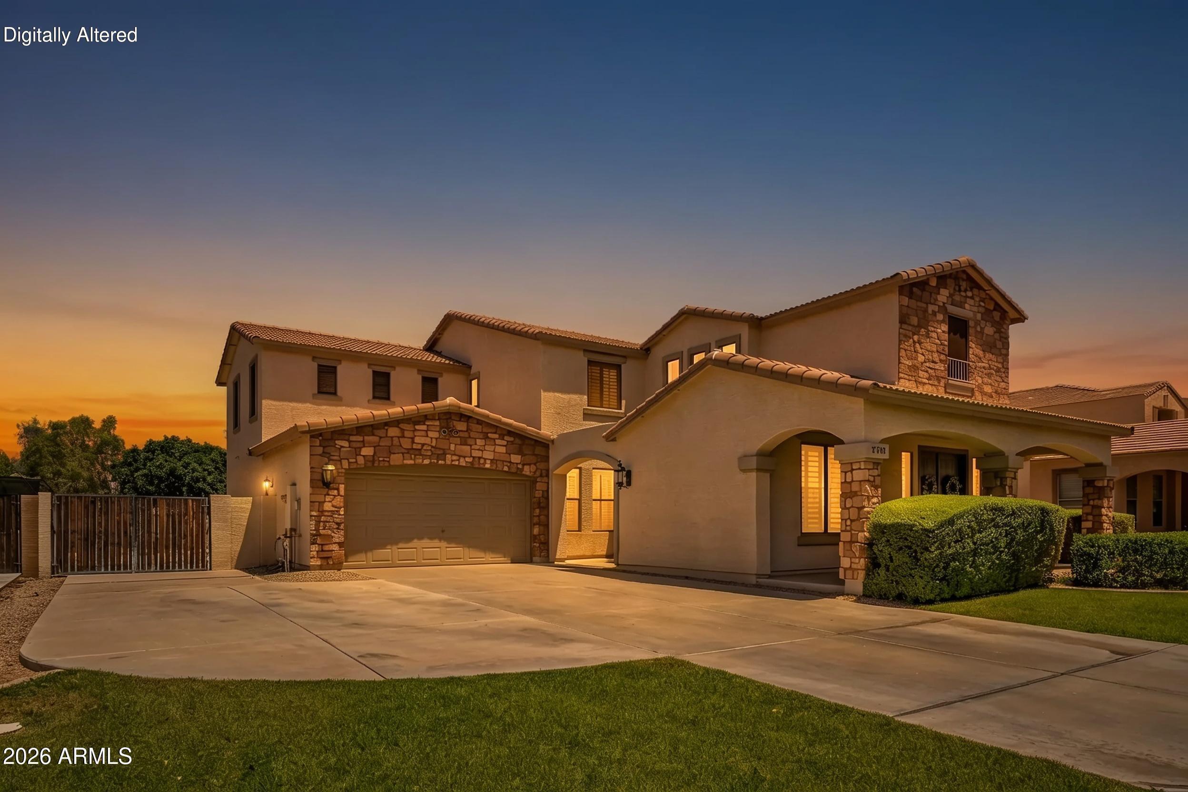
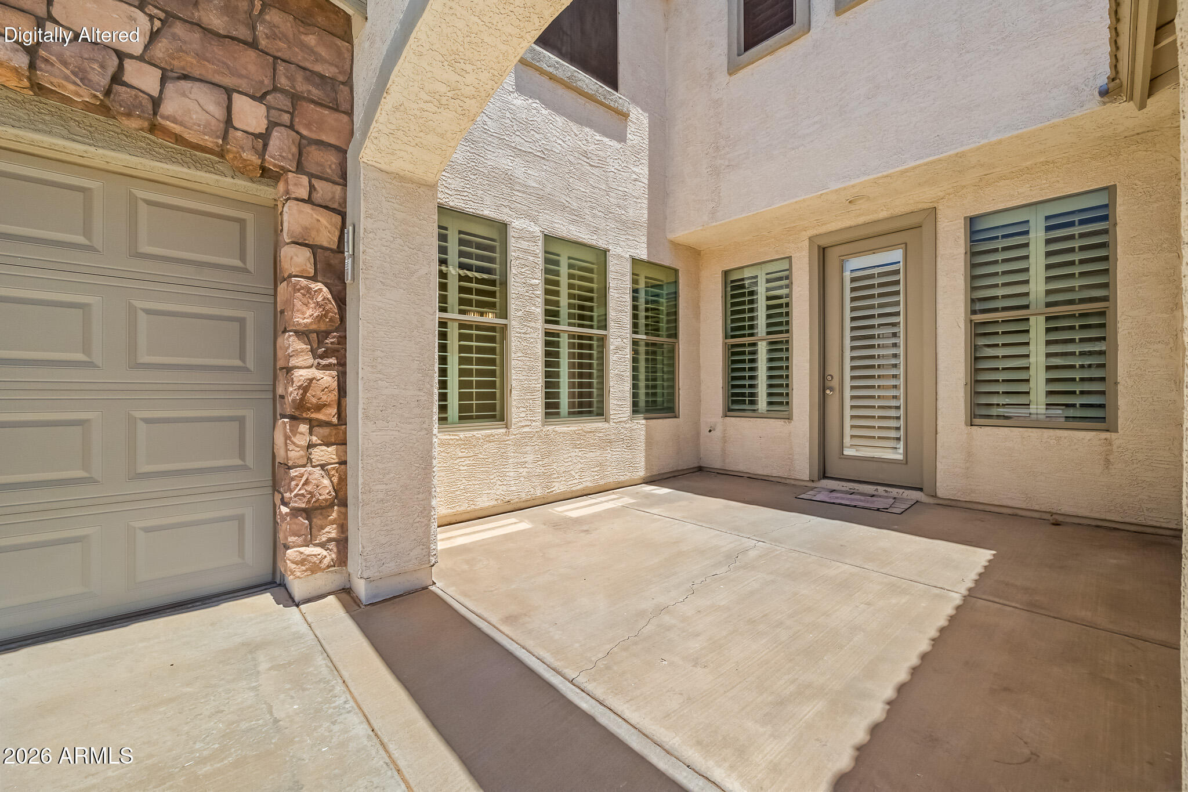
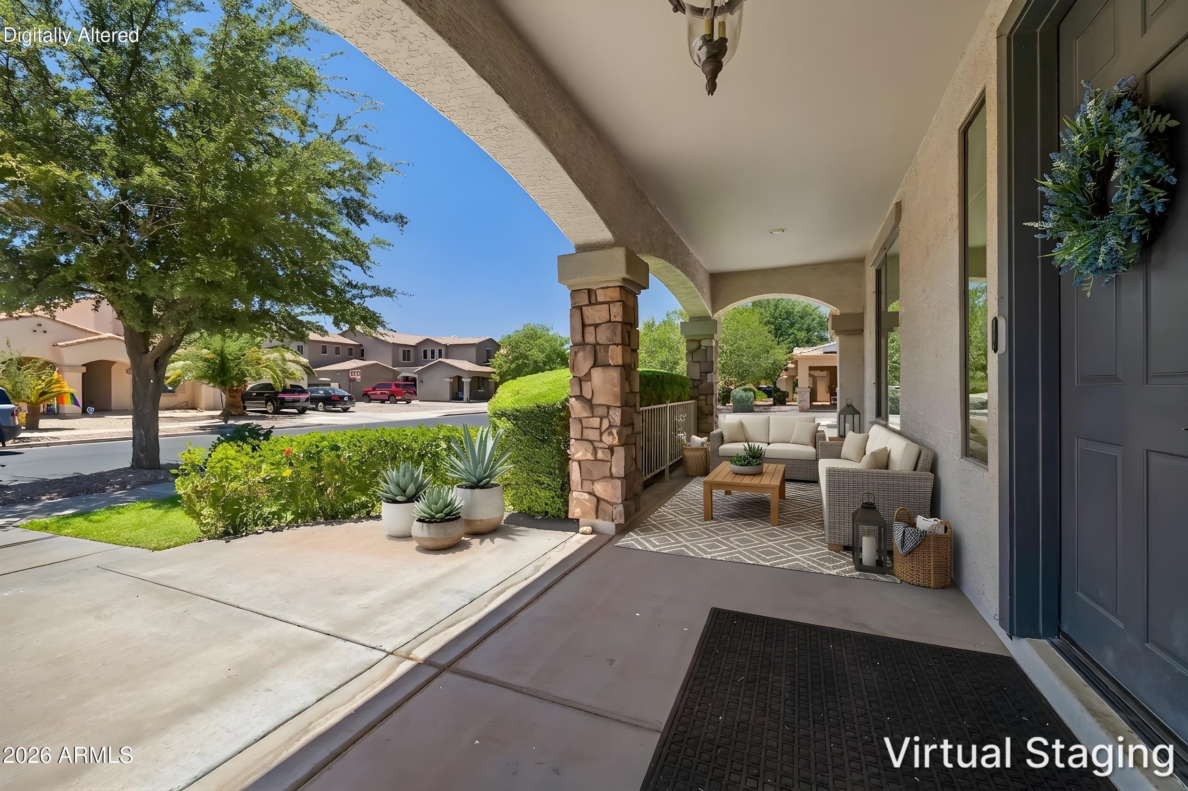
Move-in ready, 4,119 sq ft of living space. 6 bedrms, 4.5 baths, 2 private en-suites. (1-ensuite on first floor.) Perfect for multi generational living. Primary suite has soaking tub, walk-in shower and 2 adjoining walk-in closets. 2 den/flex-rooms. Built-in desk & cabinets upstairs. The kitchen has stainless steel appliances, breakfast bar & abundant cabinetry, open to living room. Shutters throughout. Tandem 3-car garage with epoxy floor, built-in cabinets, work space and utility door. RV gate. Grand covered front porch, expansive covered back patio and a gated pool with tranquil water feature. Community offers golf, a resort style pool, gym, tennis, pickleball, parks & more. Close to Queen Creek wash for walking. Restaurants & shopping close by. photos coming 7-1-26. Active 7-2-26

Save
Ask
Tour
Hide
Share
Listing Snapshot
Price 
$750,000
Days On Site 
84 Days
Bedrooms 
6
Inside Area (SqFt) 
4,119 sqft
Total Baths 
5
Full Baths 
4
Partial Baths 
1
Lot Size 
0.22 Acres
Year Built 
2005
MLS® Number 
7048075
Status 
Active Under Contract
Property Tax 
$3,264
HOA/Condo/Coop Fees 
$63.33 monthly
Sq Ft Source 
Assessor
Friends & Family
Recent Activity
5 days agoListing updated with changes from the MLS®
3 weeks agoStatus changed to Active Under Contract
2 months agoPrice changed to $750,000
3 months agoListing first seen on site
General Features
Acres 
0.22
Attached Garage 
Yes
Cross Street 
Ocotillo & Ellsworth Rd
Disclosures 
Seller Discl Avail
Garage 
Yes
Garage Spaces 
3
Land Lease 
No
Levels 
Two
Number Of Stories 
2
Parking 
RV GatedTandemGarage Door Opener
Parking Spaces 
4
Property Sub Type 
Single Family Residence
Style 
Santa Barbara/Tuscan
Water Source 
Public
Interior Features
Appliances 
DishwasherDisposalMicrowaveElectric OvenElectric RangeWater Softener Owned
Cooling 
Central Air
Flooring 
CarpetLaminateTile
Heating 
Electric
Interior 
Double VanityEat-in KitchenBreakfast BarPantryKitchen Island
Laundry Features 
Washer Hookup
Window Features 
Double Pane Windows
Save
Ask
Tour
Hide
Share
Exterior Features
Construction Details 
StuccoStone
Exterior 
Storage
Fencing 
BlockBack Yard
Other Structures 
Shed(s)
Pool Features 
FencedOutdoor Pool
Private Pool 
Yes
Roof 
Tile
Spa Features 
None
Windows/Doors 
Double Pane Windows
Community Features
Accessibility Features 
Accessible Entrance
Association Fee 
$190.0
Association Fee Frequency 
Quarterly
Community Features 
GolfTennis Court(s)PlaygroundClubhouseSidewalks
School District 
Queen Creek Unified District
Township 
2S
Financing Terms Available 
CashConventional
Roads 
Asphalt
Schools
School District
Queen Creek Unified District
Elementary School
Frances Brandon-Pickett Elementary
Middle School
Queen Creek Junior High School
High School
Queen Creek High School
Listing courtesy of Coldwell Banker Realty.

logo

All information should be verified by the recipient and none is guaranteed as accurate by ARMLS. Copyright 2026 Arizona Regional Multiple Listing Service, Inc. All rights reserved.
Last checked: 2026-09-22 01:35 AM UTC

Neighborhood & Commute
Source: Walkscore
Disclosure: Community information and market data powered by Constellation Data Labs. Information is deemed reliable but not guaranteed.
Save
Ask
Tour
Hide
Share