Up to 3% of base price or total purchase price, whichever is less, is available through preferred lender plus additional 1% of base price or total purchase price, whichever is less, is available to be used toward closing costs, pre-paids, rate buy downs, and/or price adjustments.
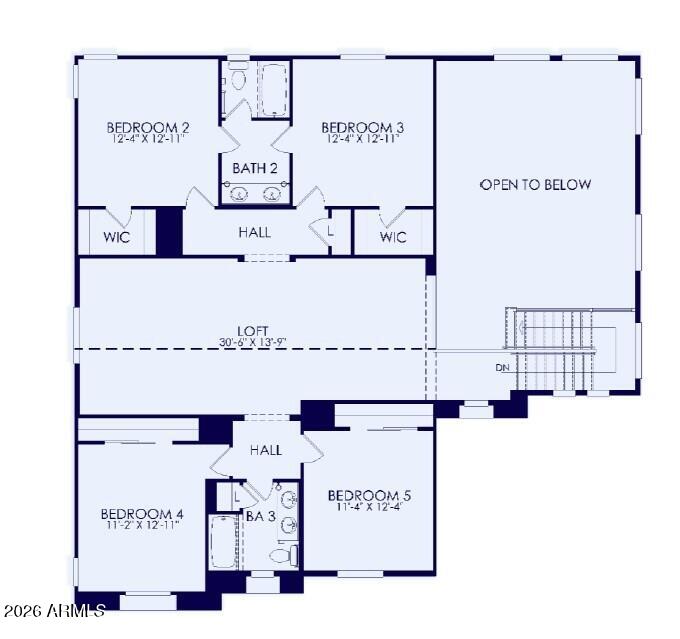
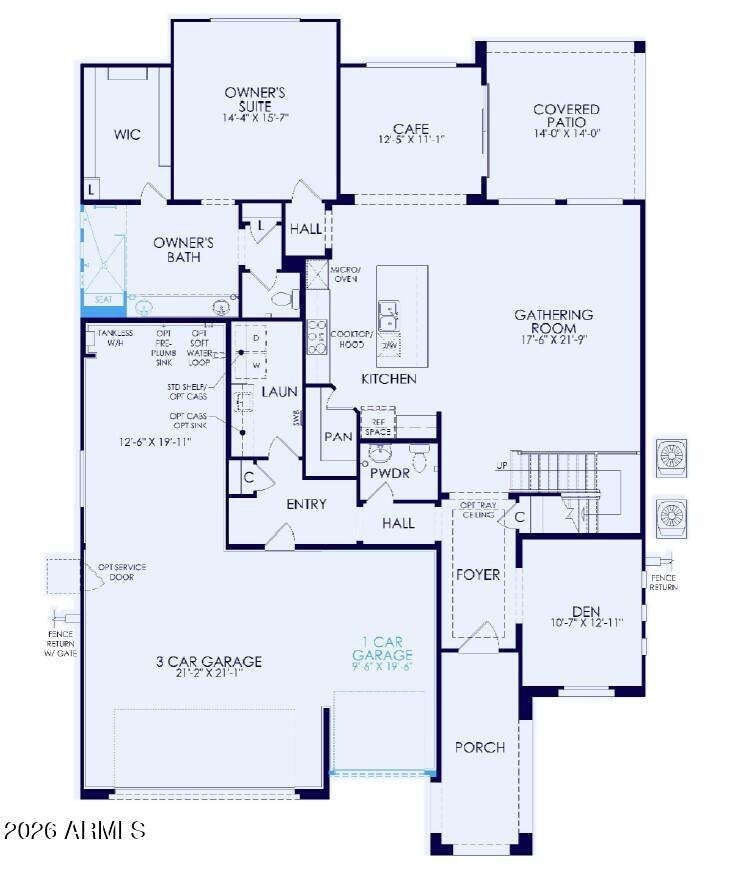
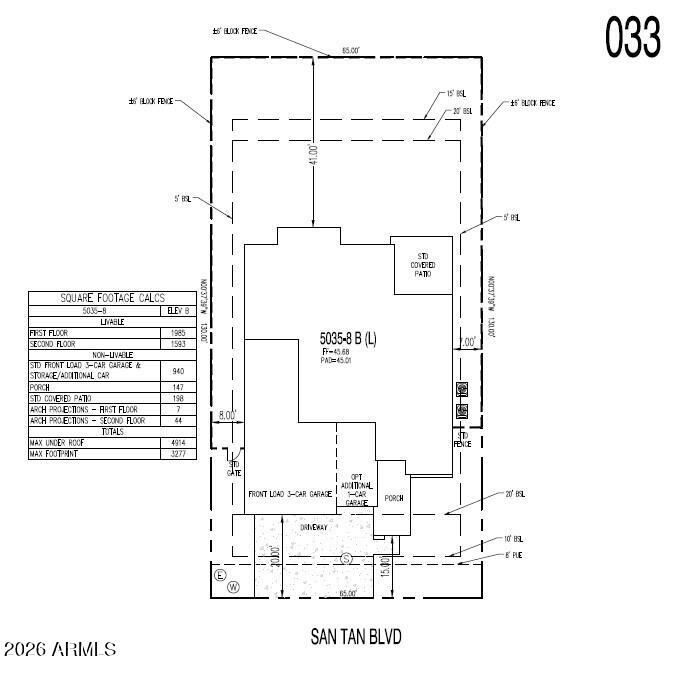
Enjoy the comfort of single-level living with the spacious feel of a two-story in this stunning Messina plan. The gathering room features soaring 20+ ft. ceilings, while the first-floor primary suite includes a zero-step glass shower for added convenience. A spacious 1,000 sq. ft. 4-car garage provides ample storage and flexibility. Complete with front yard landscaping and a paver driveway and walkway, this thoughtfully designed home offers style, function, and lasting comfort.
Save
Ask
Tour
Hide
Share
Listing Snapshot
Price
$784,990
Days On Site
77 Days
Bedrooms
5
Inside Area (SqFt)
3,579 sqft
Total Baths
4
Full Baths
3
Partial Baths
1
Lot Size
0.2 Acres
Year Built
2026
MLS® Number
7050374
Status
Active
Property Tax
$326
HOA/Condo/Coop Fees
$232 monthly
Sq Ft Source
Builder
Friends & Family
React
Invite
Recent Activity
5 days ago
Listing updated with changes from the MLS®
3 weeks ago
Price changed to $784,990
3 months ago
Listing first seen on site
General Features
Acres
0.2
Attached Garage
Yes
Cross Street
South of Riggs between Ellsworth & Gary
Disclosures
None
Foundation
Pillar/Post/PierSlabConcrete Perimeter
Garage
Yes
Garage Spaces
4
Land Lease
No
Levels
Two
Number Of Stories
2
Parking
Garage Door OpenerDirect Access
Parking Spaces
3
Property Condition
Under ConstructionNew Construction
Property Sub Type
Single Family Residence
Style
SpanishContemporary
Water Source
Public
Interior Features
Appliances
DishwasherDisposalGas CooktopMicrowaveElectric OvenENERGY STAR Qualified DryerENERGY STAR Qualified Washer
ENERGY STAR Qualified WindowsLow Emissivity WindowsDouble Pane Windows
Community Features
Association Fee
$131.0
Association Fee Frequency
Monthly
Additional Association Fee
$101.0
Additional Association Fee Frequency
Monthly
Community Features
LakeGatedPlaygroundSidewalks
School District
Queen Creek Unified District
Township
2S
Financing Terms Available
CashFHAConventional
Roads
Asphalt
Schools
School District
Queen Creek Unified District
Elementary School
Schnepf Elementary School
Middle School
Schnepf Elementary School
High School
Crismon High School
Listing courtesy of PCD Realty, LLC.
All information should be verified by the recipient and none is guaranteed as accurate by ARMLS. Copyright 2026 Arizona Regional Multiple Listing Service, Inc. All rights reserved.
Last checked: 2026-09-22 01:35 AM UTC
Neighborhood & Commute
Source: Walkscore
Disclosure: Community information and market data powered by Constellation Data Labs. Information is deemed reliable but not guaranteed.