Save
Ask
Tour
Hide
Share
$750,000
74 Days On Site

20416 E Appaloosa Drive
Queen Creek, AZ 85142

For Sale|Single Family Residence|Active
4
Beds
3
Total Baths
3
Full Baths
2,767
SqFt
$271
/SqFt
2004
Built
Subdivision:
Will Rogers Equestrian Ranch
County:
Maricopa
Call Now: 602-402-8076
Is this the listing for you? We can help make it yours.
602-402-8076
20416 E Appaloosa Drive20416 E Appaloosa Drive20416 E Appaloosa Drive20416 E Appaloosa Drive
Save
Ask
Tour
Hide
Share

Mortgage Calculator

Monthly Payment (Est.)

Enter an interest rate to see your estimated monthly payment.
Calculator powered by Showcase IDX, a Constellation1 Company. Copyright ©2026 Information is deemed reliable but not guaranteed.

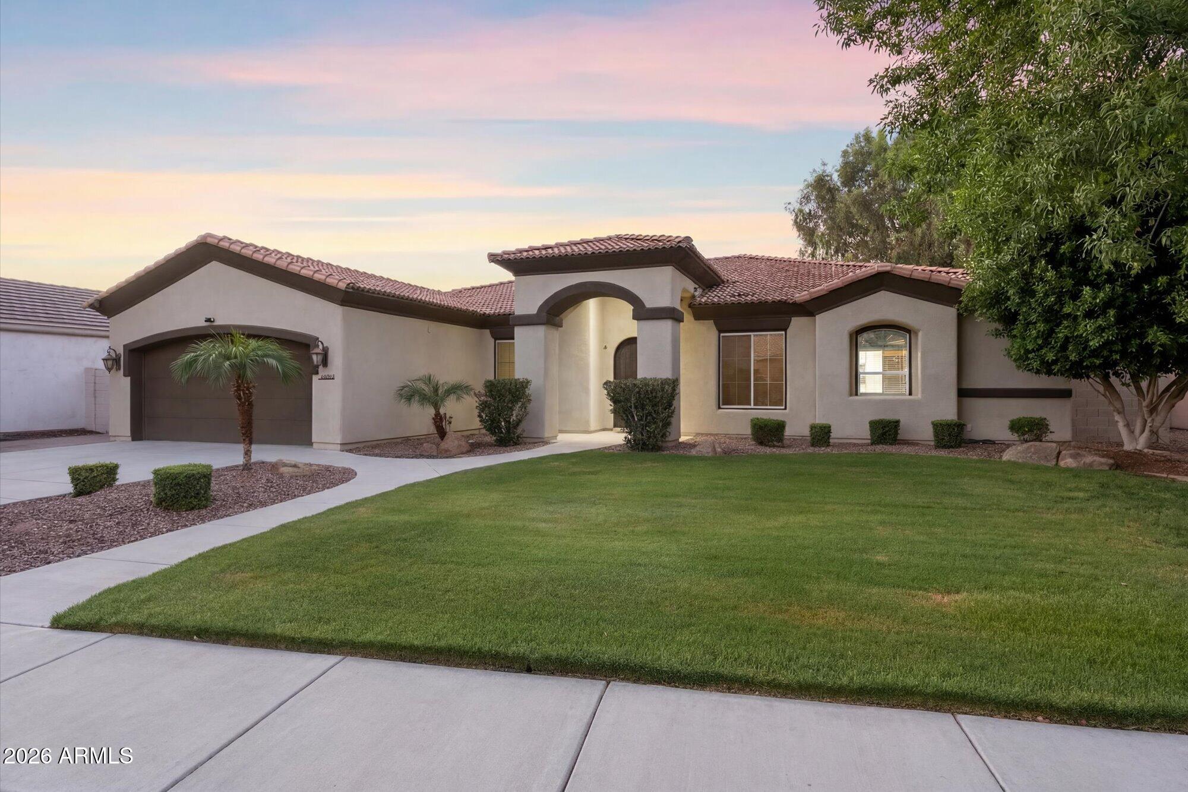
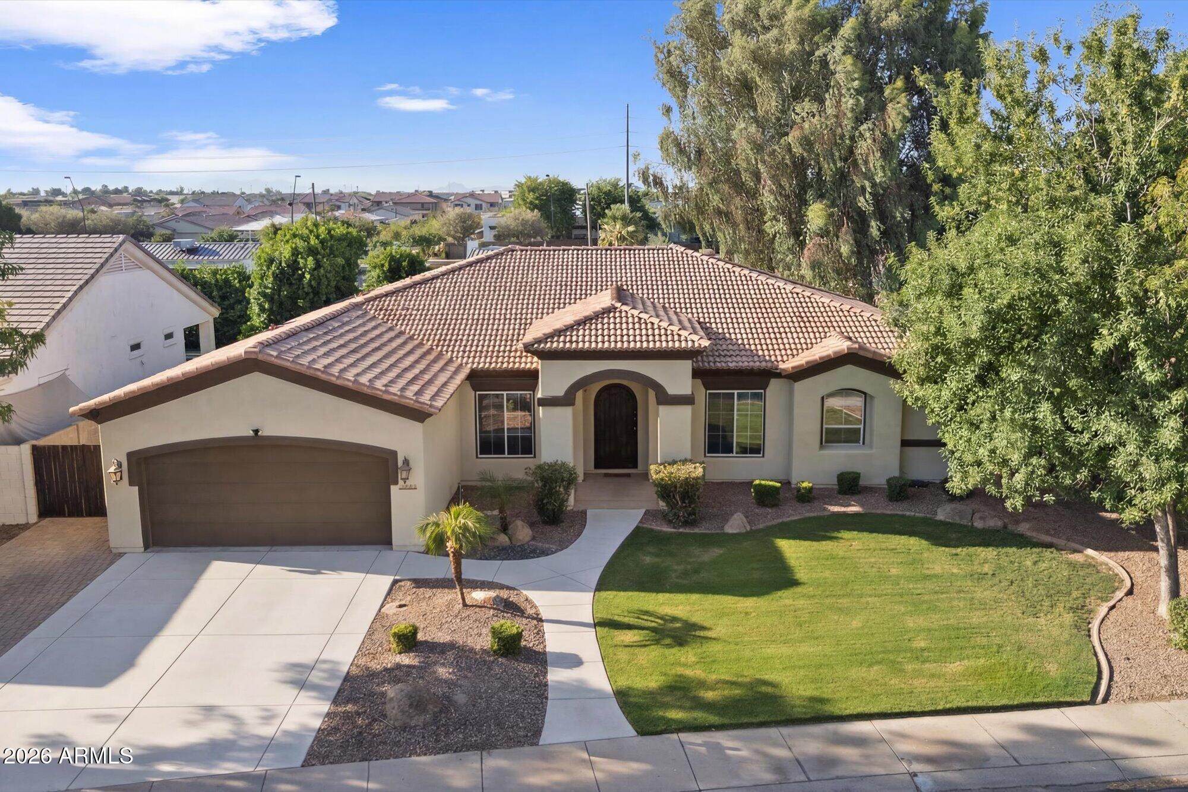
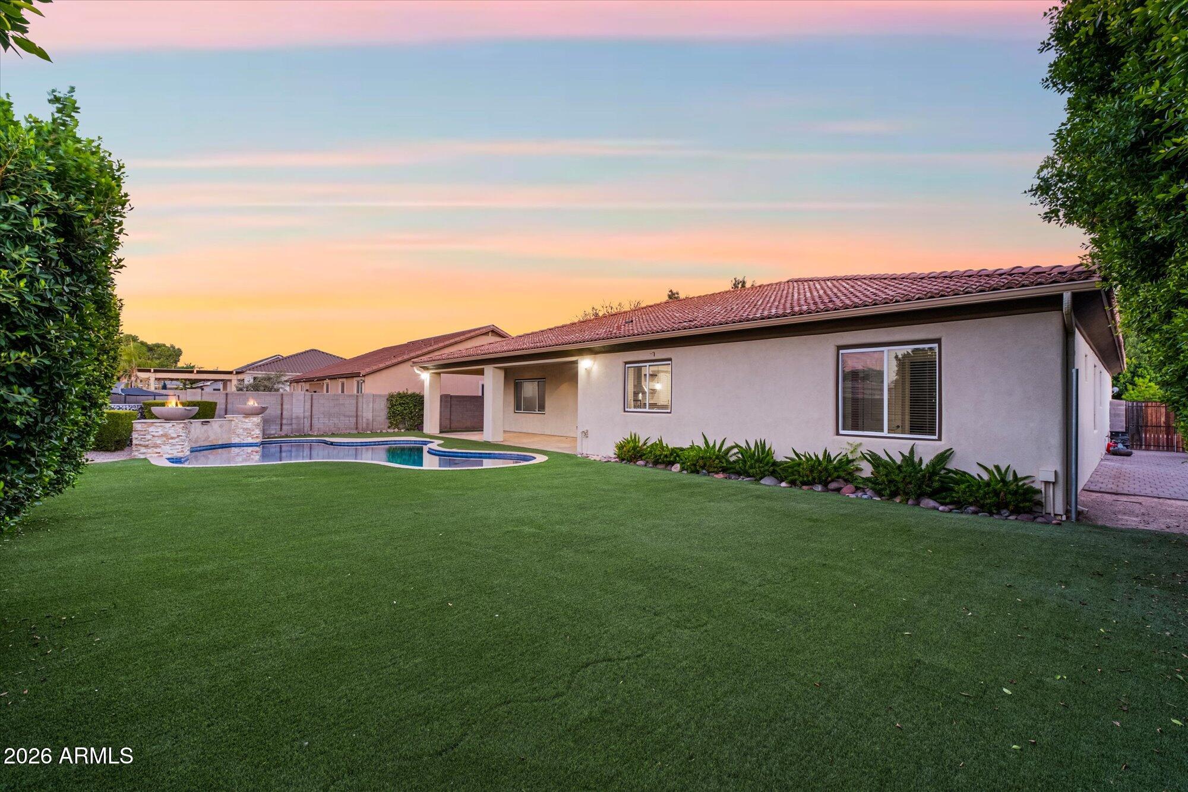
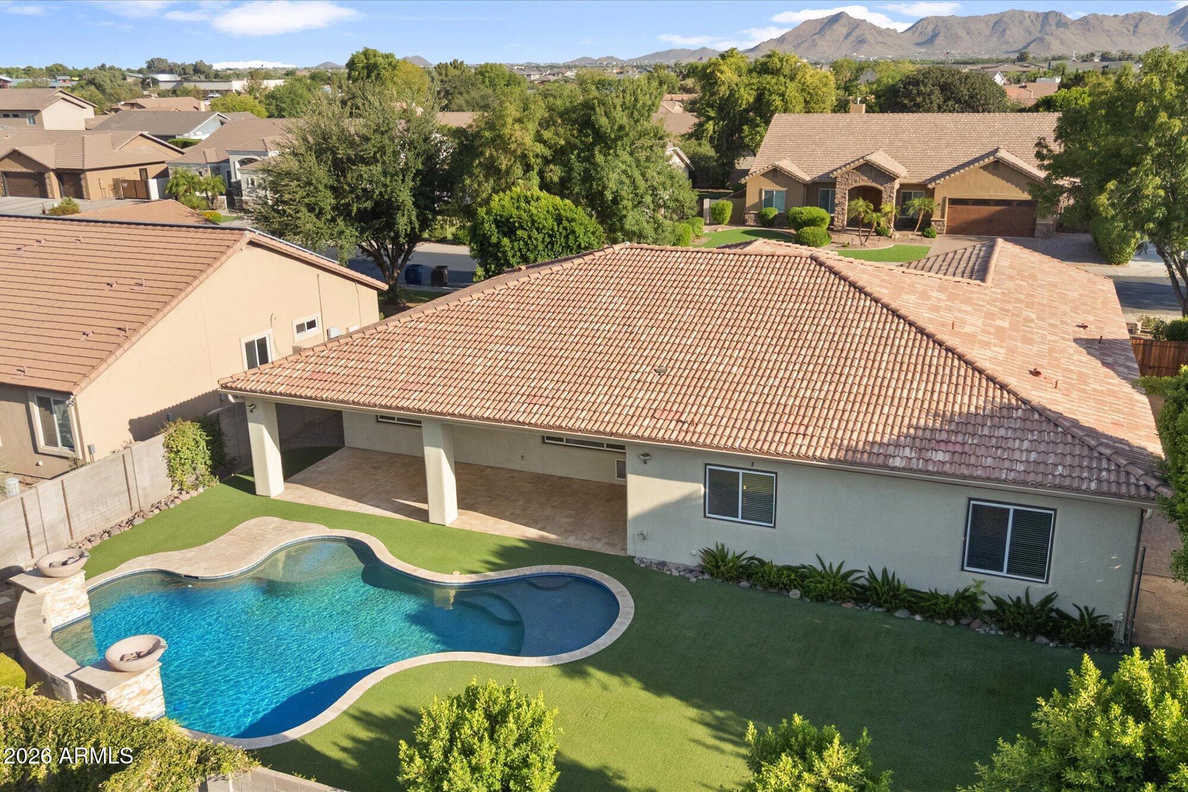
This 4-bedroom, 3-bath home offers a functional floor plan designed for comfortable everyday living. Two secondary bedrooms share a Jack-and-Jill bathroom, while the fourth bedroom is an ensuite, providing added privacy for guests or multi-generational living. A separate office/den offers flexible space for working from home, hobbies, or a playroom. The backyard is designed for year-round enjoyment with a heated and cooled pool, low-maintenance turf, and a covered patio--an ideal setting for relaxing or entertaining. Additional features include newer AC units for added comfort and efficiency. Conveniently located near restaurants, shopping, parks, and schools, this home combines a unique community setting with easy access to everyday conveniences. Located in the Will Rogers Equestrian Ranch in Queen Creek, this home offers access to a private 10-acre equestrian facility with boarding stalls, lighted riding arenas, round pens, turnouts, trailer/RV parking, and direct access to the Queen Creek Wash trail system. Community amenities also include a clubhouse, pool, basketball and volleyball courts, walking paths, and common gathering areas, creating a unique neighborhood for both horse owners and those who simply enjoy the equestrian lifestyle.

Save
Ask
Tour
Hide
Share
Listing Snapshot
Price 
$750,000
Days On Site 
74 Days
Bedrooms 
4
Inside Area (SqFt) 
2,767 sqft
Total Baths 
3
Full Baths 
3
Partial Baths 
N/A
Lot Size 
0.25 Acres
Year Built 
2004
MLS® Number 
7051662
Status 
Active
Property Tax 
$2,595
HOA/Condo/Coop Fees 
$154 monthly
Sq Ft Source 
Assessor
Friends & Family
Recent Activity
19 hours agoListing updated with changes from the MLS®
2 months agoListing first seen on site
General Features
Acres 
0.25
Attached Garage 
Yes
Cross Street 
Ellsworth and Ocotillo
Disclosures 
Seller Discl AvailAgency Discl Req
Garage 
Yes
Garage Spaces 
2
Land Lease 
No
Levels 
One
Number Of Stories 
1
Parking 
Garage Door Opener
Parking Spaces 
2
Property Sub Type 
Single Family Residence
Sewer 
Public Sewer
Water Source 
Public
Interior Features
Appliances 
DishwasherRefrigeratorElectric CooktopMicrowaveElectric Oven
Cooling 
Central AirHeat Pump
Flooring 
LaminateStoneTile
Heating 
Heat Pump
Interior 
Eat-in Kitchen
Laundry Features 
Inside
Window Features 
Double Pane Windows
Save
Ask
Tour
Hide
Share
Exterior Features
Construction Details 
StoneStucco
Fencing 
Block
Pool Features 
Heated
Private Pool 
Yes
Roof 
TileOther
Spa Features 
None
Windows/Doors 
Double Pane Windows
Community Features
Association Fee 
$154.0
Association Fee Frequency 
Monthly
Community Features 
Clubhouse
School District 
Queen Creek Unified District
Financing Terms Available 
CashFHAConventional
Horse Allowed 
Yes
Schools
School District
Queen Creek Unified District
Elementary School
Desert Mountain Elementary
Middle School
Crismon High School
High School
Crismon High School
Listing courtesy of Realty ONE Group.

logo

All information should be verified by the recipient and none is guaranteed as accurate by ARMLS. Copyright 2026 Arizona Regional Multiple Listing Service, Inc. All rights reserved.
Last checked: 2026-09-22 01:35 AM UTC

Neighborhood & Commute
Source: Walkscore
Disclosure: Community information and market data powered by Constellation Data Labs. Information is deemed reliable but not guaranteed.
Save
Ask
Tour
Hide
Share