Save
Ask
Tour
Hide
Share
$462,500
72 Days On Site

21191 E CALLE DE FLORES --
Queen Creek, AZ 85142

For Sale|Single Family Residence|Active
3
Beds
2
Total Baths
2
Full Baths
1,926
SqFt
$240
/SqFt
2002
Built
Subdivision:
VILLAGES AT QUEEN CREEK
County:
Maricopa
Call Now: 602-402-8076
Is this the listing for you? We can help make it yours.
602-402-8076
21191 E CALLE DE FLORES --21191 E CALLE DE FLORES --21191 E CALLE DE FLORES --21191 E CALLE DE FLORES --
Save
Ask
Tour
Hide
Share

Mortgage Calculator

Monthly Payment (Est.)

Enter an interest rate to see your estimated monthly payment.
Calculator powered by Showcase IDX, a Constellation1 Company. Copyright ©2026 Information is deemed reliable but not guaranteed.

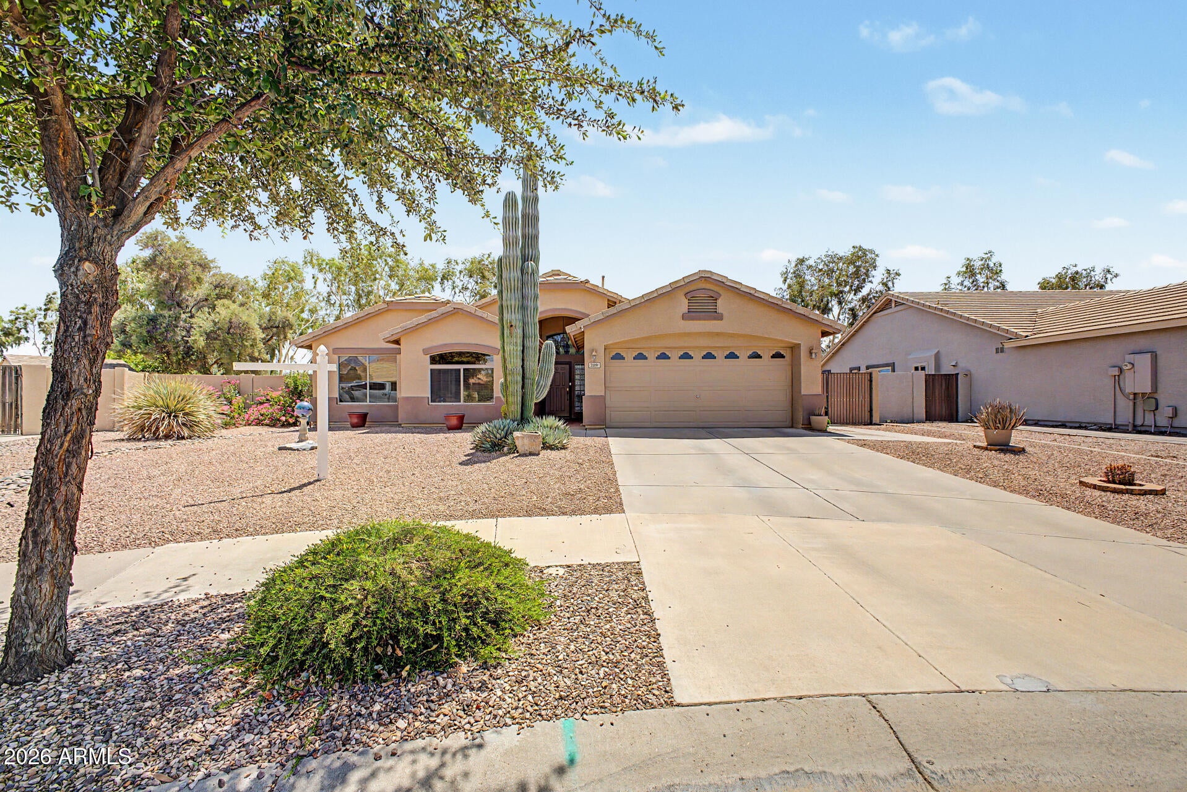
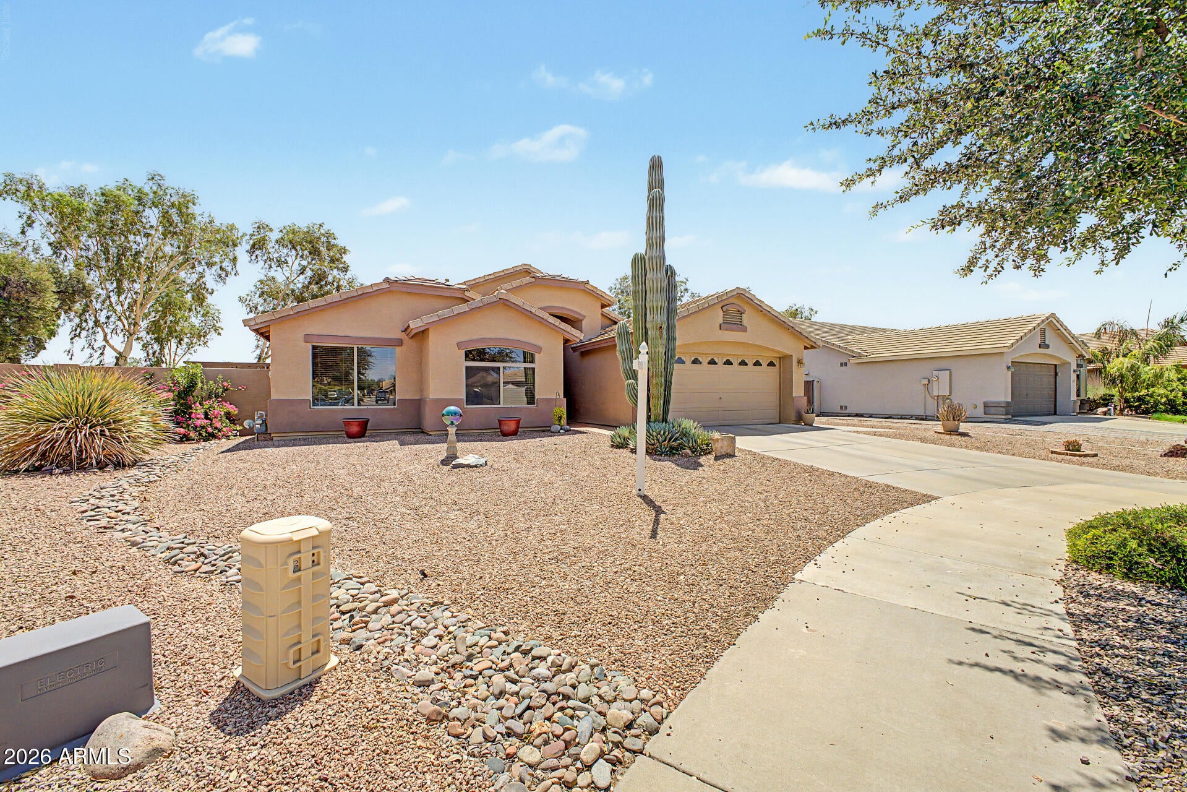
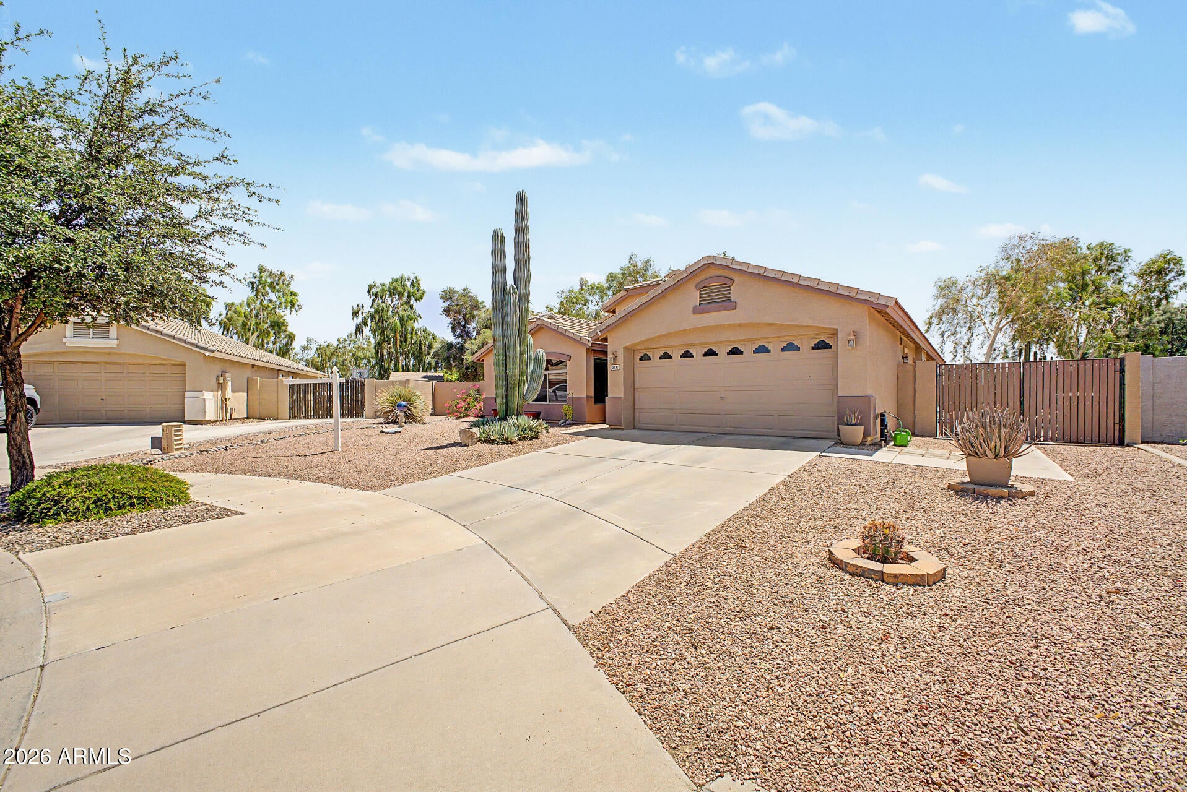
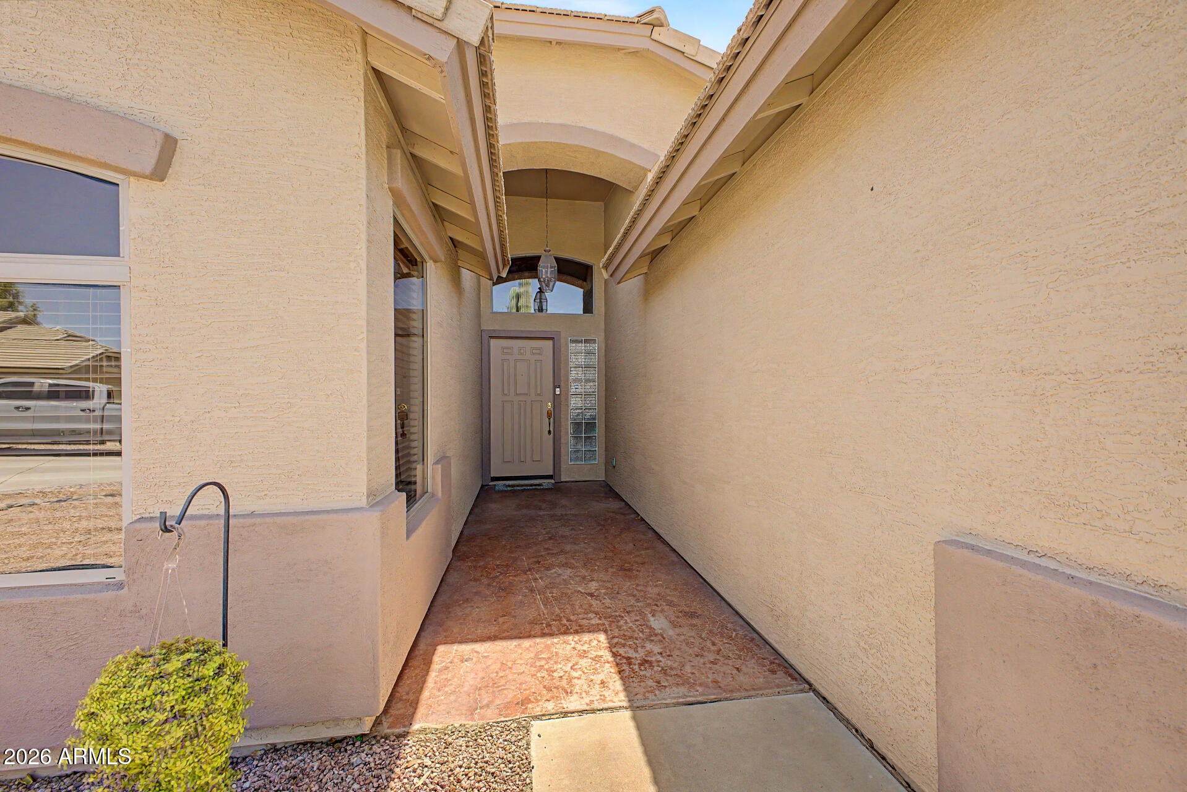
Immaculate home located in the Golf Course Community of the Villages at Queen Creek. This wonderful 3 Bedroom PLUS a Den home has no other homes directly behind you and is on a large 9422sf lot. The home features an open floor plan with neutral tile and carpet. Vaulted ceilings and ceiling fans throughout. Spacious Kitchen with Corian Countertops, Island, Pantry and lots of storage. Large master suite with separate exit to the backyard. Master bathroom recently remodeled. Low Maintenance back yard with Mountain Views, Covered Patio, Pergola, RV gate and side garage door entry. The Villages features a community pool, pickleball courts, club house with exercise room, elementary school and parks. The Villages at Queen Creek is close to Gateway airport, shopping & Dining. Note: Newer Refrigerator, Washer, Dryer and some furniture are for sale.

Save
Ask
Tour
Hide
Share
Listing Snapshot
Price 
$462,500
Days On Site 
72 Days
Bedrooms 
3
Inside Area (SqFt) 
1,926 sqft
Total Baths 
2
Full Baths 
2
Partial Baths 
N/A
Lot Size 
0.22 Acres
Year Built 
2002
MLS® Number 
7053054
Status 
Active
Property Tax 
$1,589
HOA/Condo/Coop Fees 
$82 monthly
Sq Ft Source 
Assessor
Friends & Family
Recent Activity
5 days agoListing updated with changes from the MLS®
2 months agoStatus changed to Active
2 months agoListing first seen on site
General Features
Acres 
0.22
Cross Street 
OCOTILLO & ELLSWORTH RD
Disclosures 
Seller Discl AvailAgency Discl Req
Garage 
Yes
Garage Spaces 
2
Land Lease 
No
Levels 
One
Number Of Stories 
1
Parking 
RV GatedGarage Door OpenerDirect Access
Parking Spaces 
2
Property Sub Type 
Single Family Residence
Water Source 
Public
Interior Features
Appliances 
DishwasherDisposalMicrowaveElectric OvenWater Softener Owned
Cooling 
Ceiling Fan(s)Central Air
Flooring 
CarpetTile
Heating 
Natural Gas
Interior 
Double VanityEat-in KitchenBreakfast BarPantryKitchen IslandHigh Speed InternetVaulted Ceiling(s)
Laundry Features 
Inside
Window Features 
Double Pane Windows
Save
Ask
Tour
Hide
Share
Exterior Features
Construction Details 
Stucco
Exterior 
Storage
Fencing 
Block
Lot Features 
Desert FrontDesert Back
Pool Features 
Heated
Roof 
Tile
Spa Features 
None
View 
Mountain(s)
Waterview 
Mountain(s)
Windows/Doors 
Double Pane Windows
Community Features
Accessibility Features 
Accessible Full Bath
Association Fee 
$246.0
Association Fee Frequency 
Quarterly
Community Features 
GolfTennis Court(s)PlaygroundClubhouseFitness CenterSidewalks
School District 
Queen Creek Unified District
Financing Terms Available 
CashFHAConventional
Schools
School District
Queen Creek Unified District
Elementary School
Frances Brandon-Pickett Elementary
Middle School
Newell Barney College Preparatory School
High School
Crismon High School
Listing courtesy of Duke Homes and Land LLC.

logo

All information should be verified by the recipient and none is guaranteed as accurate by ARMLS. Copyright 2026 Arizona Regional Multiple Listing Service, Inc. All rights reserved.
Last checked: 2026-09-22 01:30 AM UTC

Neighborhood & Commute
Source: Walkscore
Disclosure: Community information and market data powered by Constellation Data Labs. Information is deemed reliable but not guaranteed.
Save
Ask
Tour
Hide
Share