
39334 N KADEN LaneQueen Creek, AZ 85140
Mortgage Calculator
Monthly Payment (Est.)
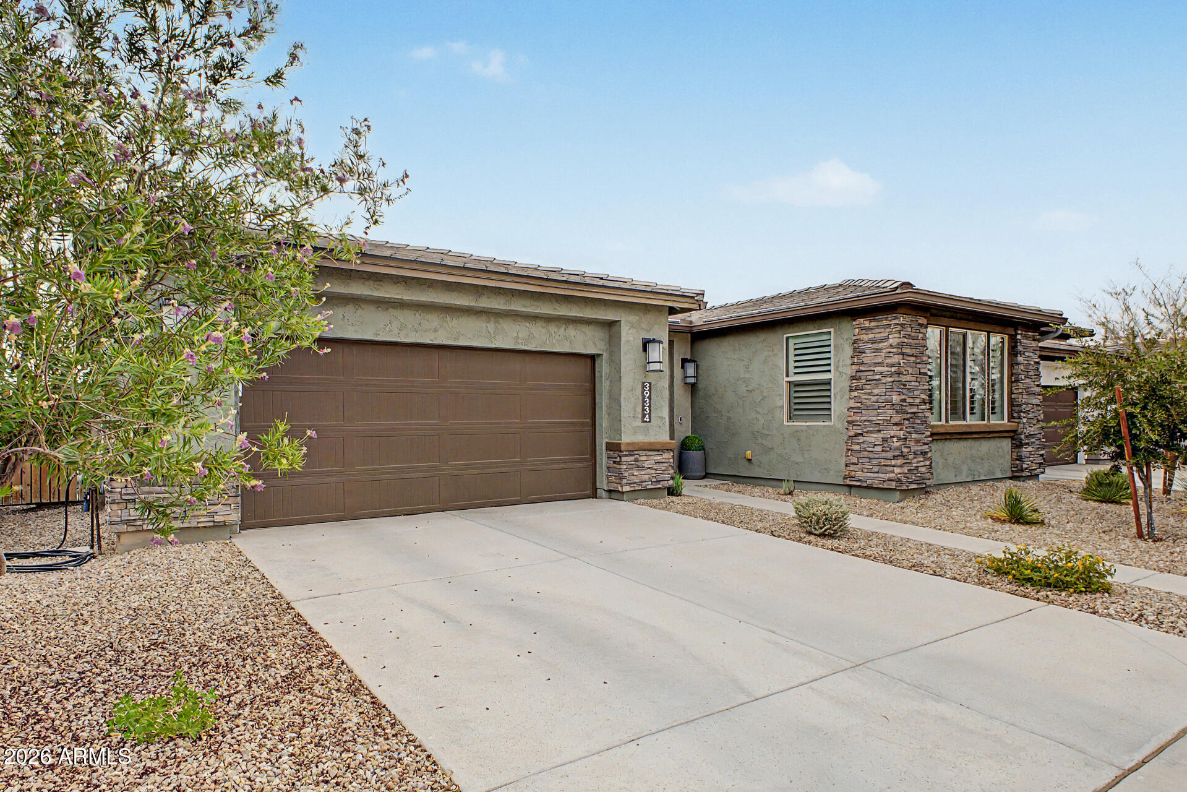
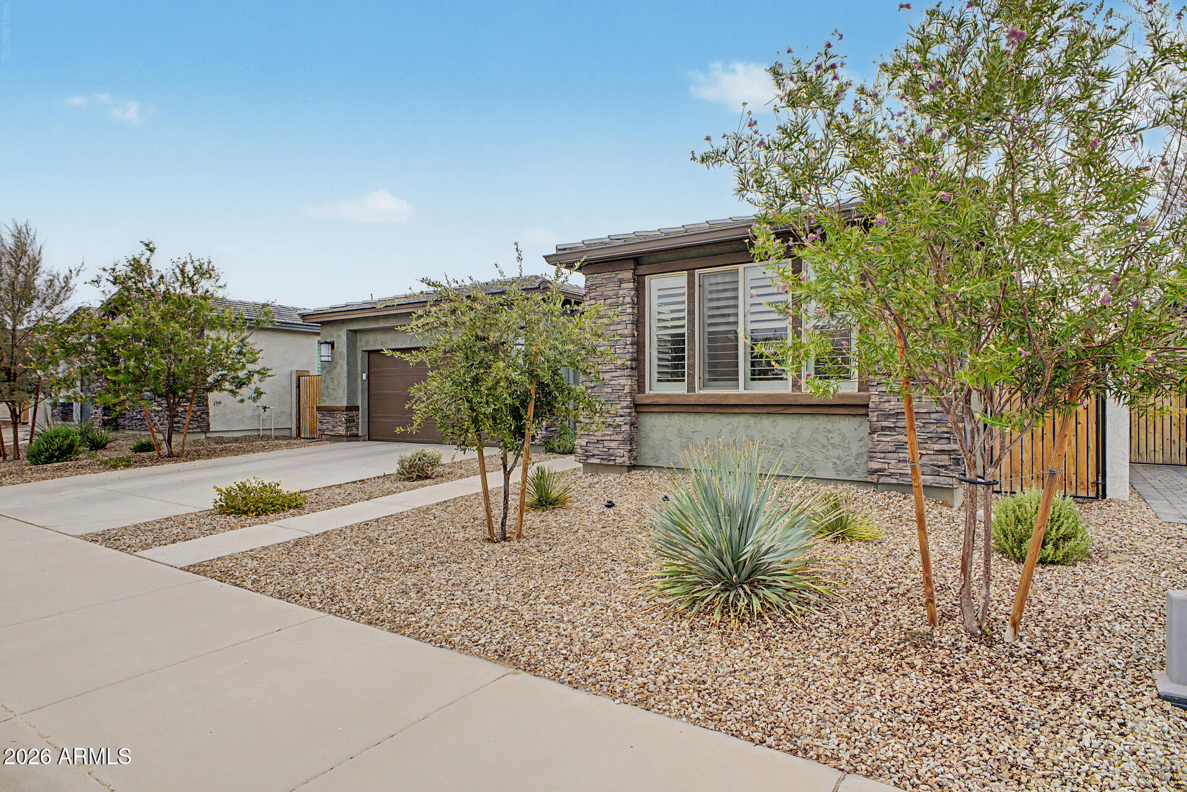
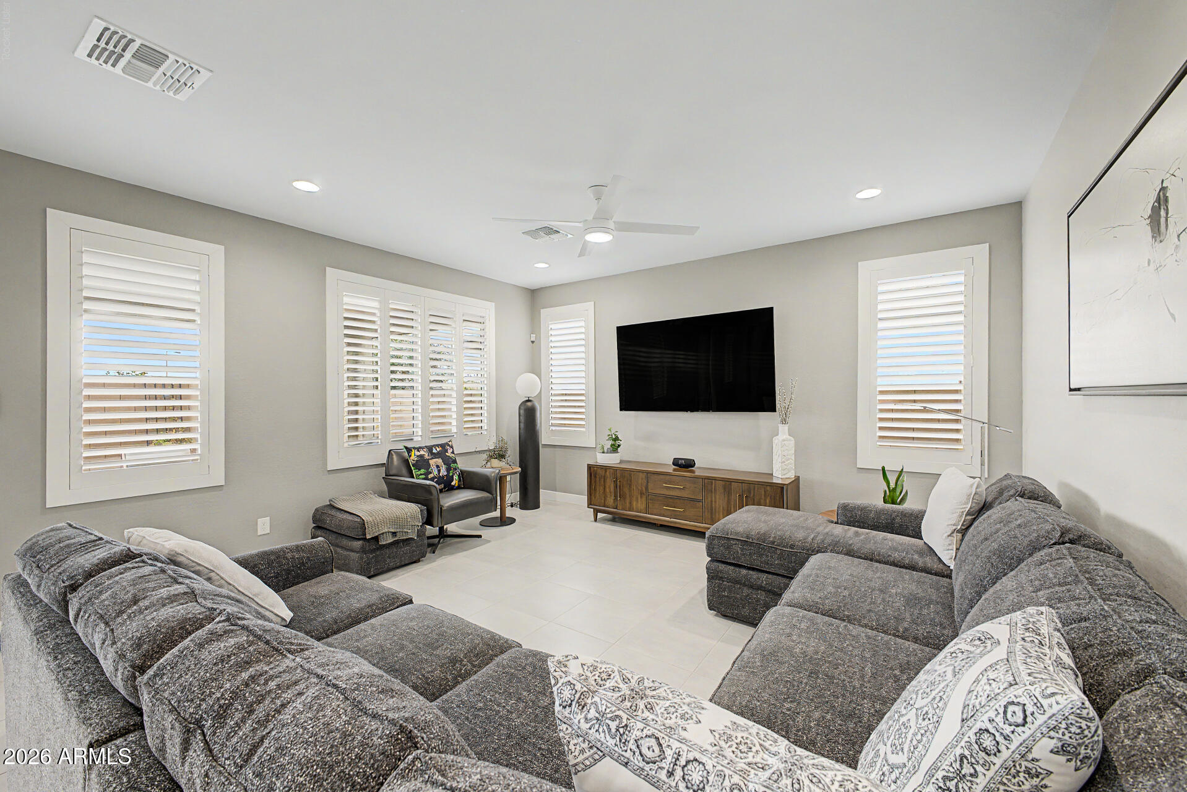
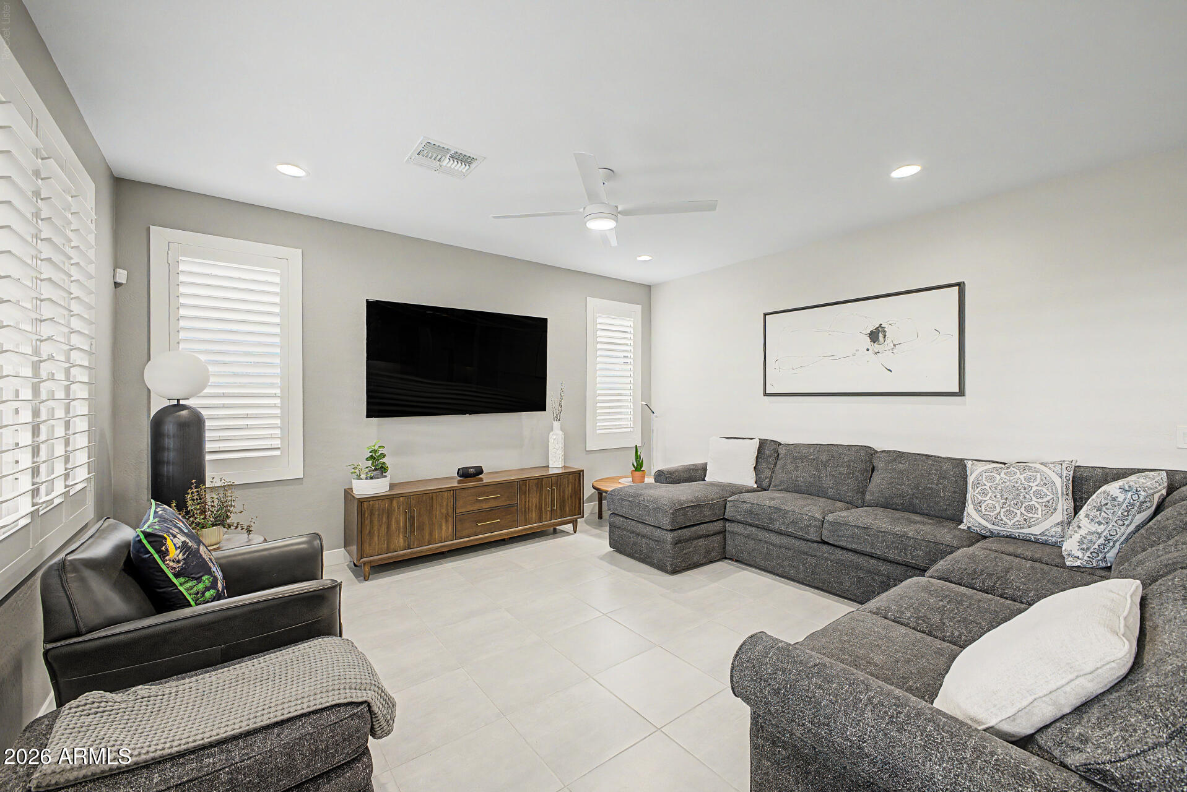
Enter an interest rate to see your estimated monthly payment.Welcome to the highly sought-after Kaibab model, a beautifully designed single-story home built in 2023, offering 1,659 square feet, 2 bedrooms plus a den, 2 bathrooms, and a 2-car garage. From the moment you arrive, the home's stacked stone exterior accents and grand front door create exceptional curb appeal. Inside, tile flooring throughout provides a clean, contemporary look, while Plantation shutters add timeless style and privacy. The open-concept kitchen is the heart of the home, featuring a large granite island with ample seating, granite countertops, a tiled backsplash, and stainless-steel appliances, including a gas range, making it perfect for both everyday living and entertaining. The spacious primary suite offers a relaxing retreat with an ensuite bathroom featuring a... dual-sink vanity, large shower, and a generous walk-in closet. A versatile den provides the perfect space for a home office, hobby room, or additional guest accommodations. The laundry room includes built-in cabinetry for added storage and convenience. The 2-car garage features epoxy flooring, while the backyard is designed for year-round enjoyment with a large, covered patio, ceiling fan, and retractable screens, creating a comfortable outdoor living space. Located in the premier Ovation at Meridian 55+ community, residents enjoy outstanding resort-style amenities including a clubhouse, fitness center, spa, pickleball courts, tennis courts, and a full calendar of social activities. This move-in-ready home offers the perfect combination of modern design, low-maintenance living, and an exceptional active adult lifestyle.
| 5 days ago | Listing updated with changes from the MLS® | |
| 3 weeks ago | Status changed to Pending | |
| a month ago | Price changed to $424,900 | |
| 2 months ago | Listing first seen on site |

All information should be verified by the recipient and none is guaranteed as accurate by ARMLS. Copyright 2026 Arizona Regional Multiple Listing Service, Inc. All rights reserved.
Last checked: 2026-09-22 01:30 AM UTC