
19451 E APRICOT LaneQueen Creek, AZ 85142
Mortgage Calculator
Monthly Payment (Est.)
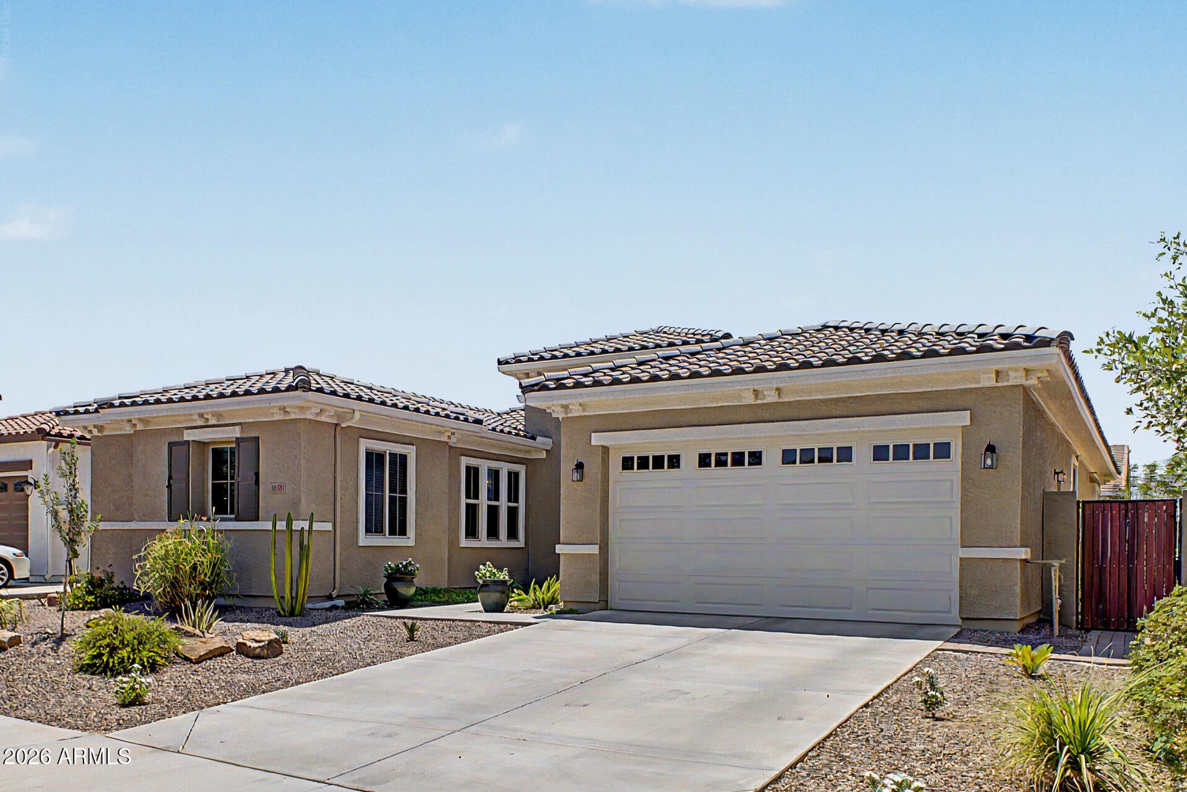
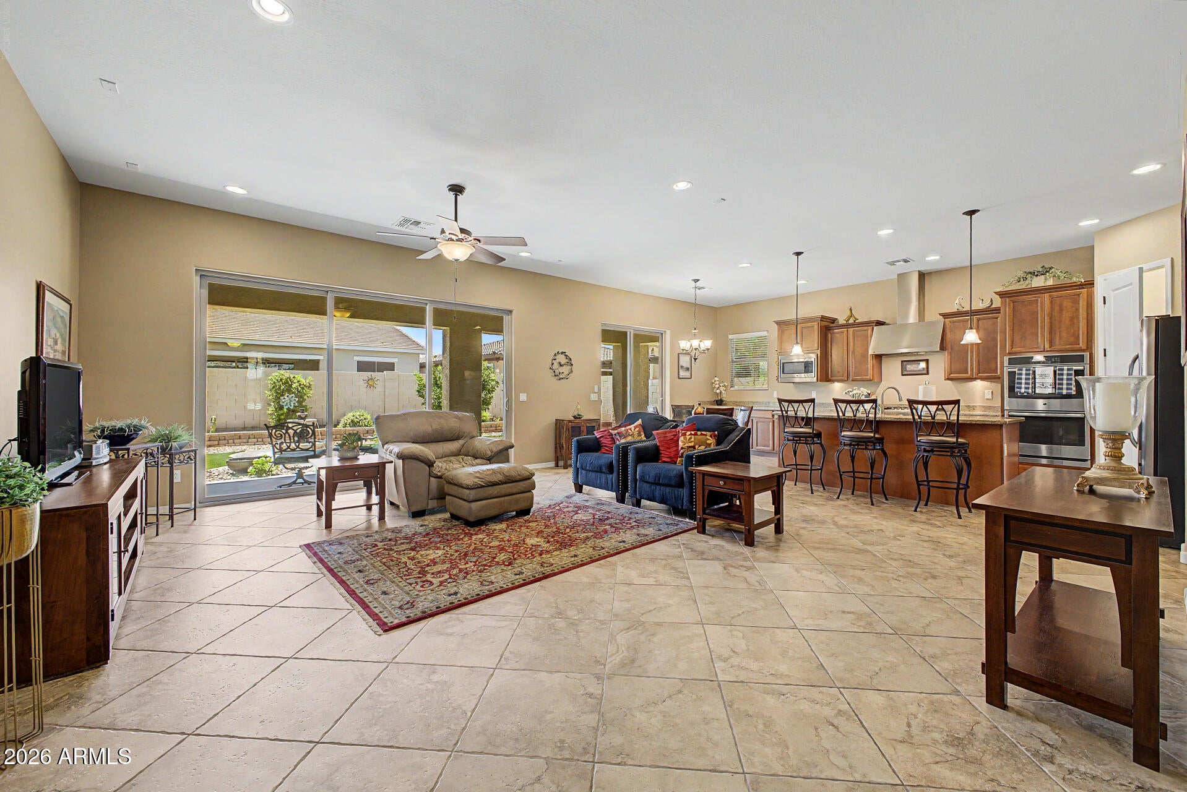
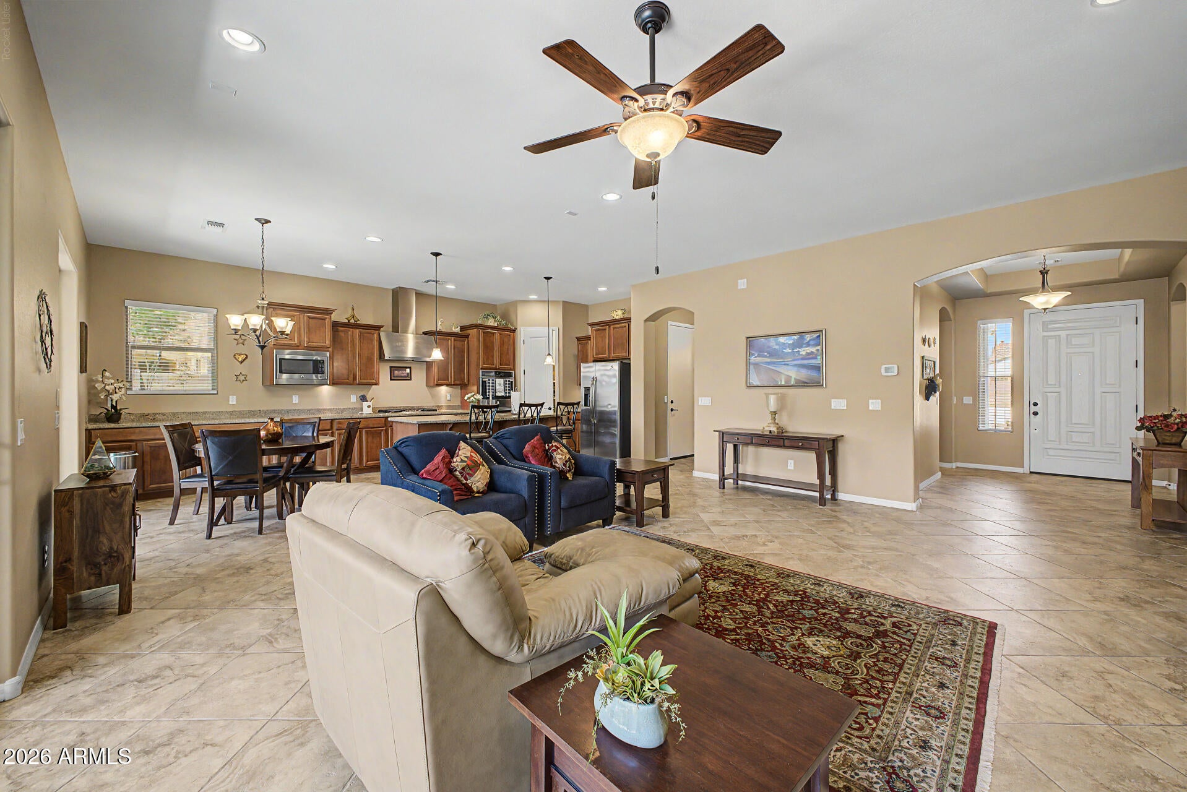
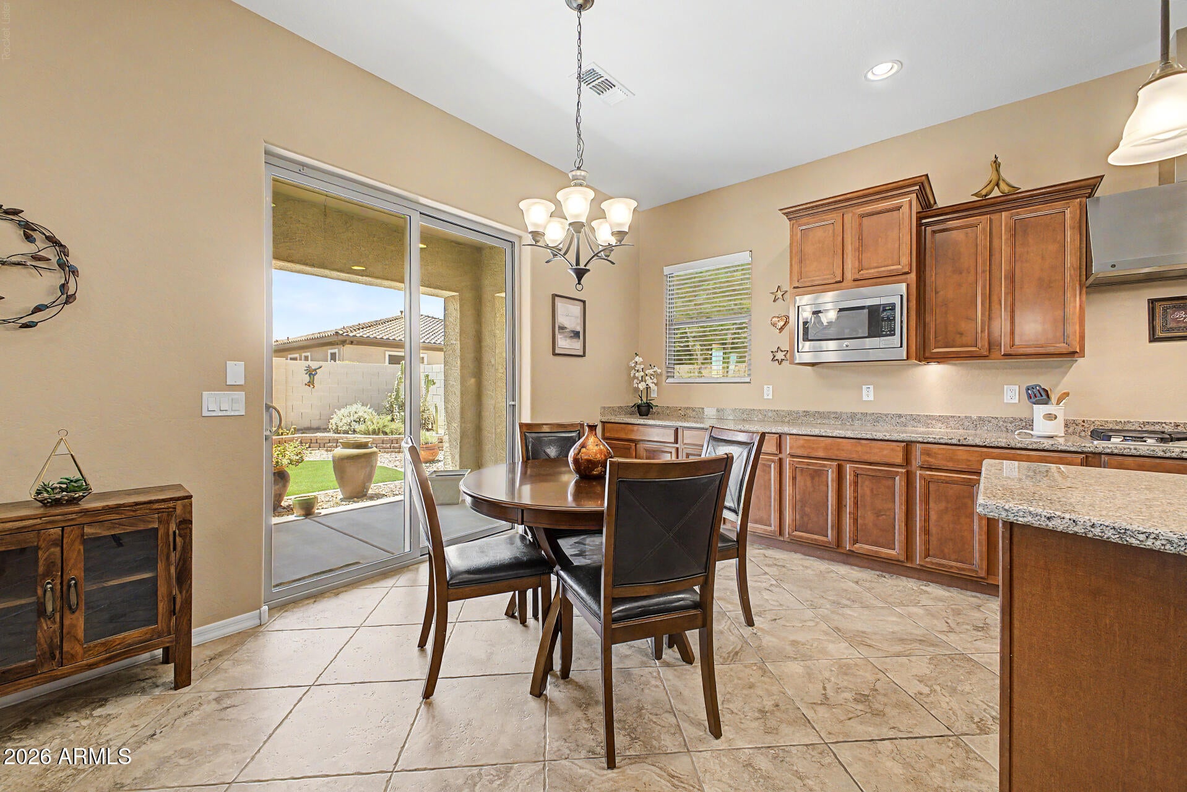
Enter an interest rate to see your estimated monthly payment.Welcome to this beautifully maintained 3-bedroom, 2.5-bath home with a dedicated office/den, perfectly situated in the highly sought-after Villagio community of Queen Creek. Built with modern living in mind, this exceptional home combines thoughtful design, quality finishes, and an inviting indoor-outdoor lifestyle that today's buyers are searching for. Step inside to discover an open-concept floor plan filled with natural light, seamlessly connecting the spacious living area to the backyard through an impressive three-panel sliding glass door. During the cooler Arizona months, open the slider and let the soothing sounds of the backyard fountain create the perfect setting for relaxing evenings or entertaining family and friends. The chef-inspired kitchen is sure to impress,... featuring a gas cooktop, double wall ovens, granite countertops, a breakfast bar, extra cupboards that extend the entire wall, and a sunny breakfast nook. A convenient butler's pantry connects the kitchen to the formal dining room, making hosting effortless. Nova Water softener unit replaced recently (no salt). Every bedroom includes a walk-in closet, offering exceptional storage throughout. The private owner's suite is a true retreat, complete with dual vanities, a soaking tub, separate shower, and a unique pass-through door providing direct access to the laundry room for everyday convenience. Outside, you'll find a peaceful backyard oasis featuring low-maintenance artificial turf, 2 fruit trees, and a beautiful central water fountain that creates a tranquil atmosphere year-round. Paver stone walkway from the driveway to the backyard for easy access. Roof recently inspected with strategic pigeon deterrent added. Located in the established Villagio community, residents enjoy scenic walking and biking paths, neighborhood parks and playgrounds, beautiful mountain views, excellent schools, and convenient access to shopping, dining, and everyday amenities. This is more than just a home--it's the lifestyle you've been waiting for. Don't miss your opportunity to own one of Villagio's most inviting homes.
| 4 days ago | Listing updated with changes from the MLS® | |
| 4 days ago | Price changed to $597,400 | |
| 2 months ago | Status changed to Active | |
| 2 months ago | Listing first seen on site |

All information should be verified by the recipient and none is guaranteed as accurate by ARMLS. Copyright 2026 Arizona Regional Multiple Listing Service, Inc. All rights reserved.
Last checked: 2026-09-22 01:30 AM UTC