Save
Ask
Tour
Hide
Share
$849,000
67 Days On Site

38816 N KENNEDY Drive
San Tan Valley, AZ 85140

Single Family Residence|Pending
3
Beds
2
Total Baths
2
Full Baths
2,196
SqFt
$387
/SqFt
2004
Built
Subdivision:
VINWOOD ESTATES UNIT NO 2
County:
Pinal
Call Now: 602-402-8076
Is this the listing for you? We can help make it yours.
602-402-8076
38816 N KENNEDY Drive38816 N KENNEDY Drive38816 N KENNEDY Drive38816 N KENNEDY Drive
Save
Ask
Tour
Hide
Share

Mortgage Calculator

Monthly Payment (Est.)

Enter an interest rate to see your estimated monthly payment.
Calculator powered by Showcase IDX, a Constellation1 Company. Copyright ©2026 Information is deemed reliable but not guaranteed.

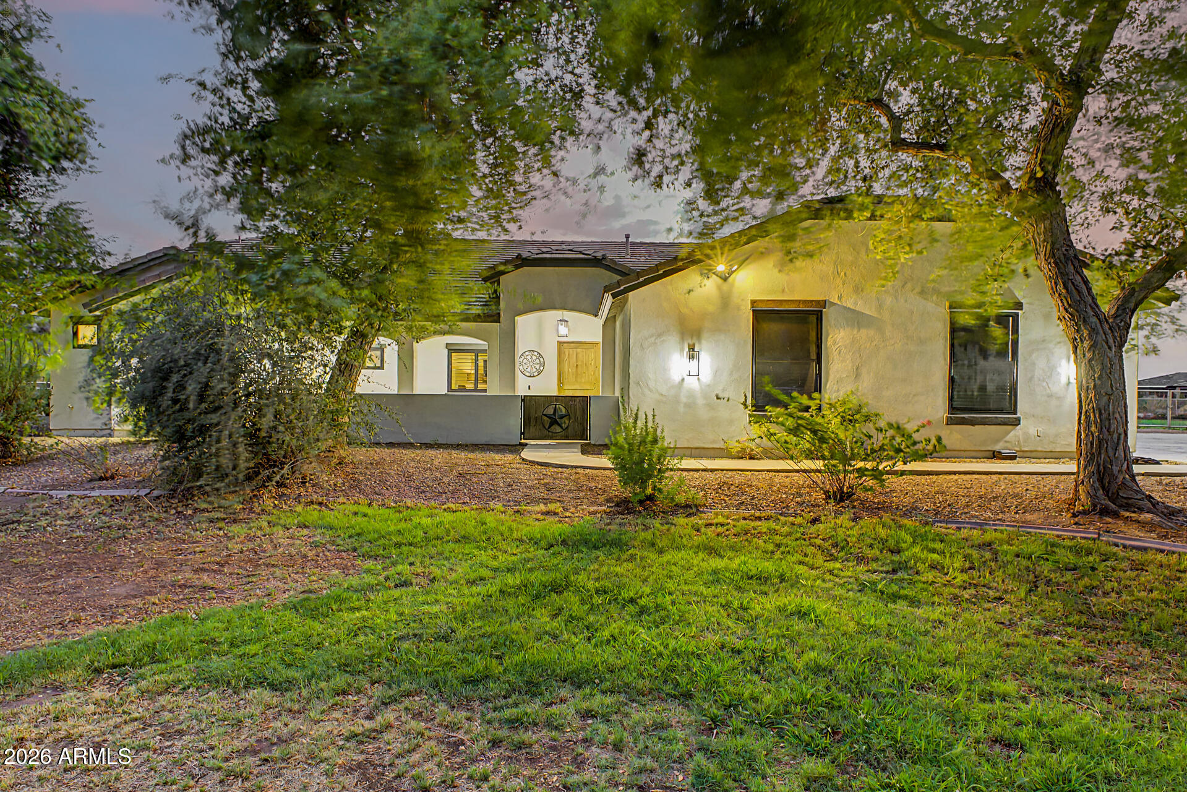
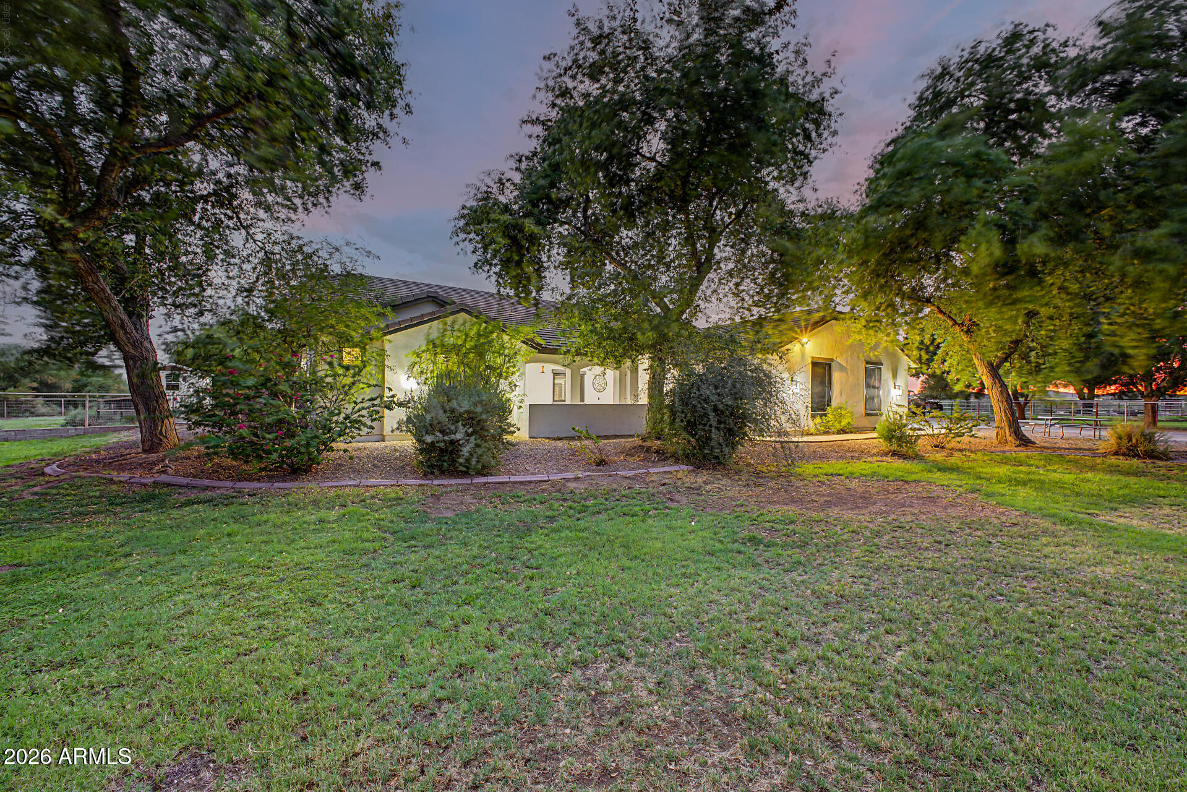
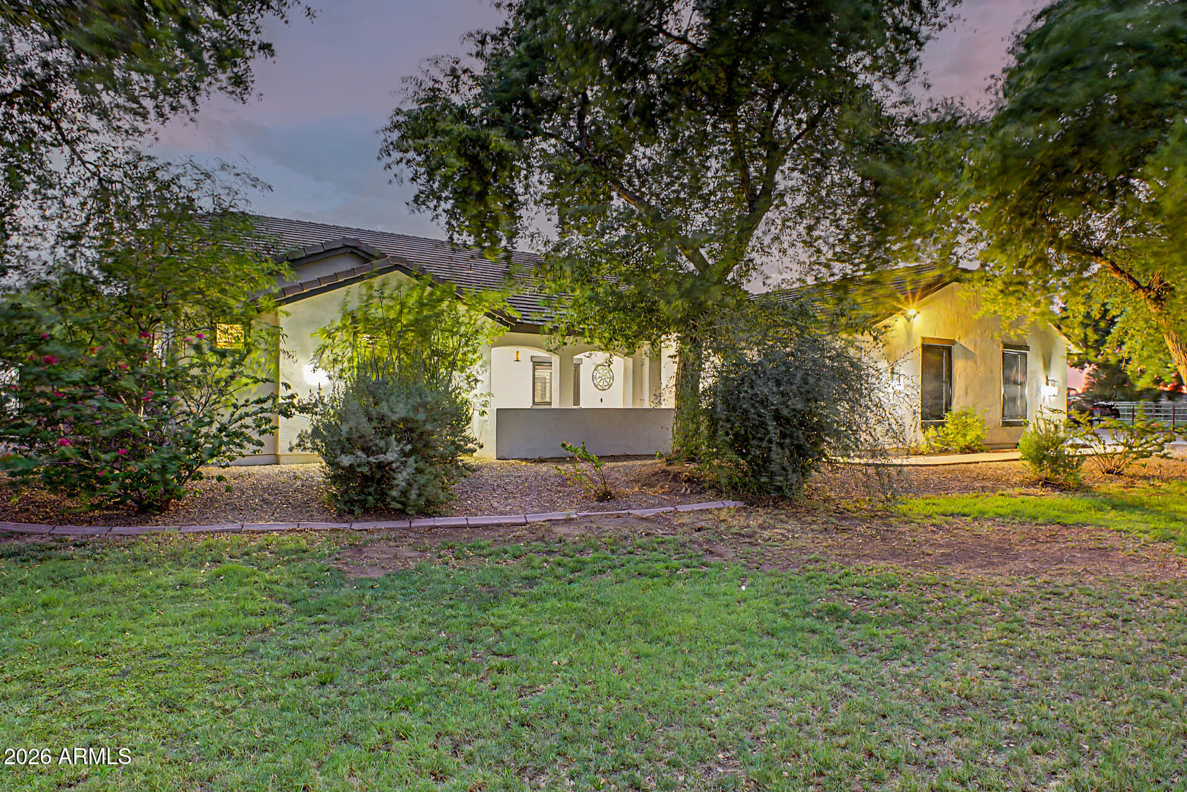
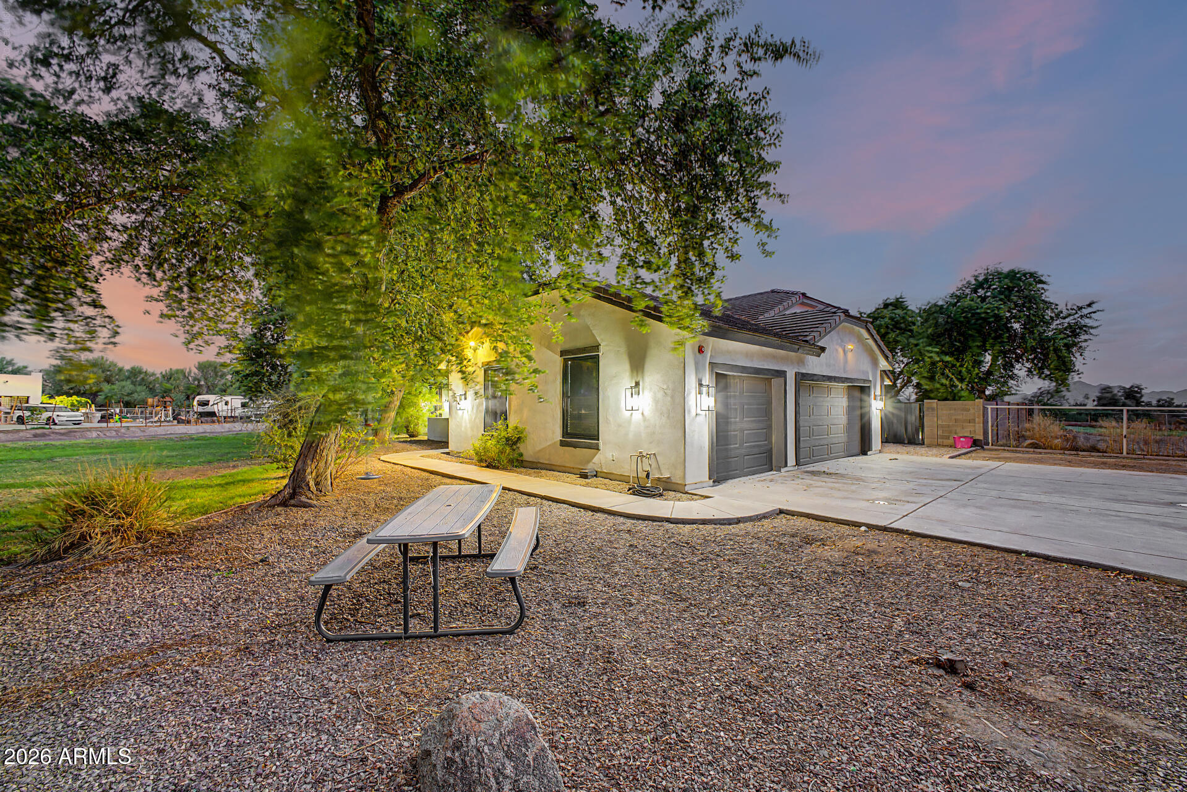
Welcome to one of the finest homes in Vinwood Estates, where just under $100,000 in thoughtful improvements have transformed this property into a truly turnkey retreat. Nestled at the end of a quiet cul-de-sac on nearly 1.5 irrigated acres, this beautifully updated home backs to open space along the Queen Creek Wash, offering exceptional privacy, open views, and a setting that is increasingly difficult to find. Step inside to soaring vaulted ceilings, an expansive open-concept great room, and a thoughtfully redesigned interior featuring luxury flooring, refreshed paint, designer lighting, a custom built-in media center, and beautifully remodeled living spaces throughout. The stunning kitchen has been tastefully updated with gorgeous countertops, updated cabinetry, a designer backsplash, an oversized island, and abundant workspace--perfect for everyday living and entertaining alike. The desirable split floor plan offers 3 spacious bedrooms plus a private den/office, with walk-in closets in every bedroom. The luxurious primary suite features private patio access, a professionally designed custom closet, dual vanities, and a spa-inspired walk-in shower. Beautifully remodeled guest bathrooms continue the home's timeless, designer-inspired finishes. Outdoor living is equally impressive with a full-length covered patio overlooking the irrigated backyard and pasture. The property also features an RV gate, pipe fencing, mature shade trees, flood irrigation, and plenty of room for horses, recreational vehicles, gardens, or future additions. The extra-deep 3-car side-entry garage includes epoxy flooring, insulated doors, and generous storage space. Offering just under $100,000 in improvements, nearly 1.5 irrigated acres, exceptional privacy, and a premier location in highly sought-after Vinwood Estates, this is a rare opportunity to own a move-in-ready home where many of the major capital improvements have already been completed.

Save
Ask
Tour
Hide
Share
Listing Snapshot
Price 
$849,000
Days On Site 
67 Days
Bedrooms 
3
Inside Area (SqFt) 
2,196 sqft
Total Baths 
2
Full Baths 
2
Partial Baths 
N/A
Lot Size 
1.51 Acres
Year Built 
2004
MLS® Number 
7054782
Status 
Pending
Property Tax 
$2,616
HOA/Condo/Coop Fees 
$36.83 monthly
Sq Ft Source 
Assessor
Friends & Family
Recent Activity
5 days agoListing updated with changes from the MLS®
6 days agoStatus changed to Pending
a month agoPrice changed to $849,000
2 months agoListing first seen on site
General Features
Acres 
1.51
Cross Street 
Ocotillo Rd & Meridian Rd
Disclosures 
Seller Discl AvailAgency Discl Req
Garage 
Yes
Garage Spaces 
3
Land Lease 
No
Levels 
One
Number Of Stories 
1
Parking 
RV GatedGarage Door OpenerDirect AccessGarage Faces Side
Parking Spaces 
10
Property Sub Type 
Single Family Residence
Sewer 
Septic Tank
Style 
Ranch
Water Source 
Public
Interior Features
Appliances 
DishwasherDisposalRefrigeratorMicrowaveGas RangeWater Purifier
Cooling 
Ceiling Fan(s)Central Air
Fireplace 
Yes
Fireplace Features 
Living Room
Fireplaces 
1
Flooring 
Tile
Heating 
Natural Gas
Interior 
Double VanityEat-in KitchenBreakfast BarKitchen IslandGranite CountersHigh Speed InternetVaulted Ceiling(s)Central Vacuum
Laundry Features 
Washer HookupInside
Window Features 
Double Pane Windows
Save
Ask
Tour
Hide
Share
Exterior Features
Construction Details 
Stucco
Exterior 
StoragePrivate Yard
Fencing 
BlockWire
Lot Features 
Sprinklers In FrontSprinklers In Rear
Other Structures 
Shed(s)
Patio And Porch 
Patio
Roof 
Tile
Spa Features 
None
View 
Mountain(s)
Waterview 
Mountain(s)
Windows/Doors 
Double Pane Windows
Community Features
Accessibility Features 
Accessible Full Bath
Association Fee 
$442.0
Association Fee Frequency 
Annually
School District 
J O Combs Unified School District
Township 
02S
Financing Terms Available 
CashConventional
Roads 
Paved
Horse Allowed 
Yes
Schools
School District
J O Combs Unified School District
Elementary School
Jack Harmon Elementary School
Middle School
Combs Traditional Academy
High School
Combs High School
Listing courtesy of eXp Realty.

logo

All information should be verified by the recipient and none is guaranteed as accurate by ARMLS. Copyright 2026 Arizona Regional Multiple Listing Service, Inc. All rights reserved.
Last checked: 2026-09-22 01:30 AM UTC

Neighborhood & Commute
Source: Walkscore
Disclosure: Community information and market data powered by Constellation Data Labs. Information is deemed reliable but not guaranteed.
Save
Ask
Tour
Hide
Share