Save
Ask
Tour
Hide
Share
$499,900
61 Days On Site

25602 S 224TH Place
Queen Creek, AZ 85142

For Sale|Single Family Residence|Active
4
Beds
3
Total Baths
2
Full Baths
1
Partial Bath
1,942
SqFt
$257
/SqFt
2022
Built
Subdivision:
HARVEST QUEEN CREEK PARCEL 1-7
County:
Maricopa
Call Now: 602-402-8076
Is this the listing for you? We can help make it yours.
602-402-8076
25602 S 224TH Place25602 S 224TH Place25602 S 224TH Place25602 S 224TH Place
Save
Ask
Tour
Hide
Share

Mortgage Calculator

Monthly Payment (Est.)

Enter an interest rate to see your estimated monthly payment.
Calculator powered by Showcase IDX, a Constellation1 Company. Copyright ©2026 Information is deemed reliable but not guaranteed.

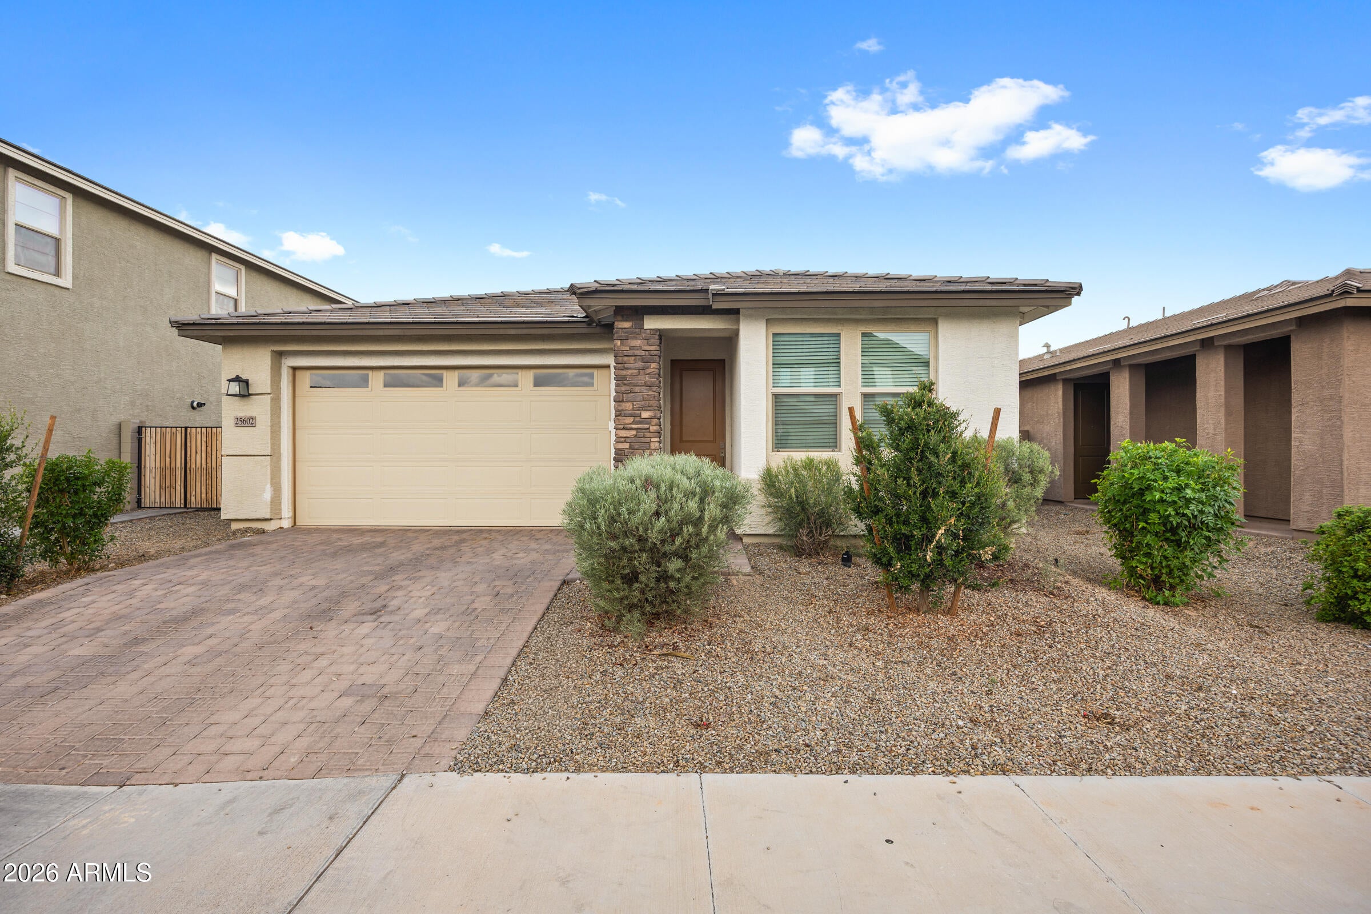
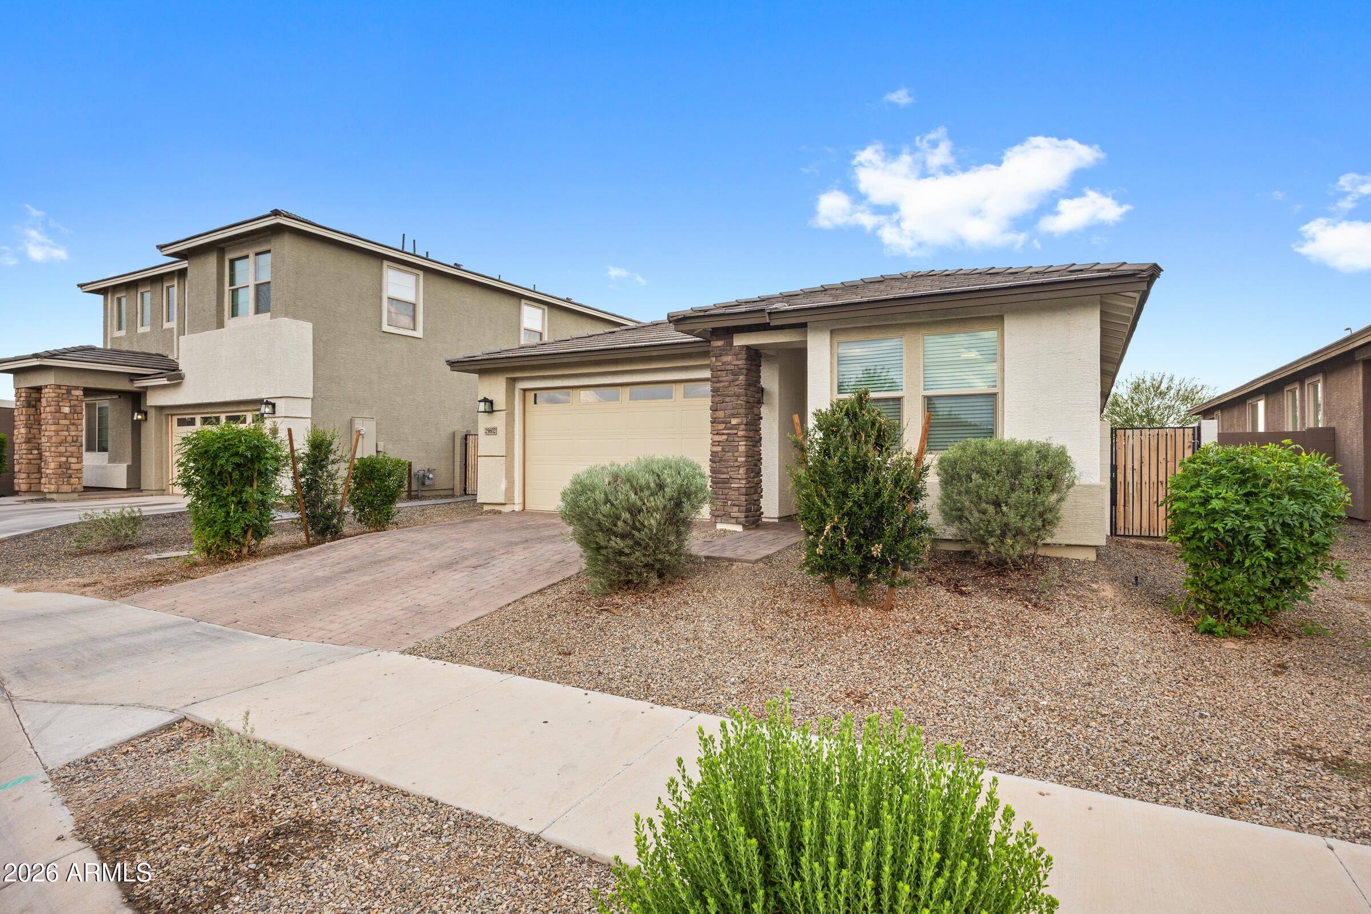
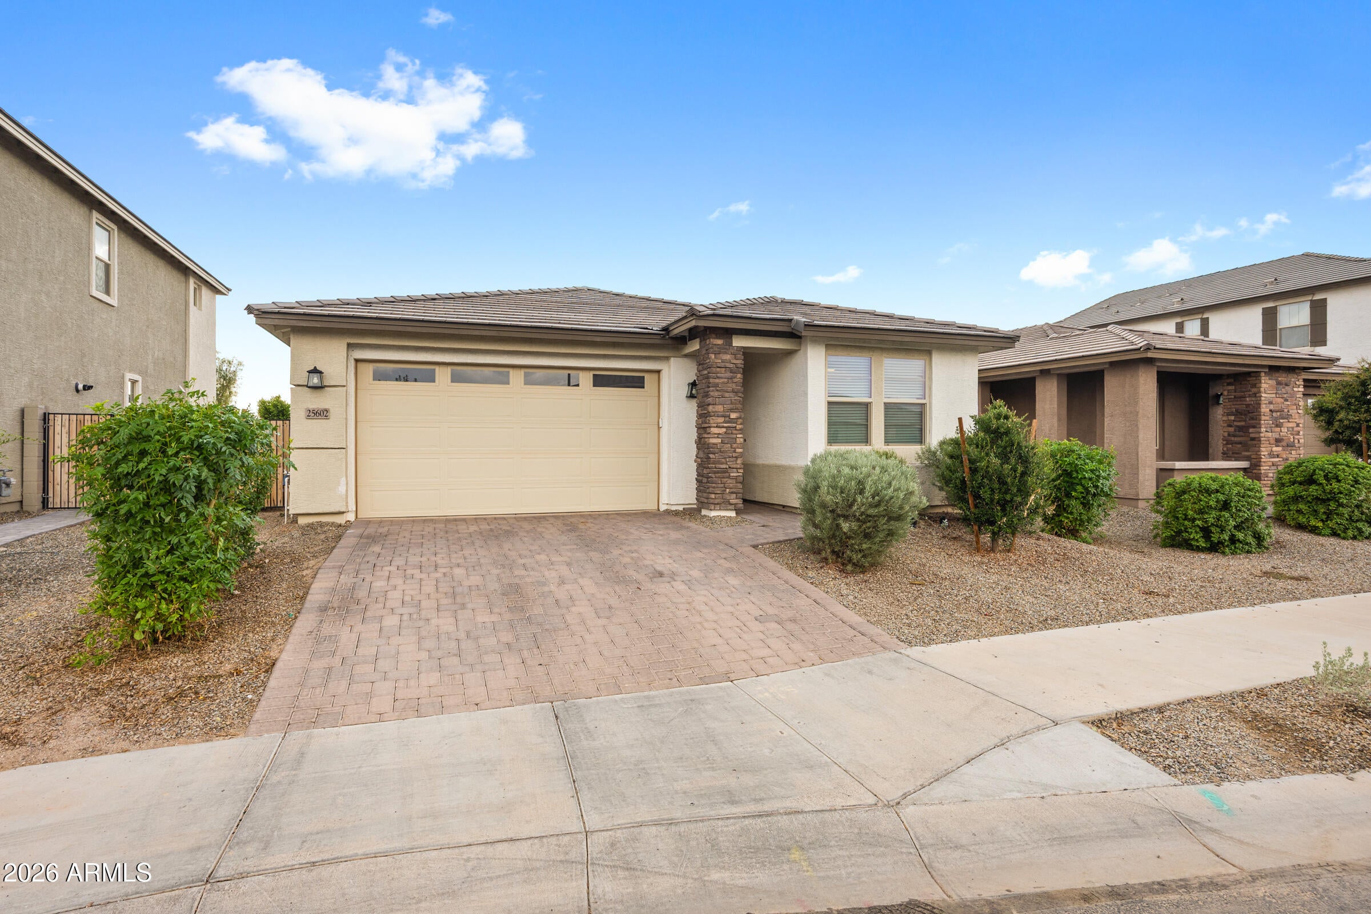
Welcome to The Shiloh, a thoughtfully designed single-story home located in the highly sought-after Harvest at Queen Creek community. Built in 2022, this beautifully maintained residence offers 4 bedrooms, 2.5 bathrooms, and an open-concept floor plan that blends modern design with everyday functionality. At the heart of the home, the spacious kitchen features ample cabinetry, a walk-in pantry, modern finishes, and seamless flow into the great room--creating an ideal space for entertaining or everyday living. The split primary suite offers a private retreat with a spacious walk-in closet, dual vanities, a separate soaking tub, and walk-in shower, while three additional bedrooms provide flexibility for guests, a home office, or hobbies. Step outside to a covered patio and low-maintenance backyard, perfect for relaxing or enjoying Arizona evenings. Beyond the home, Harvest offers an exceptional lifestyle with resort-style pools, parks, walking and biking paths, a community lake, splash pad, playgrounds, and inviting gathering spaces--all just minutes from shopping, dining, schools, and the continued growth of Queen Creek. If you're looking for a move-in-ready home that combines modern construction, functional design, and one of Queen Creek's premier master-planned communities, this is an opportunity you won't want to miss.

Save
Ask
Tour
Hide
Share
Listing Snapshot
Price 
$499,900
Days On Site 
61 Days
Bedrooms 
4
Inside Area (SqFt) 
1,942 sqft
Total Baths 
3
Full Baths 
2
Partial Baths 
1
Lot Size 
0.15 Acres
Year Built 
2022
MLS® Number 
7057216
Status 
Active
Property Tax 
$2,138
HOA/Condo/Coop Fees 
$137 monthly
Sq Ft Source 
Builder
Friends & Family
Recent Activity
5 days agoListing updated with changes from the MLS®
2 weeks agoPrice changed to $499,900
2 months agoListing first seen on site
General Features
Acres 
0.15
Cross Street 
RIGGS AND SIGNAL BUTTE
Disclosures 
Seller Discl Avail
Garage 
Yes
Garage Spaces 
2
Land Lease 
No
Levels 
One
Number Of Stories 
1
Parking 
Garage Door OpenerDirect Access
Parking Spaces 
2
Property Sub Type 
Single Family Residence
Style 
Ranch
Water Source 
Public
Interior Features
Appliances 
DishwasherDisposalRefrigeratorMicrowaveGas OvenGas RangeWasherDryerENERGY STAR Qualified DryerENERGY STAR Qualified Washer
Cooling 
Central AirENERGY STAR Qualified Equipment
Electric 
220 Volts in Kitchen
Flooring 
CarpetTile
Heating 
Natural GasENERGY STAR Qualified Equipment
Interior 
Double VanityEat-in KitchenPantryHigh Speed InternetHigh Ceilings
Laundry Features 
Gas Dryer Hookup
Window Features 
ENERGY STAR Qualified WindowsLow Emissivity WindowsDouble Pane Windows
Save
Ask
Tour
Hide
Share
Exterior Features
Construction Details 
StuccoStone
Fencing 
Block
Lot Features 
Desert FrontSprinklers In Rear
Pool Features 
Heated
Roof 
TileConcrete
Spa Features 
None
View 
Mountain(s)
Waterview 
Mountain(s)
Windows/Doors 
ENERGY STAR Qualified WindowsLow Emissivity WindowsDouble Pane Windows
Community Features
Association Fee 
$137.0
Association Fee Frequency 
Monthly
Community Features 
LakePlaygroundSidewalks
School District 
Queen Creek Unified District
Township 
2S
Financing Terms Available 
CashFHAConventional
Roads 
Paved
Schools
School District
Queen Creek Unified District
Elementary School
Schnepf Elementary School
Middle School
Queen Creek Junior High School
High School
Crismon High School
Listing courtesy of Limitless Real Estate.

logo

All information should be verified by the recipient and none is guaranteed as accurate by ARMLS. Copyright 2026 Arizona Regional Multiple Listing Service, Inc. All rights reserved.
Last checked: 2026-09-22 01:30 AM UTC

Neighborhood & Commute
Source: Walkscore
Disclosure: Community information and market data powered by Constellation Data Labs. Information is deemed reliable but not guaranteed.
Save
Ask
Tour
Hide
Share