Save
Ask
Tour
Hide
Share
$684,900
60 Days On Site

22952 E ROSA Road
Queen Creek, AZ 85142

For Sale|Single Family Residence|Active
4
Beds
3
Total Baths
3
Full Baths
2,400
SqFt
$285
/SqFt
2021
Built
Subdivision:
SPUR CROSS PHASE 1 PARCEL 3
County:
Maricopa
Call Now: 602-402-8076
Is this the listing for you? We can help make it yours.
602-402-8076
22952 E ROSA Road22952 E ROSA Road22952 E ROSA Road22952 E ROSA Road
Save
Ask
Tour
Hide
Share

Mortgage Calculator

Monthly Payment (Est.)

Enter an interest rate to see your estimated monthly payment.
Calculator powered by Showcase IDX, a Constellation1 Company. Copyright ©2026 Information is deemed reliable but not guaranteed.

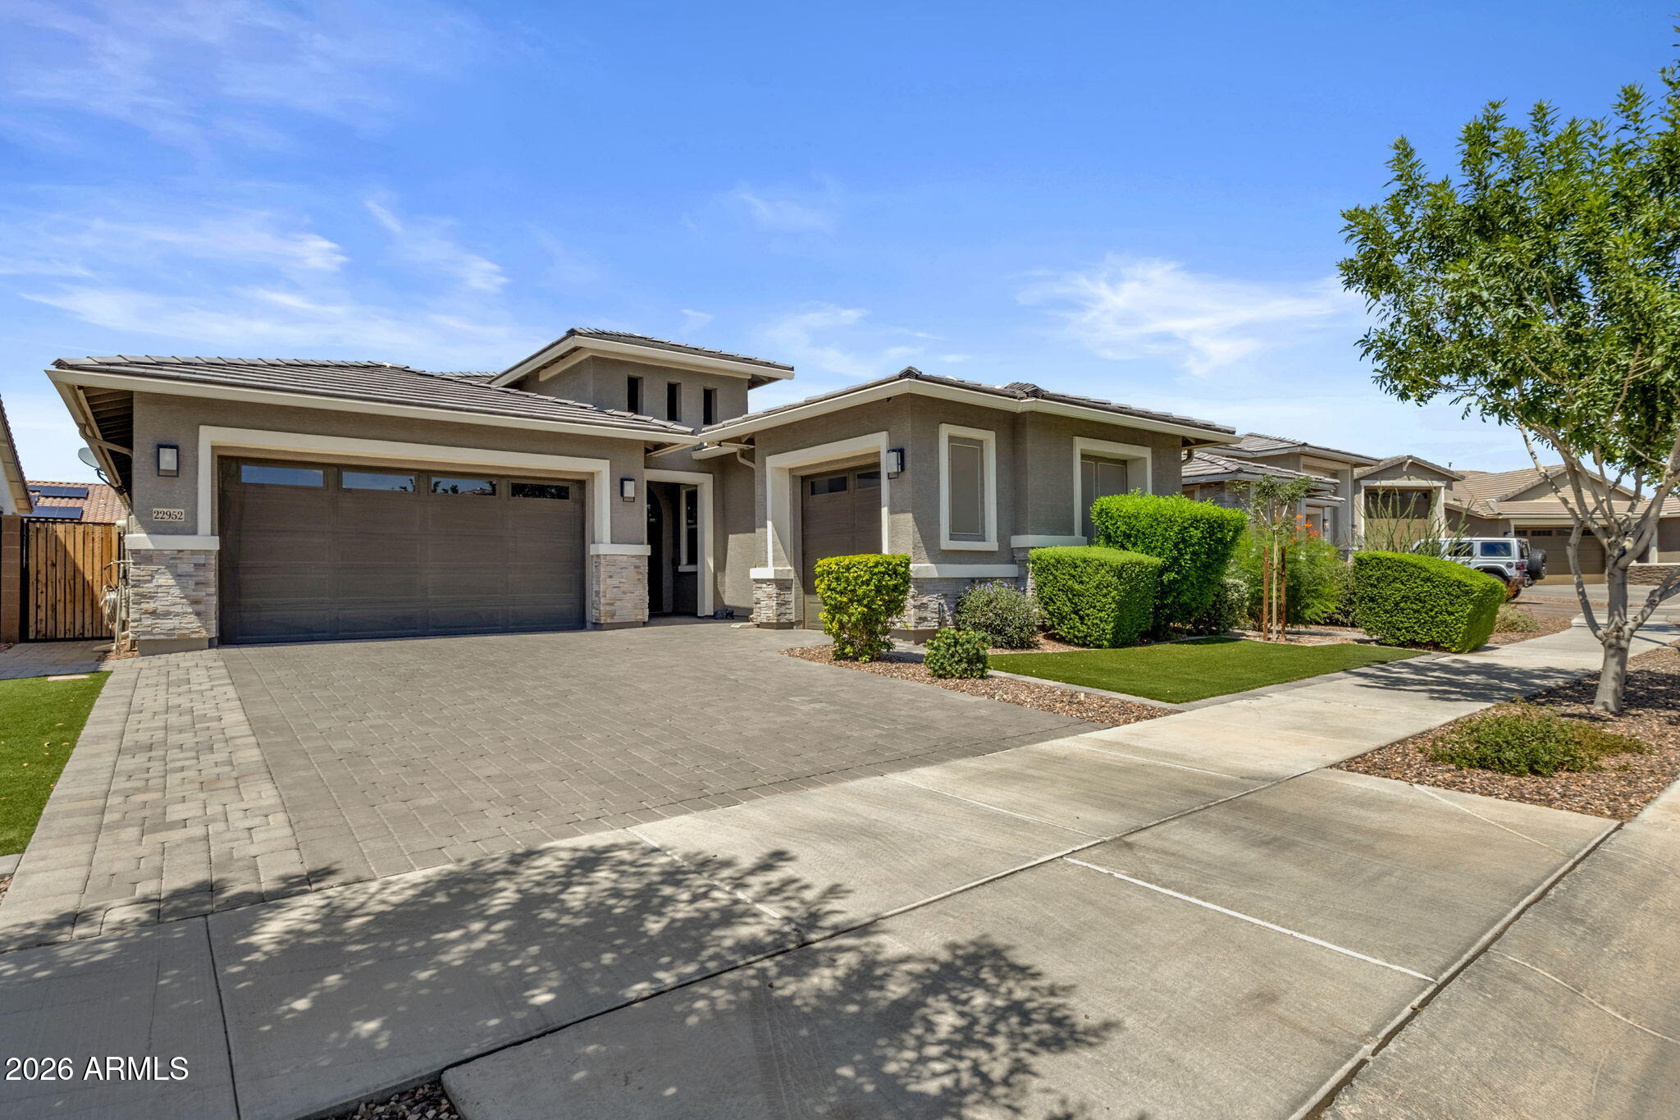
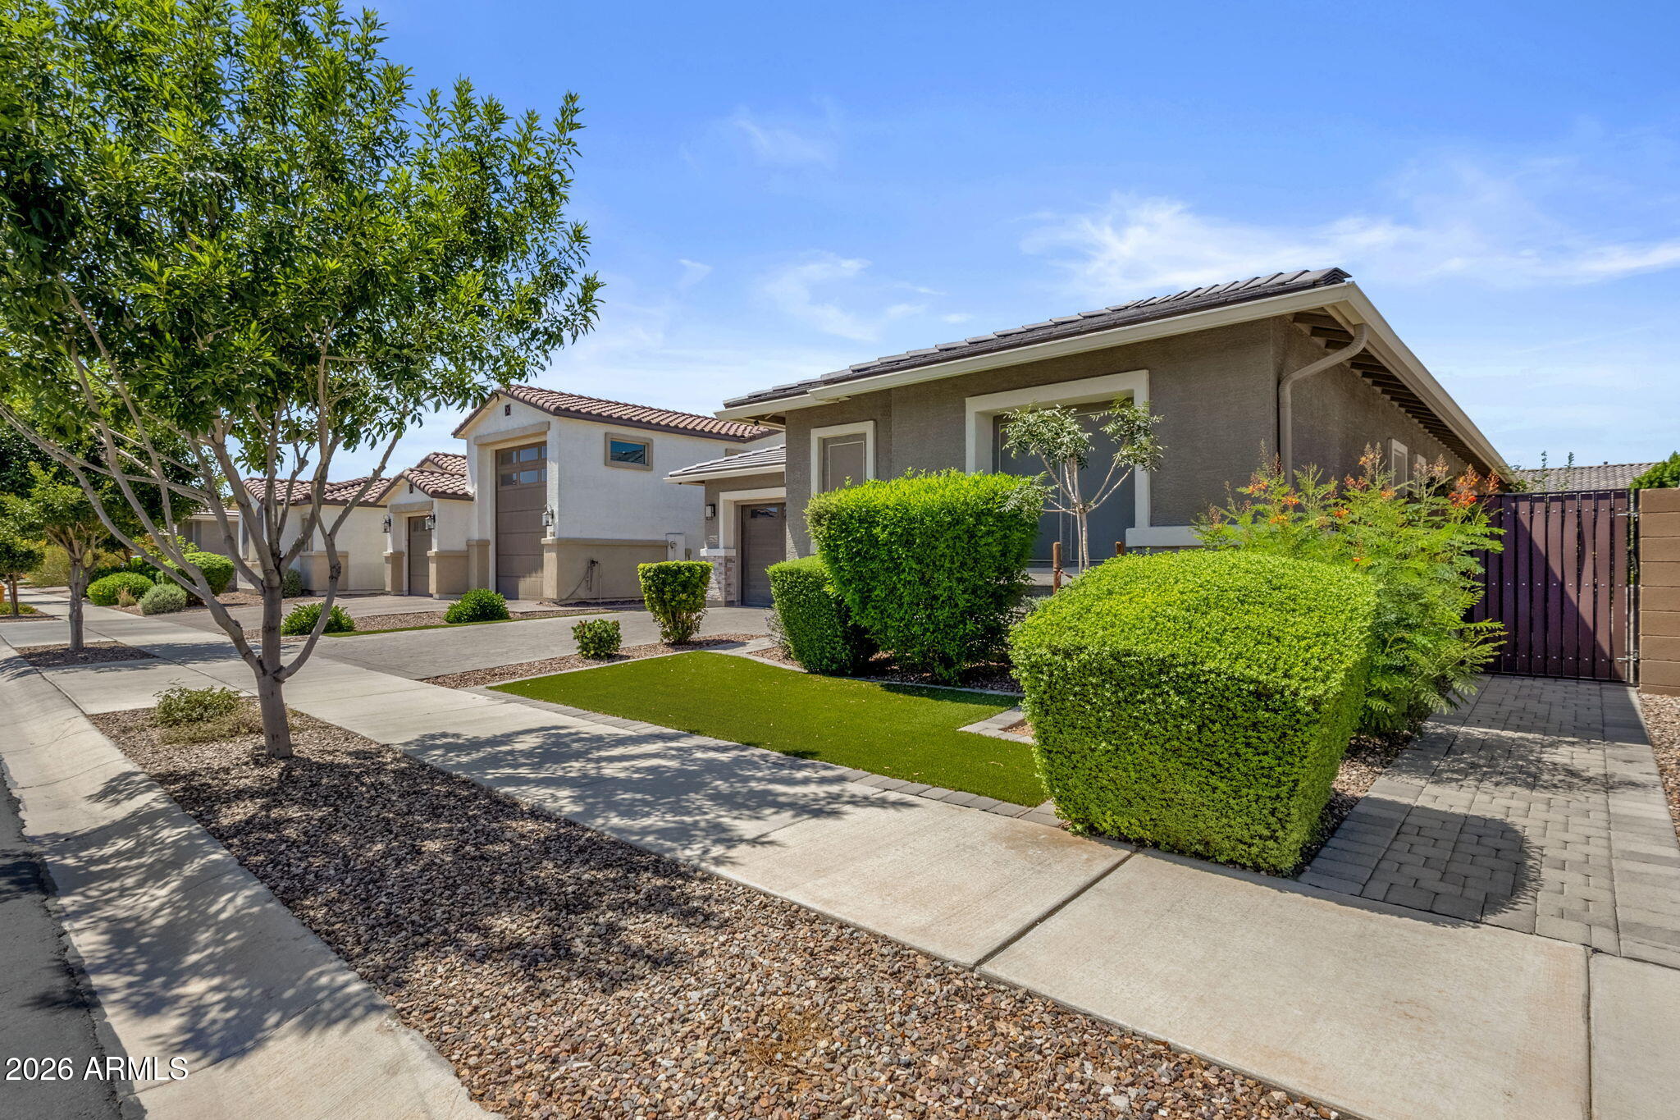
Beautiful home loaded with upgrades & options! Split 3 bedroom/3 bath (with 4th BR option) plan with primary bedroom & custom walk-in closet. Game room lounge & custom bar, awesome kitchen with upgraded gas stove, dual ovens, smooth ''leathered'' granite counter tops, butlers pantry with additional sink, custom tile back splash, pot filler, upgraded cabinets with soft closing doors/drawers, wall mounted safe, smart toilets, custom light fixtures, window shutters & fans throughout! Stunning back yard features upgraded stone tile patio, cabana, play pool with custom table top & seating, fire-pit, surrounded by tropical flowers, citrus trees & 3-car garage with custom cabinets. This community is lined with mature trees, parks & offers a community pool! Way too much to list, a must see!

Save
Ask
Tour
Hide
Share
Listing Snapshot
Price 
$684,900
Days On Site 
60 Days
Bedrooms 
4
Inside Area (SqFt) 
2,400 sqft
Total Baths 
3
Full Baths 
3
Partial Baths 
N/A
Lot Size 
0.17 Acres
Year Built 
2021
MLS® Number 
7057694
Status 
Active
Property Tax 
$2,448
HOA/Condo/Coop Fees 
$118 monthly
Sq Ft Source 
Assessor
Friends & Family
Recent Activity
5 days agoListing updated with changes from the MLS®
3 weeks agoPrice changed to $684,900
2 months agoStatus changed to Active
2 months agoListing first seen on site
General Features
Acres 
0.17
Cross Street 
SIgnal Butte and Ocotillo
Disclosures 
Seller Discl AvailAgency Discl Req
Garage 
Yes
Garage Spaces 
3
Land Lease 
No
Levels 
One
Number Of Stories 
1
Parking Spaces 
3
Property Sub Type 
Single Family Residence
Style 
Santa Barbara/Tuscan
Water Source 
Public
Interior Features
Appliances 
DishwasherDisposalRefrigeratorGas CooktopMicrowaveBuilt-In Gas OvenGas OvenGas RangeWater Softener Owned
Cooling 
Ceiling Fan(s)Central Air
Flooring 
Tile
Heating 
Forced Air
Interior 
Eat-in KitchenKitchen IslandGranite CountersHigh Speed InternetHigh Ceilings
Laundry Features 
InsideGas Dryer Hookup
Window Features 
Low Emissivity WindowsDouble Pane Windows
Save
Ask
Tour
Hide
Share
Exterior Features
Construction Details 
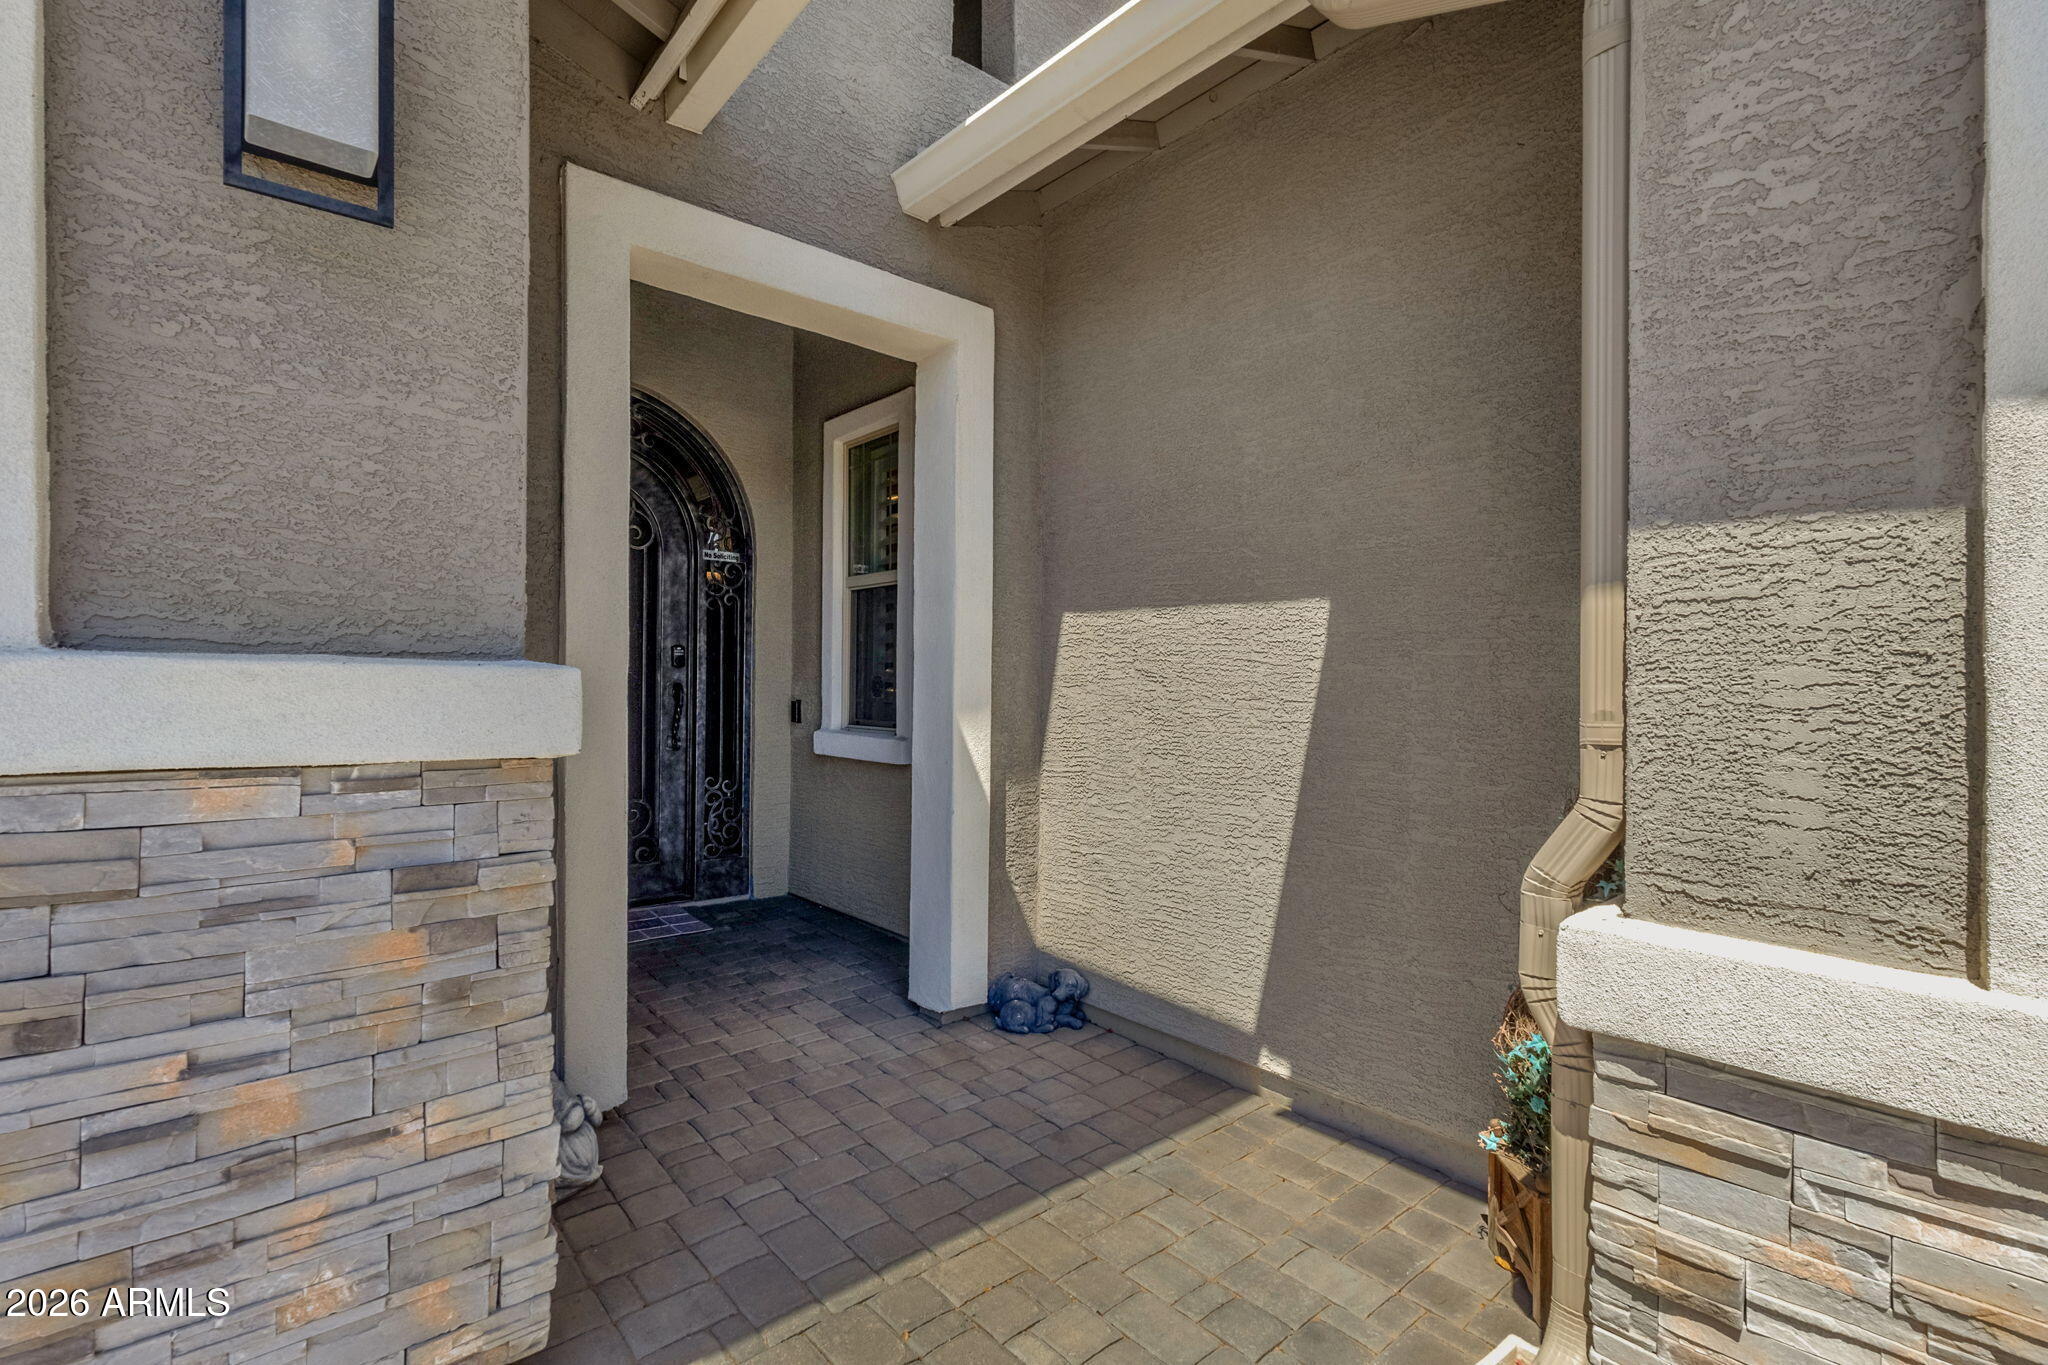
StuccoStone
Fencing 
Block
Lot Features 
Desert FrontDesert BackSprinklers In FrontSprinklers In Rear
Patio And Porch 
Patio
Pool Features 
HeatedFenced
Roof 
TileConcrete
Spa Features 
None
Windows/Doors 
Low Emissivity WindowsDouble Pane Windows
Community Features
Association Fee 
$118.0
Association Fee Frequency 
Monthly
Community Features 
PlaygroundSidewalks
School District 
Queen Creek Unified District
Township 
2S
Financing Terms Available 
CashFHAConventional
Roads 
Asphalt
Schools
School District
Queen Creek Unified District
Elementary School
Katherine Mecham Barney Elementary
Middle School
Queen Creek Junior High School
High School
Queen Creek High School
Listing courtesy of Keller Williams Realty Phoenix.

logo

All information should be verified by the recipient and none is guaranteed as accurate by ARMLS. Copyright 2026 Arizona Regional Multiple Listing Service, Inc. All rights reserved.
Last checked: 2026-09-22 01:30 AM UTC

Neighborhood & Commute
Source: Walkscore
Disclosure: Community information and market data powered by Constellation Data Labs. Information is deemed reliable but not guaranteed.
Save
Ask
Tour
Hide
Share