Save
Ask
Tour
Hide
Share
$715,000
58 Days On Site

19096 E CELTIC MANOR Drive
Queen Creek, AZ 85142

For Sale|Single Family Residence|Active
5
Beds
4
Total Baths
3
Full Baths
1
Partial Bath
3,385
SqFt
$211
/SqFt
2024
Built
Subdivision:
LEGADO PHASE 2 3 PARCEL J
County:
Maricopa
Call Now: 602-402-8076
Is this the listing for you? We can help make it yours.
602-402-8076
19096 E CELTIC MANOR Drive19096 E CELTIC MANOR Drive19096 E CELTIC MANOR Drive19096 E CELTIC MANOR Drive
Save
Ask
Tour
Hide
Share

Mortgage Calculator

Monthly Payment (Est.)

Enter an interest rate to see your estimated monthly payment.
Calculator powered by Showcase IDX, a Constellation1 Company. Copyright ©2026 Information is deemed reliable but not guaranteed.

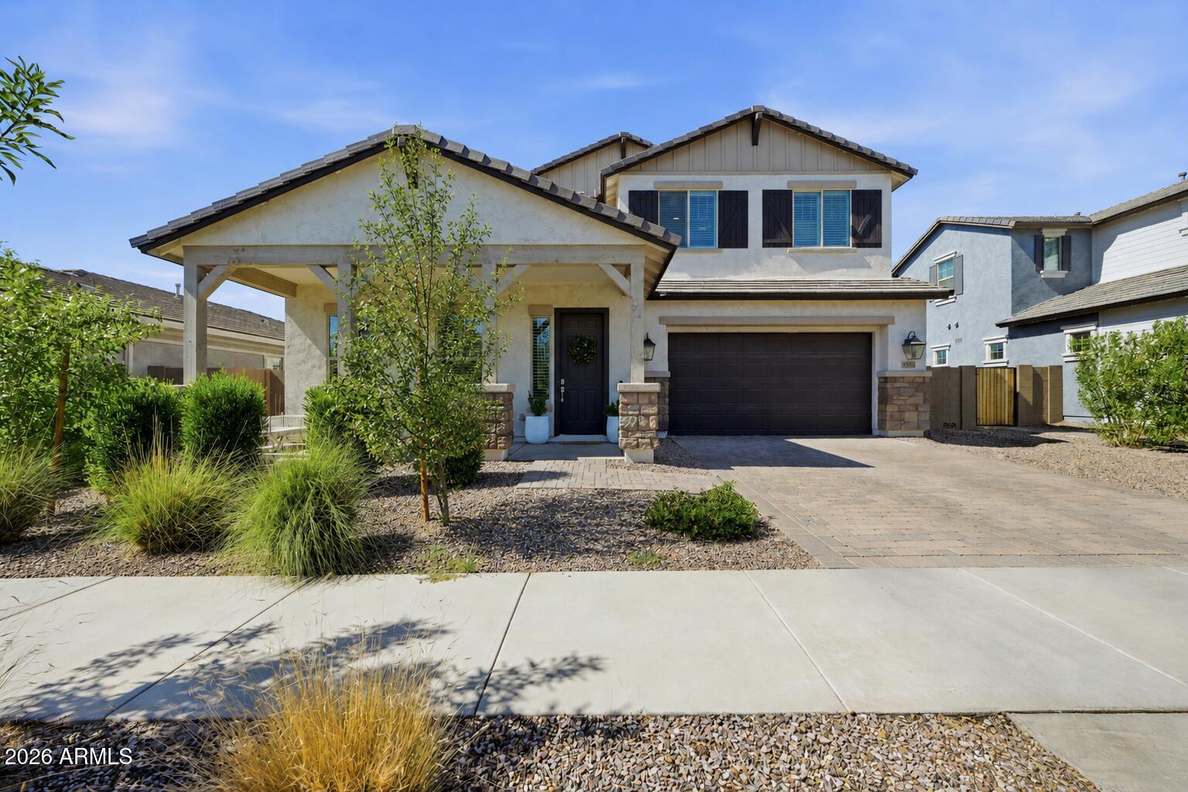
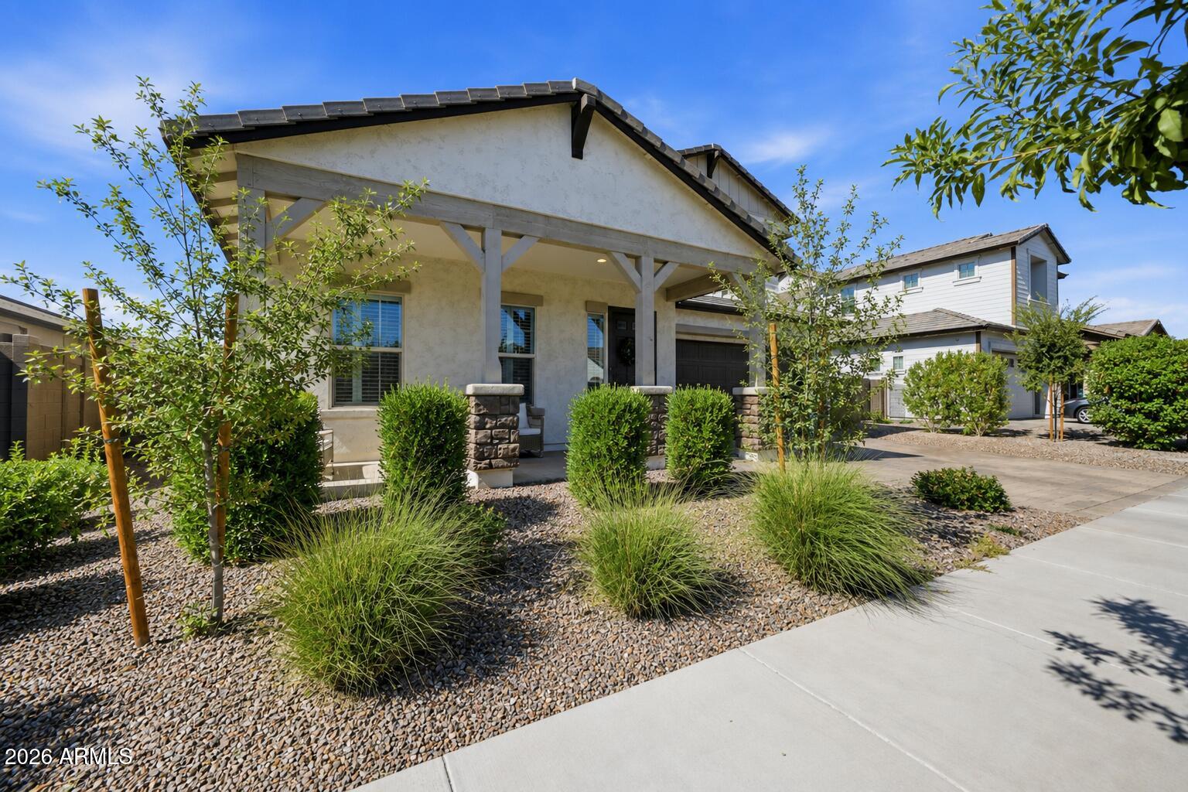
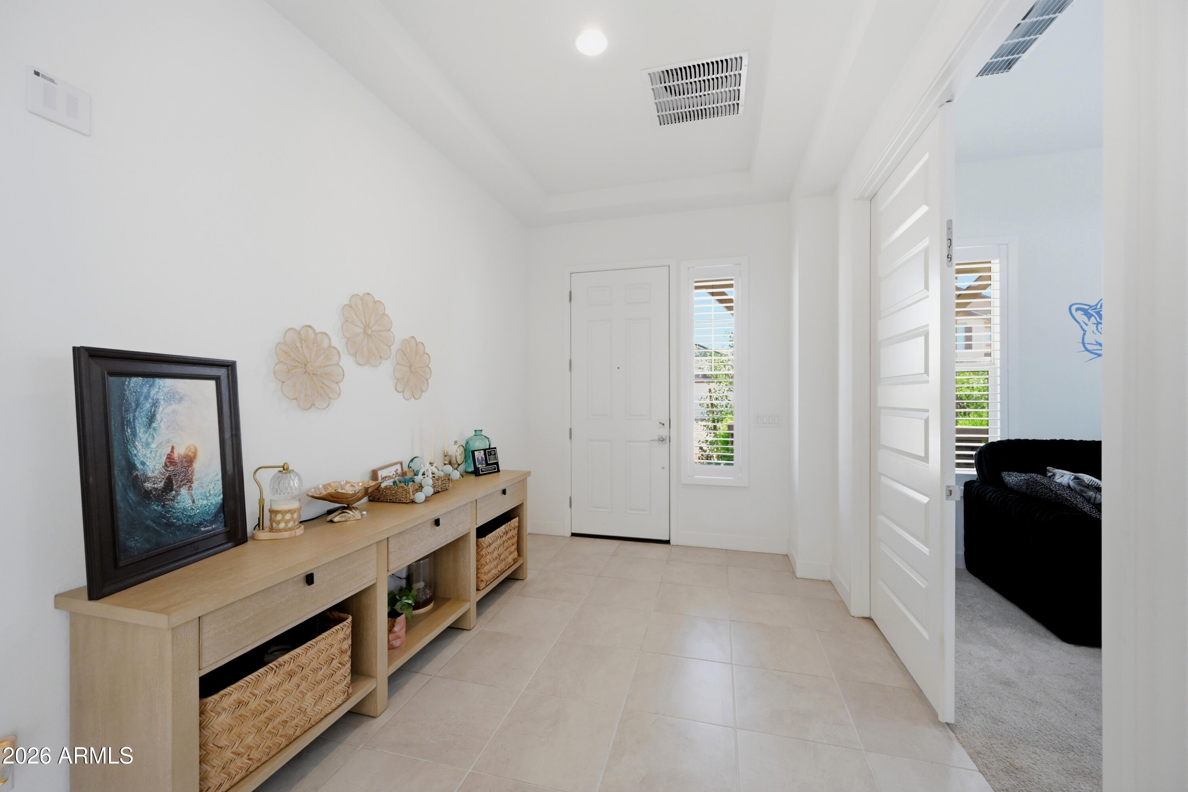
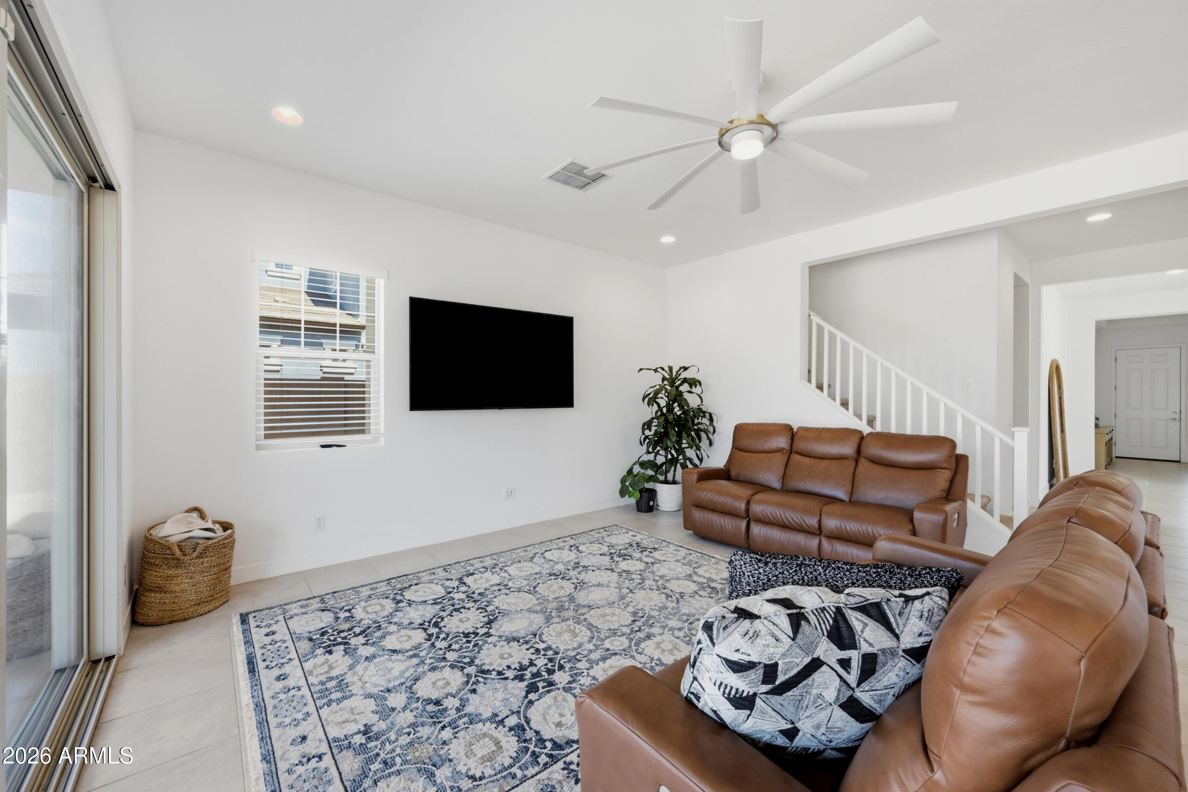
$211/SF--EXCEPTIONAL VALUE IN LEGADO! This same model sold for $990K just one year ago, while another home in just sold in Legado, less than 1,000 SF larger, for $1.415M--showcasing the quality and value of this premier QC community. This impeccable 2024-built, 3,385+ SF home also features $80K+ in recent high-end upgrades. 5 bedrooms + den + loft + 3-car garage. Light, bright & open with tray ceilings, shutters, multi-slide doors & gourmet kitchen with oversized island, granite, shaker cabinetry, double ovens, gas cooktop, walk-in & butler's pantries and custom mudroom built-in. Spacious primary retreat & seamless indoor/outdoor living. Near parks, pools, A-rated schools & QC Marketplace with shopping, movie theaters, entertainment options & over 30 restaurants located within minutes.

Save
Ask
Tour
Hide
Share
Listing Snapshot
Price 
$715,000
Days On Site 
58 Days
Bedrooms 
5
Inside Area (SqFt) 
3,385 sqft
Total Baths 
4
Full Baths 
3
Partial Baths 
1
Lot Size 
0.19 Acres
Year Built 
2024
MLS® Number 
7058542
Status 
Active
Property Tax 
$2,720
HOA/Condo/Coop Fees 
$149 monthly
Sq Ft Source 
Assessor
Friends & Family
Recent Activity
yesterdayListing updated with changes from the MLS®
a week agoPrice changed to $715,000
2 months agoListing first seen on site
General Features
Acres 
0.19
Attached Garage 
Yes
Cross Street 
S Sossaman Rd & E Ocotillo Rd
Disclosures 
Seller Discl Avail
Foundation 
Slab
Garage 
Yes
Garage Spaces 
3
Land Lease 
No
Levels 
Two
Number Of Stories 
2
Parking 
RV GatedTandemGarage Door OpenerDirect Access
Parking Spaces 
2
Property Sub Type 
Single Family Residence
Sewer 
Public Sewer
Style 
RanchOther
Utilities 
Natural Gas Connected
Water Source 
Public
Interior Features
Appliances 
DishwasherDisposalGas CooktopMicrowaveBuilt-In Gas OvenGas OvenGas RangeENERGY STAR Qualified DryerENERGY STAR Qualified Washer
Cooling 
Ceiling Fan(s)Central AirENERGY STAR Qualified Equipment
Flooring 
CarpetTile
Heating 
ElectricHeat Pump
Interior 
Double VanityEat-in KitchenBreakfast BarPantryKitchen IslandGranite CountersHigh Ceilings
Laundry Features 
Inside
Window Features 
ENERGY STAR Qualified WindowsLow Emissivity WindowsScreensDouble Pane Windows
Save
Ask
Tour
Hide
Share
Exterior Features
Construction Details 
Spray Foam InsulationStuccoStone
Fencing 
BlockBack Yard
Lot Features 
Desert FrontSprinklers In Front
Patio And Porch 
Patio
Roof 
Tile
Spa Features 
None
View 
Mountain(s)
Waterview 
Mountain(s)
Windows/Doors 
ENERGY STAR Qualified WindowsLow Emissivity WindowsScreensDouble Pane Windows
Community Features
Association Fee 
$149.0
Association Fee Frequency 
Monthly
Community Features 
LakePlaygroundSidewalks
School District 
Higley Unified School District
Township 
2S
Financing Terms Available 
CashFHAConventional1031 Exchange
Roads 
Asphalt
Schools
School District
Higley Unified School District
Elementary School
Cortina Elementary
Middle School
Sossaman Middle School
High School
Higley High School
Listing courtesy of Engel & Voelkers Scottsdale.

logo

All information should be verified by the recipient and none is guaranteed as accurate by ARMLS. Copyright 2026 Arizona Regional Multiple Listing Service, Inc. All rights reserved.
Last checked: 2026-09-22 01:35 AM UTC

Neighborhood & Commute
Source: Walkscore
Disclosure: Community information and market data powered by Constellation Data Labs. Information is deemed reliable but not guaranteed.
Save
Ask
Tour
Hide
Share