Save
Ask
Tour
Hide
Share
$834,000
56 Days On Site

18586 E CATTLE Drive
Queen Creek, AZ 85142

For Sale|Single Family Residence|Active
5
Beds
3
Total Baths
3
Full Baths
3,627
SqFt
$230
/SqFt
2003
Built
Subdivision:
CORTINA PARCEL 4
County:
Maricopa
Call Now: 602-402-8076
Is this the listing for you? We can help make it yours.
602-402-8076
Upcoming Open Houses
Sun, Sep 27, 10:00 AM - 2:00 PM
18586 E CATTLE Drive18586 E CATTLE Drive18586 E CATTLE Drive18586 E CATTLE Drive
Save
Ask
Tour
Hide
Share

Mortgage Calculator

Monthly Payment (Est.)

Enter an interest rate to see your estimated monthly payment.
Calculator powered by Showcase IDX, a Constellation1 Company. Copyright ©2026 Information is deemed reliable but not guaranteed.

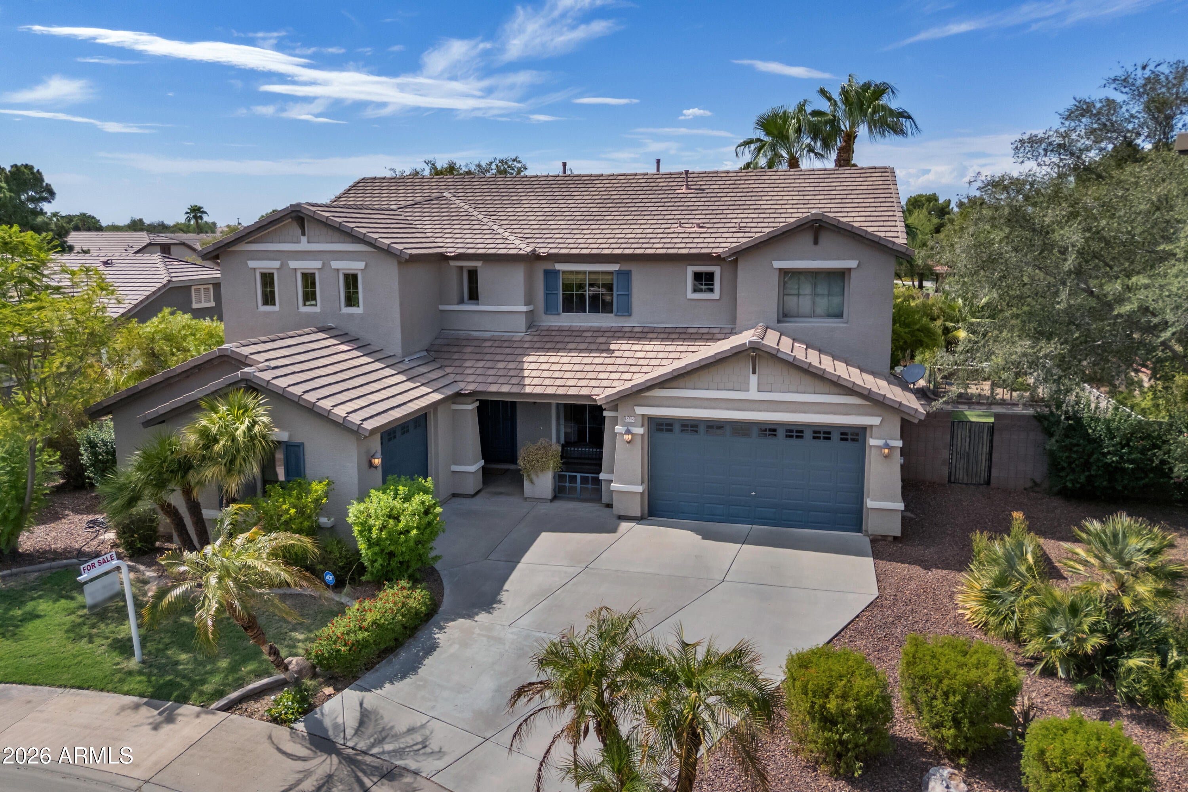
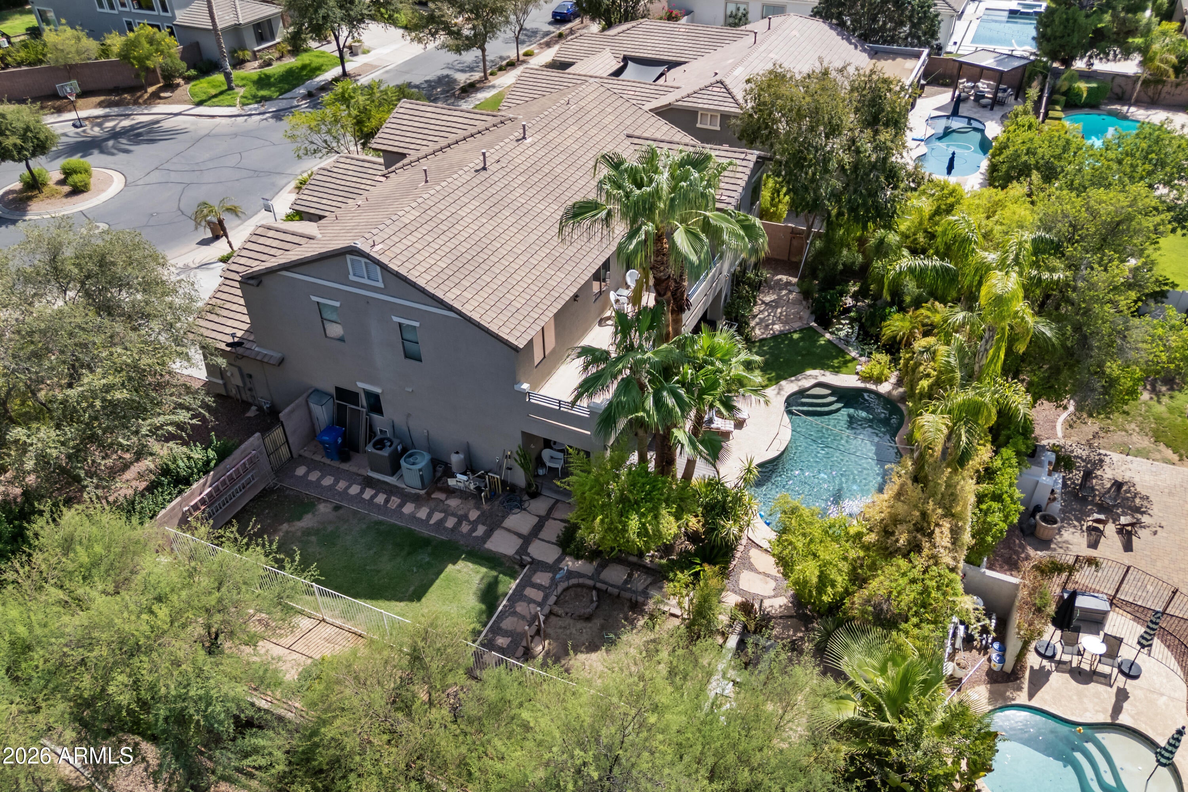
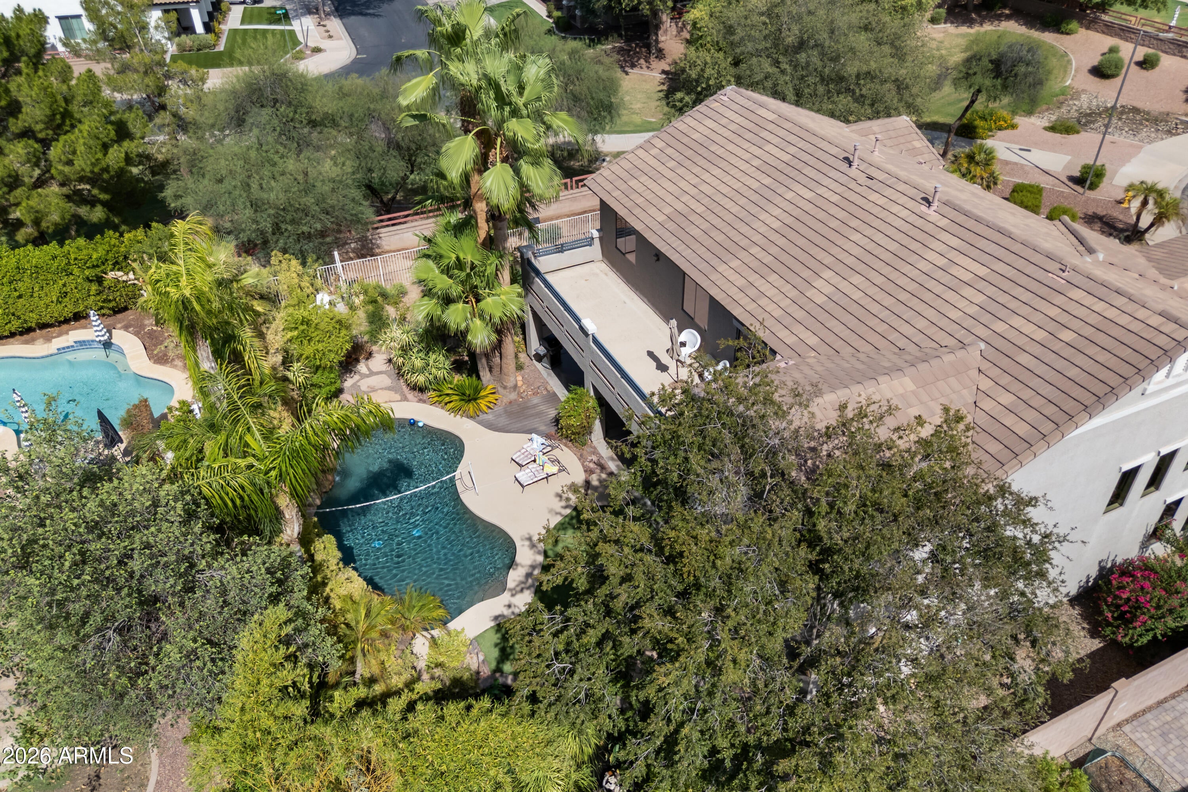
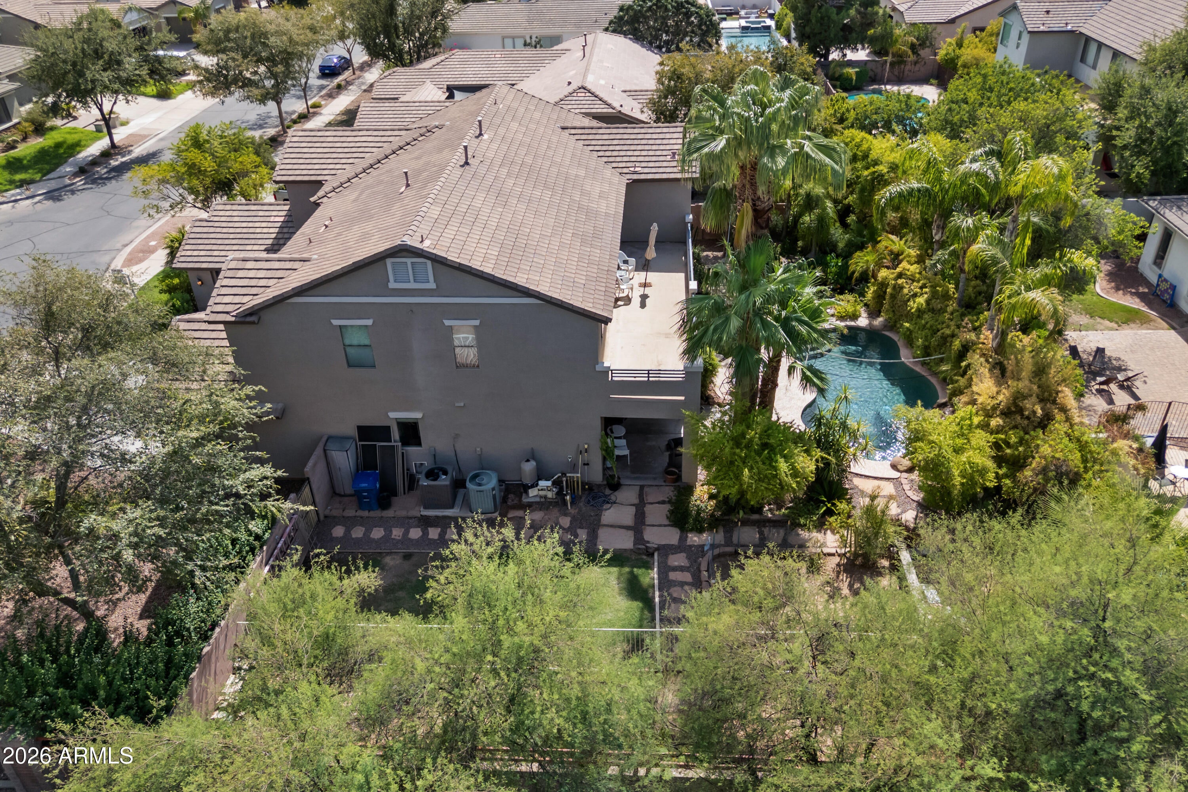
Welcome to your own private tropical oasis! This exceptional backyard features lush landscaping, a tranquil water feature, inviting koi pond, and refreshing pool, creating a resort-like setting perfect for relaxing and entertaining. Enjoy the full-length covered patio, complemented by an elevated walk deck that adds a unique outdoor living experience and overlooks the beautifully designed backyard. A truly special retreat designed to bring the best of indoor-outdoor living home. Enjoy a basketball or street hocky game in the quiet Cul-Da-Sac lot. This is by far the best lot with the best tropical Vibe that Cortina has to offer. Plenty of space for the Kids or guests, Office, huge loft. Downstairs is set with walls of windows, open concept, and direct access to the backyard...A MUST SEE! overlooking the private resort style backyard which includes a Pebble Tec sport pool w/waterfall feature, secluded sitting area by the mature grotto / koi pond w/water feature, 2nd secluded sitting area by the large garden w/drip lines, and the Greenbelt. The 3rd garage bay is designed for conversion into a private office, gym, or additional BR. Upgraded hard wood & tile flooring throughout, new 2nd floor HVAC in 2026, Everything has been upgraded; WELCOME HOME !!

Save
Ask
Tour
Hide
Share
Listing Snapshot
Price 
$834,000
Days On Site 
56 Days
Bedrooms 
5
Inside Area (SqFt) 
3,627 sqft
Total Baths 
3
Full Baths 
3
Partial Baths 
N/A
Lot Size 
0.28 Acres
Year Built 
2003
MLS® Number 
7058904
Status 
Active
Property Tax 
$2,974
HOA/Condo/Coop Fees 
$110 monthly
Sq Ft Source 
Assessor
Friends & Family
Recent Activity
19 hours agoListing updated with changes from the MLS®
2 months agoPrice changed to $834,000
2 months agoListing first seen on site
General Features
Acres 
0.28
Attached Garage 
Yes
Cross Street 
E GERMANN RD & S POWER RD
Disclosures 
Seller Discl AvailAgency Discl ReqVicinity of an Airport
Foundation 
SlabBlockCombinationConcrete Perimeter
Garage 
Yes
Garage Spaces 
3
Land Lease 
No
Levels 
Two
Number Of Stories 
2
Parking 
Garage Door Opener
Parking Spaces 
3
Property Sub Type 
Single Family Residence
Security 
Security System Owned
Sewer 
Public Sewer
Style 
Contemporary
Utilities 
Sewer ConnectedNatural Gas ConnectedPhone Connected
Water Source 
Public
Interior Features
Appliances 
DishwasherDisposalRefrigeratorElectric CooktopMicrowaveBuilt-In Electric OvenElectric OvenElectric RangeWasherDryer
Cooling 
Ceiling Fan(s)Central AirHeat PumpGas
Electric 
220 Volts in Kitchen
Flooring 
CarpetTileWood
Heating 
ElectricNatural GasENERGY STAR Qualified EquipmentForced AirHot Water
Interior 
Double VanityEat-in KitchenBreakfast BarKitchen IslandGranite CountersHigh Speed InternetVaulted Ceiling(s)High Ceilings
Laundry Features 
Washer HookupInside
Window Features 
Wood FramesScreensDouble Pane Windows
Save
Ask
Tour
Hide
Share
Exterior Features
Construction Details 
Ducts Professionally Air-SealedStucco
Exterior 
BalconyPrivate Yard
Fencing 
Wrought IronBlockBack Yard
Lot Features 
Cul-De-SacDesert FrontDesert BackSprinklers In FrontSprinklers In Rear
Patio And Porch 
Patio
Pool Features 
Outdoor PoolLapCabanaFenced
Private Pool 
Yes
Roof 
Tile
Spa Features 
None
Windows/Doors 
Wood FramesScreensDouble Pane Windows
Community Features
Accessibility Features 
Therapeutic Whirlpool
Association Fee 
$330.0
Association Fee Frequency 
Quarterly
Community Features 
PlaygroundSidewalks
School District 
Higley Unified School District
Township 
2S
Financing Terms Available 
CashFHAConventional1031 Exchange
Roads 
Asphalt
Schools
School District
Higley Unified School District
Elementary School
Cortina Elementary
Middle School
Sossaman Middle School
High School
Higley High School
Listing courtesy of Civic Center Real Estate.

logo

All information should be verified by the recipient and none is guaranteed as accurate by ARMLS. Copyright 2026 Arizona Regional Multiple Listing Service, Inc. All rights reserved.
Last checked: 2026-09-22 01:35 AM UTC

Neighborhood & Commute
Source: Walkscore
Disclosure: Community information and market data powered by Constellation Data Labs. Information is deemed reliable but not guaranteed.
Save
Ask
Tour
Hide
Share