
23103 E THORNTON RoadQueen Creek, AZ 85142
Mortgage Calculator
Monthly Payment (Est.)
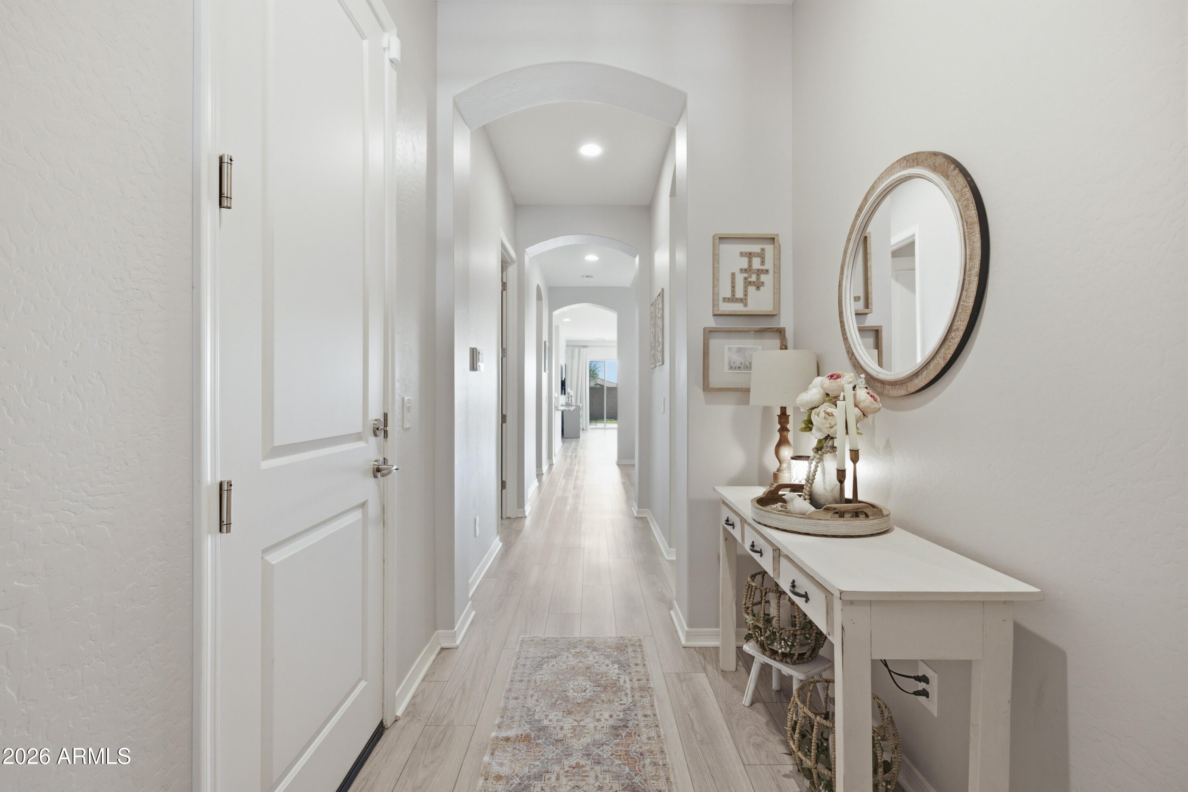
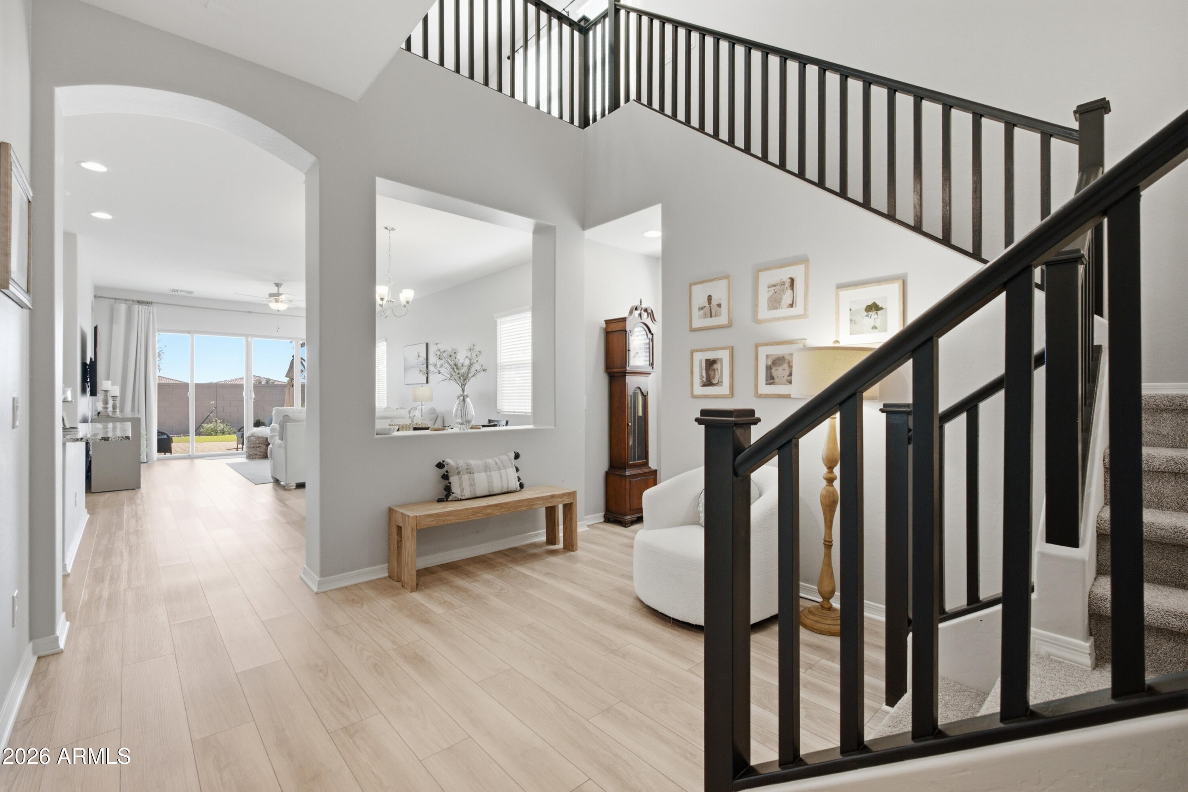
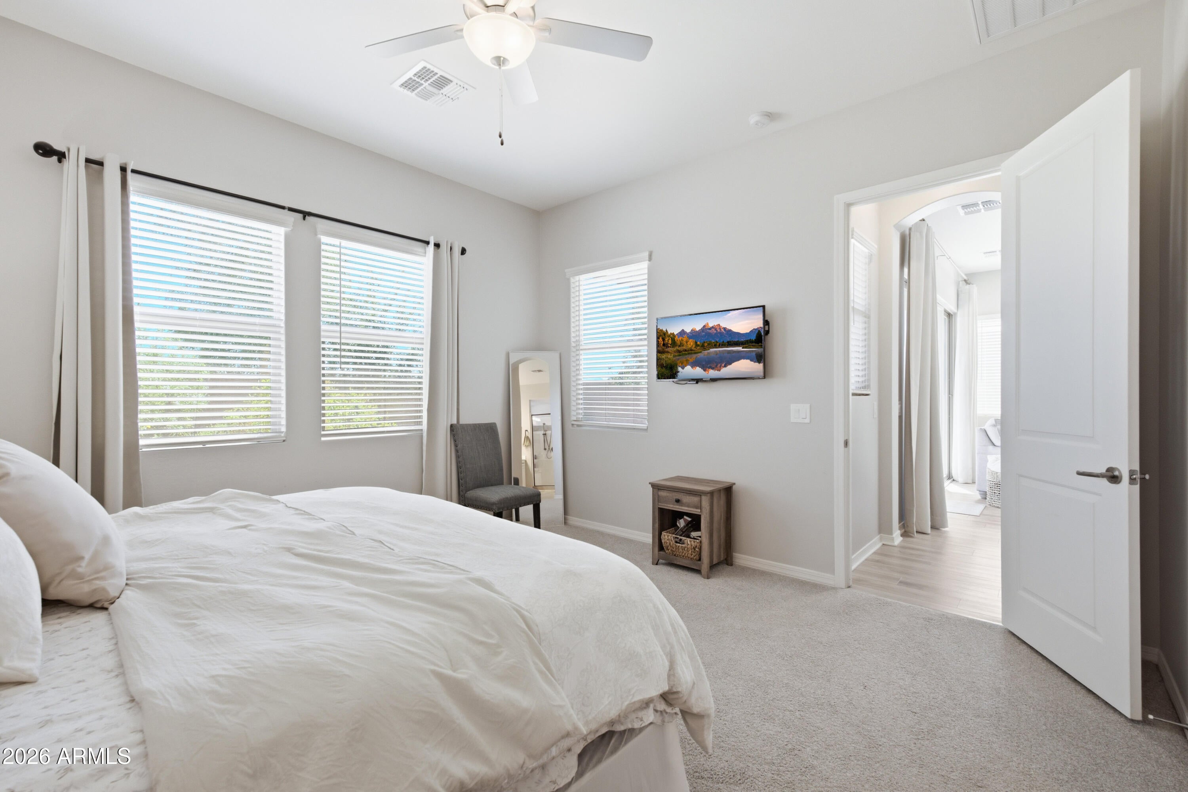
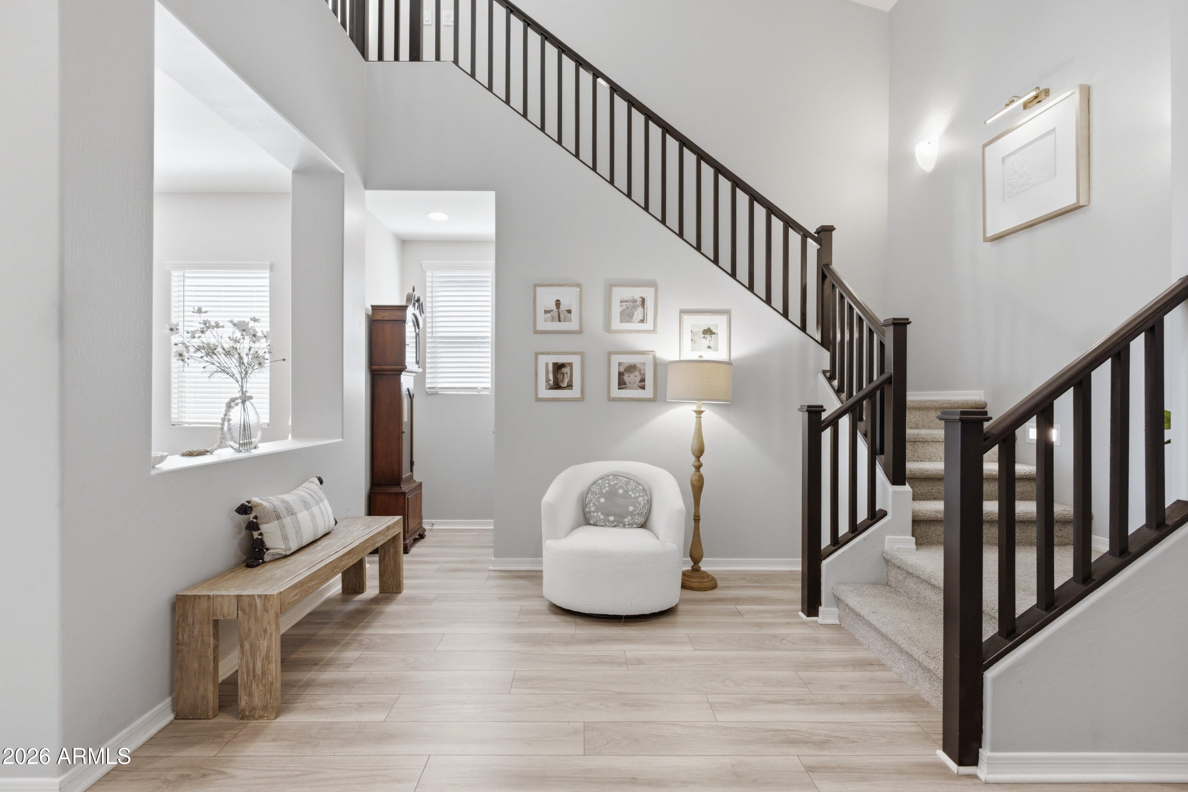
Enter an interest rate to see your estimated monthly payment.Discover exceptional space, comfort, & style in this desirable Seagrass w/Loft floor plan, offering 2,649sf of thoughtfully designed living space. 5 beds, 4 baths, plus spacious loft. Perfect for everyday living & entertaining, featuring a beautifully appointed kitchen with granite countertops, abundant cabinetry, & a large island overlooking the great room & dining area. Luxury vinyl plank flooring enhances the main living areas, while the professionally landscaped backyard, with no neighbors behind, provides a low-maintenance outdoor retreat for relaxing or entertaining. Ideally located across from Queen Creek Frontier Family Park and the Queen Creek Recreation & Aquatic Center. Enjoy A-rated schools, newer grocery, shopping and dining options nearby, plus convenient access to SR 24. Barney Farms is a premier new build community with views of the San Tan Mountains & Superstitions. Across from the new Queen Creek Frontier Park and QC Recreation & Aquatic Center. This resort-style community includes deep water lakes for catch & release fishing & kayaking, an aquatic center with splashpad, leisure/lap, sports pools. A clubhouse for socials, events, and rental venues. Amenities include pickleball, basketball, sand volleyball, corn hole, bocce ball, themed playgrounds, miles of walking paths, covered ramadas with BBQs, & more! KITCHEN Gourmet Kitchen Granite Countertops Crown Molding Spacious Kitchen Island DuPure R/O at Kitchen Sink Trash recycle bin SinkTop switch for disposal OWNER SUITE Spacious owner suite Spa shower Double Sinks Moderna Marble vanity sink LAUNDRY Additional Cabinet at Laundry Laundry room sink MISCELLANEOUS Luxury vinyl plank flooring Upgraded carpet 12" glass atrium doors Security camera prewire Surround Sound Speaker Prewire at Loft Indoor airPLUS system Honeywell Wi-Fi programmable thermostats 16 SEER A/C unit Radiant Barrier Tankless gas water heater Jack Shaft Garage Door Opener Dual energy to the range and dryer Dual energy to washer and range/cooktop Impression Plus Water Softener EXTERIOR Artificial turf and landscaped backyard Paver seating area Gas stub for BBQ
| 5 days ago | Listing updated with changes from the MLS® | |
| 4 weeks ago | Status changed to Active | |
| 2 months ago | Listing first seen on site |

All information should be verified by the recipient and none is guaranteed as accurate by ARMLS. Copyright 2026 Arizona Regional Multiple Listing Service, Inc. All rights reserved.
Last checked: 2026-09-22 01:35 AM UTC