
Save
Ask
Tour
Hide
$840,900
51 Days On Site
18818 E Reins RoadQueen Creek, AZ 85142
For Sale|Single Family Residence|Active
4
Beds
4
Total Baths
3
Full Baths
1
Partial Bath
4,212
SqFt
$200
/SqFt
2017
Built
Subdivision:
SOSSAMAN ESTATES 3 PHASE A
County:
Maricopa
Call Now: 602-402-8076
Is this the listing for you? We can help make it yours.
602-402-8076Upcoming Open Houses
Sat, Sep 26, 10:00 AM - 1:00 PM
Save
Ask
Tour
Hide
Mortgage Calculator
Monthly Payment (Est.)
Enter an interest rate to see your estimated monthly payment.Calculator powered by Showcase IDX, a Constellation1 Company. Copyright ©2026 Information is deemed reliable but not guaranteed.
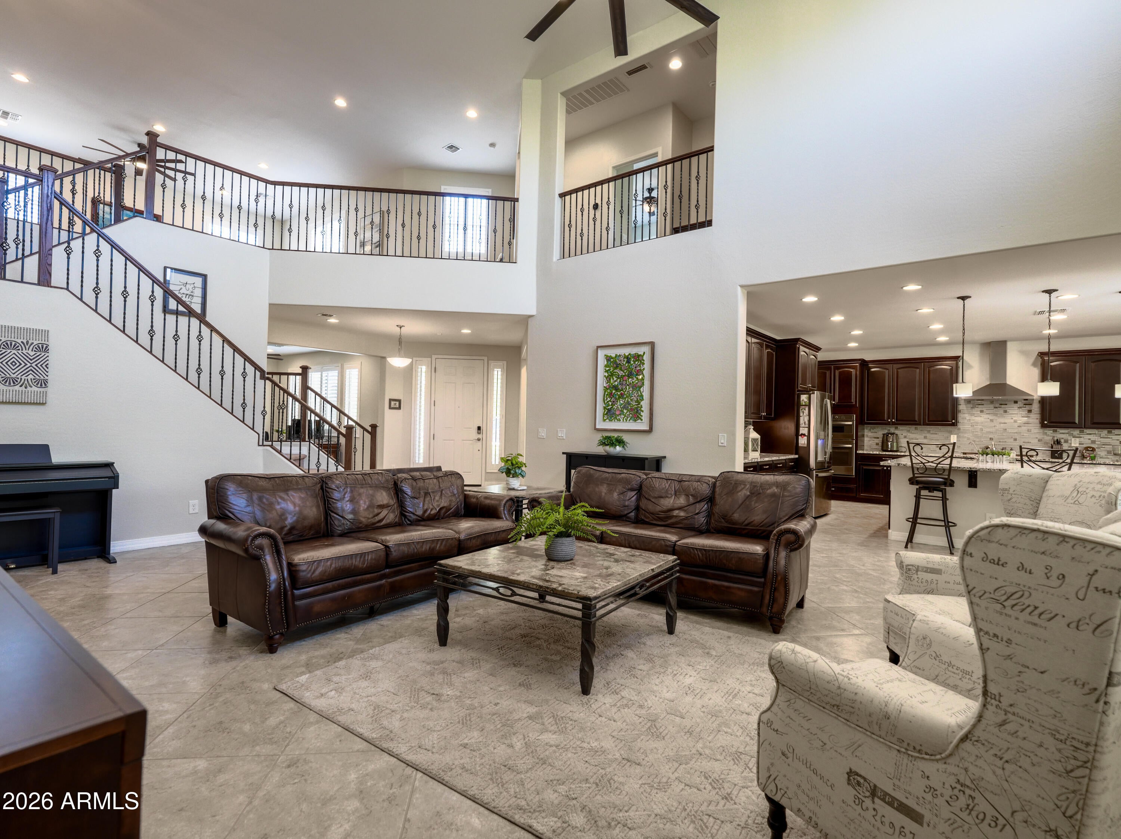
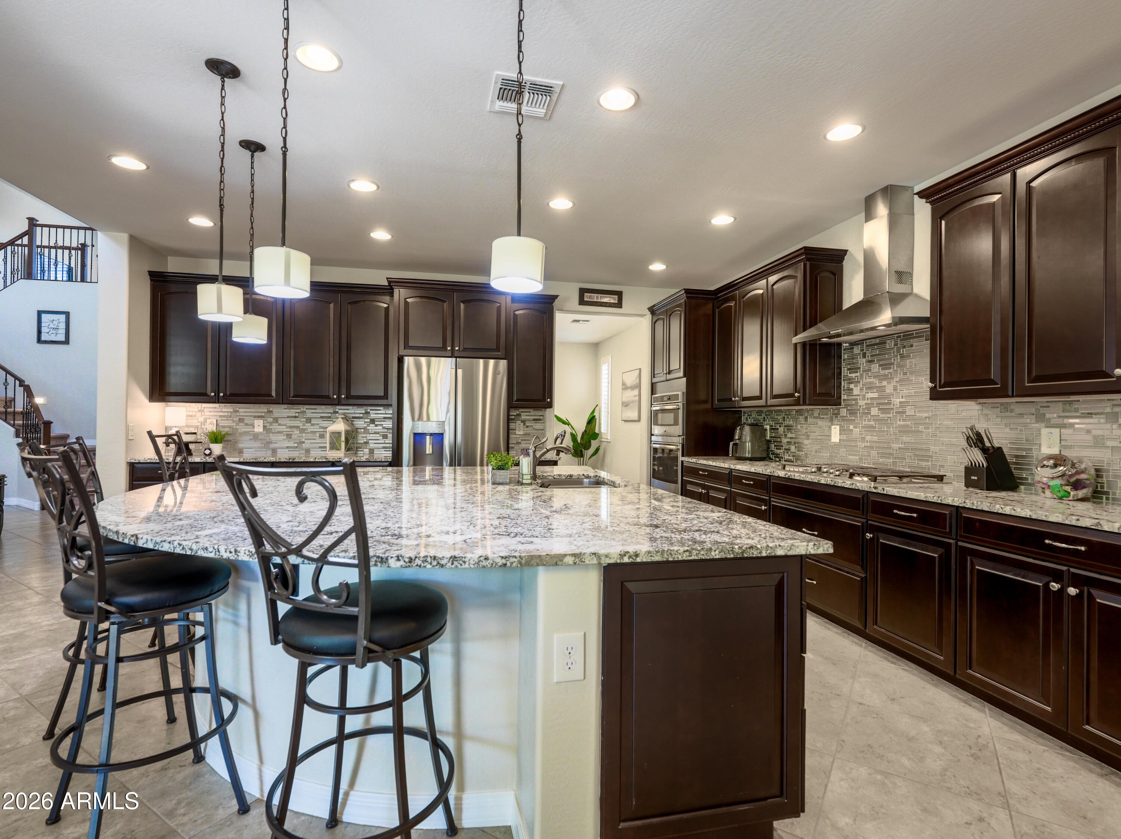
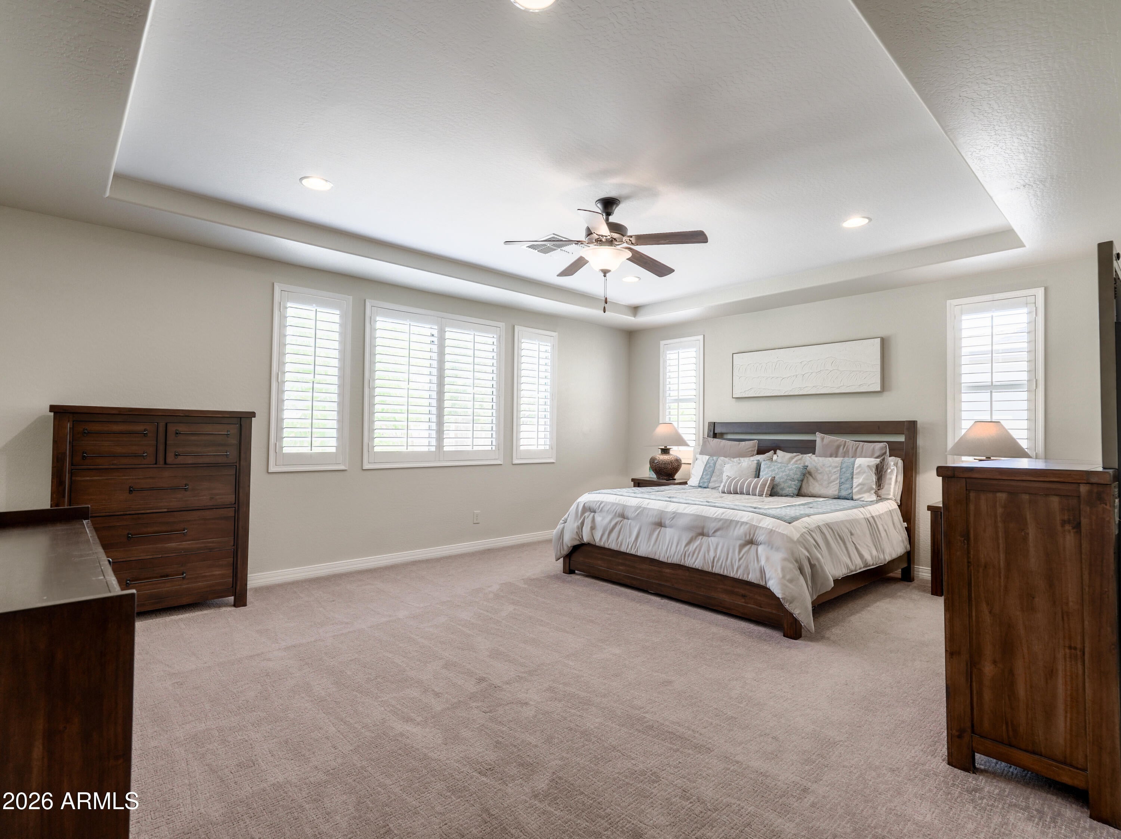
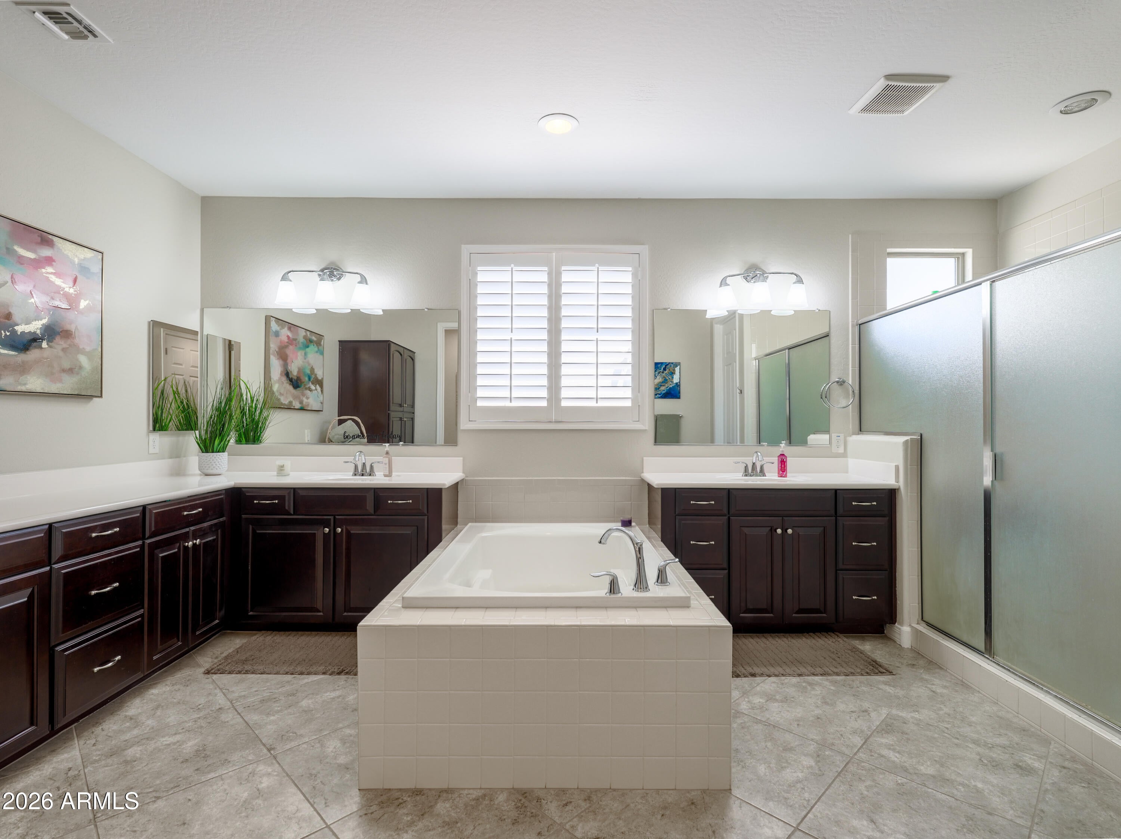
Step inside and discover the perfect blend of space, comfort, and functionality in this beautiful 4-bedroom, 3.5-bath home. The expansive kitchen features abundant cabinetry, a large walk-in pantry, and generous counter space, making it perfect for entertaining. Enjoy exceptional storage throughout the home, plus a versatile upstairs loft and a private first-floor office. Laundry rooms on both the main and upper levels add everyday convenience. Plantation shutters throughout the home provide timeless style and privacy. The oversized 3-car garage boasts durable epoxy floors and additional storage space, making it ideal for vehicles, hobbies, and organization. This thoughtfully designed home truly has room for everyone.
Save
Ask
Tour
Hide
Listing Snapshot
Price
$840,900
Days On Site
51 Days
Bedrooms
4
Inside Area (SqFt)
4,212 sqft
Total Baths
4
Full Baths
3
Partial Baths
1
Lot Size
0.23 Acres
Year Built
2017
MLS® Number
7061277
Status
Active
Property Tax
$3,174
HOA/Condo/Coop Fees
$160 monthly
Sq Ft Source
Assessor
Friends & Family
Recent Activity
| 5 days ago | Listing updated with changes from the MLS® | |
| 3 weeks ago | Price changed to $840,900 | |
| a month ago | Status changed to Active | |
| 2 months ago | Listing first seen on site |
General Features
Acres
0.23
Cross Street
POWER RD & QUEEN CREEK RD
Disclosures
Seller Discl Avail
Foundation
Slab
Garage
Yes
Garage Spaces
3
Land Lease
No
Levels
Two
Number Of Stories
2
Parking
RV Gated
Parking Spaces
4
Property Sub Type
Single Family Residence
Security
Security System Owned
Style
A-Frame
Water Source
Public
Interior Features
Appliances
DishwasherDisposalRefrigeratorGas CooktopMicrowaveElectric Oven
Cooling
Ceiling Fan(s)Central Air
Flooring
CarpetTileWood
Heating
Ceiling
Interior
Double VanityEat-in KitchenBreakfast BarPantryKitchen IslandGranite CountersHigh Speed InternetMaster DownstairsHigh Ceilings
Laundry Features
Washer HookupInsideGas Dryer HookupSee Remarks
Window Features
ScreensDouble Pane Windows
Save
Ask
Tour
Hide
Exterior Features
Construction Details
StuccoStone
Fencing
BlockPartialBack Yard
Lot Features
Desert FrontDesert Back
Roof
Tile
Spa Features
None
View
Desert
Waterview
Desert
Windows/Doors
ScreensDouble Pane Windows
Community Features
Accessibility Features
Accessible Kitchen Appliances
Association Fee
$160.0
Association Fee Frequency
Monthly
Community Features
PlaygroundSidewalks
School District
Higley Unified School District
Financing Terms Available
CashFHAConventional
Roads
Asphalt
Schools
School District
Higley Unified School District
Elementary School
Cortina Elementary
Middle School
Sossaman Middle School
High School
Higley High School
Listing courtesy of Queen Creek Real Estate.

All information should be verified by the recipient and none is guaranteed as accurate by ARMLS. Copyright 2026 Arizona Regional Multiple Listing Service, Inc. All rights reserved.
Last checked: 2026-09-22 01:35 AM UTC
All information should be verified by the recipient and none is guaranteed as accurate by ARMLS. Copyright 2026 Arizona Regional Multiple Listing Service, Inc. All rights reserved.
Last checked: 2026-09-22 01:35 AM UTC
Neighborhood & Commute
Source: Walkscore
Disclosure: Community information and market data powered by Constellation Data Labs. Information is deemed reliable but not guaranteed.
Save
Ask
Tour
Hide