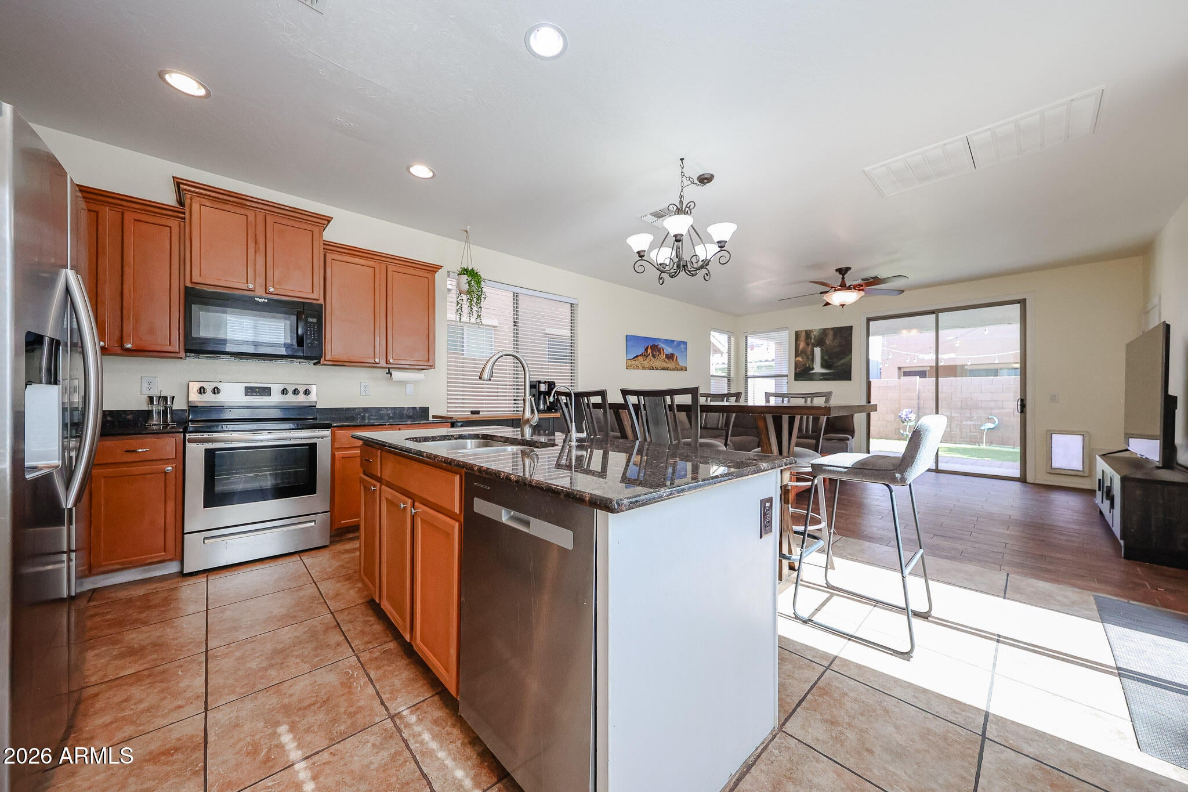
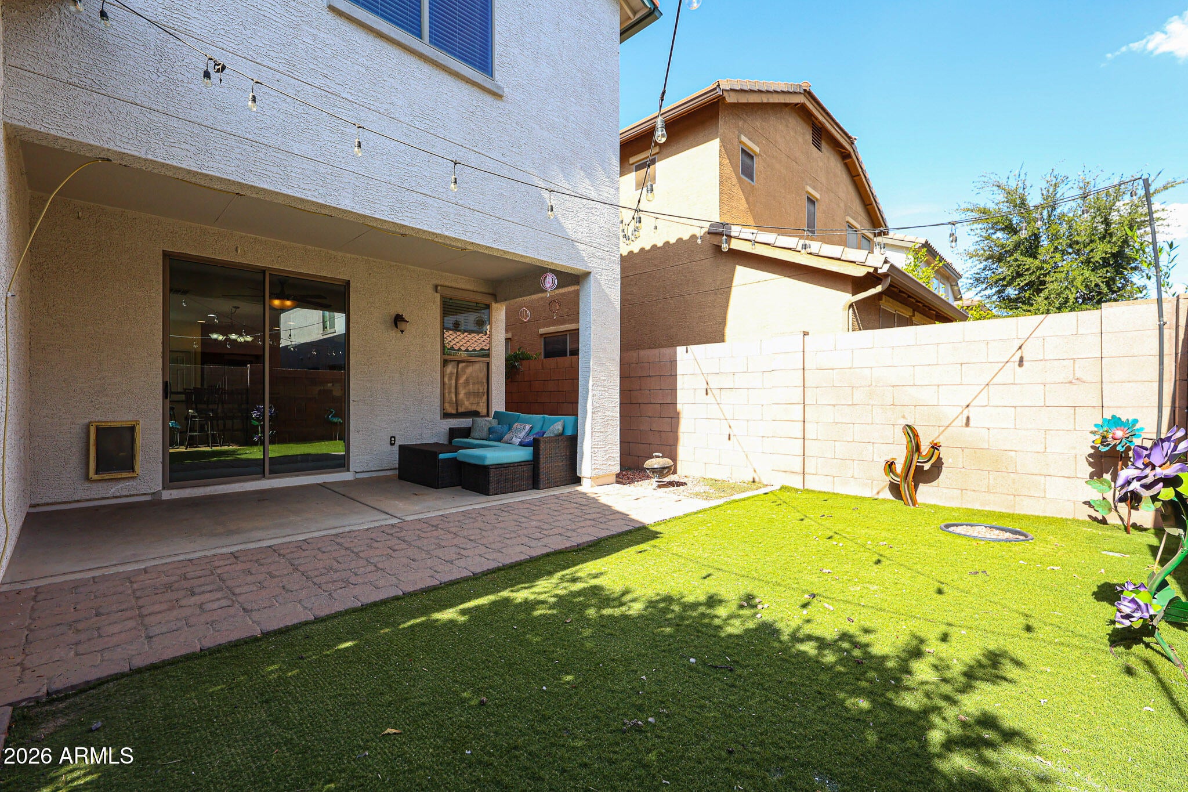
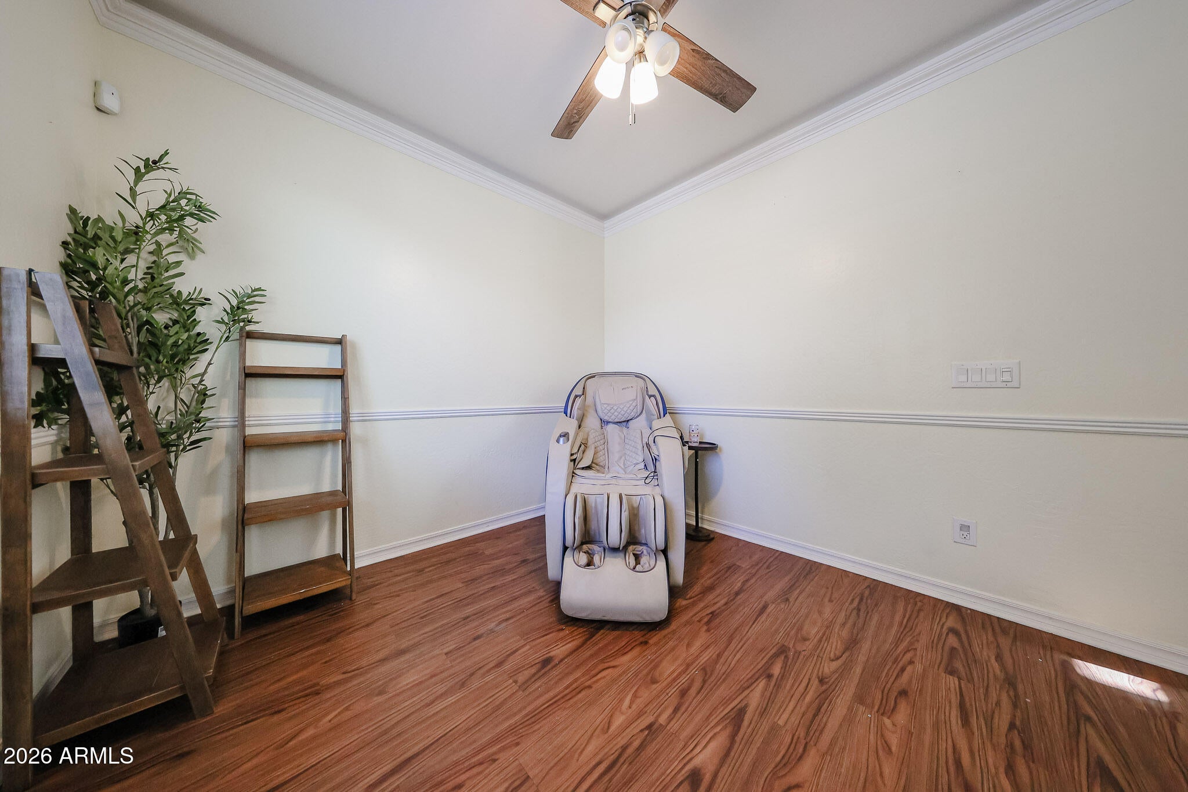
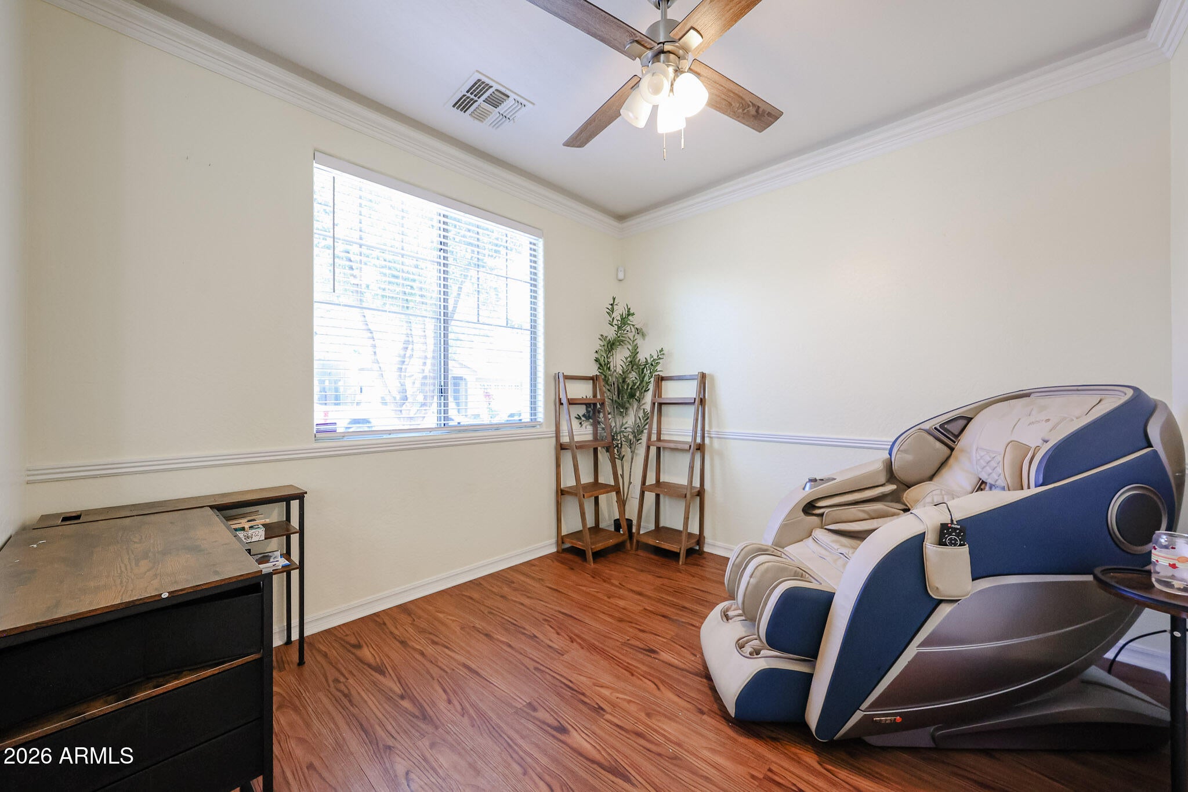
Welcome to this spacious two-story home in one of Queen Creek's most desirable communities. Do you need flexible spaces to fit your lifestyle? This home offers versatile spaces that can easily adapt to your needs whether it is entertaining space, a home office, or an additional bedroom. Located just off the front entry, this flexible space can serve as a traditional dining room, home office, study, playroom, or whatever works best for your lifestyle. The upstairs room with beautiful glass-paned double doors is a unique bonus space that can function as a bedroom, home office, workout room, playroom, or private retreat. Walking distance to the Community Pool and school. Enjoy outdoor living off your private patio and the oversized driveway is a great area for basketball and other games.
Double VanityPantryKitchen IslandGranite CountersHigh Speed Internet
Laundry Features
Inside
Window Features
ScreensDouble Pane Windows
Bedroom
Dimensions - 16.17 x 12.90Level - SecondDescription - Primary Suite
Bedroom 2
Dimensions - 12.75 x 9.75Level - Second
Bedroom 3
Dimensions - 11.33 x 9.75Level - Second
Bedroom 4
Dimensions - 12.58 x 9.08Level - Second
Bedroom 5
Dimensions - 10.17 x 12.90Level - Second
Dining Room
Dimensions - 10.17 x 11.83Level - First
Kitchen
Dimensions - 9.42 x 16.50Level - First
Living Room
Dimensions - 19.83 x 16.50Level - First
Save
Ask
Tour
Hide
Share
Exterior Features
Construction Details
Stucco
Exterior
Private Yard
Fencing
BlockBack Yard
Lot Features
Sprinklers In FrontSprinklers In Rear
Pool Features
Fenced
Roof
Tile
Spa Features
None
Windows/Doors
ScreensDouble Pane Windows
Community Features
Association Fee
$330.0
Association Fee Frequency
Quarterly
Community Features
Tennis Court(s)PlaygroundSidewalks
School District
Higley Unified School District
Township
2S
Financing Terms Available
CashFHAConventional
Schools
School District
Higley Unified School District
Elementary School
Cortina Elementary
Middle School
Sossaman Middle School
High School
Higley High School
Listing courtesy of eXp Realty.
All information should be verified by the recipient and none is guaranteed as accurate by ARMLS. Copyright 2026 Arizona Regional Multiple Listing Service, Inc. All rights reserved.
Last checked: 2026-09-22 01:35 AM UTC
Neighborhood & Commute
Source: Walkscore
Disclosure: Community information and market data powered by Constellation Data Labs. Information is deemed reliable but not guaranteed.