PRICING-WELCOME HOME!
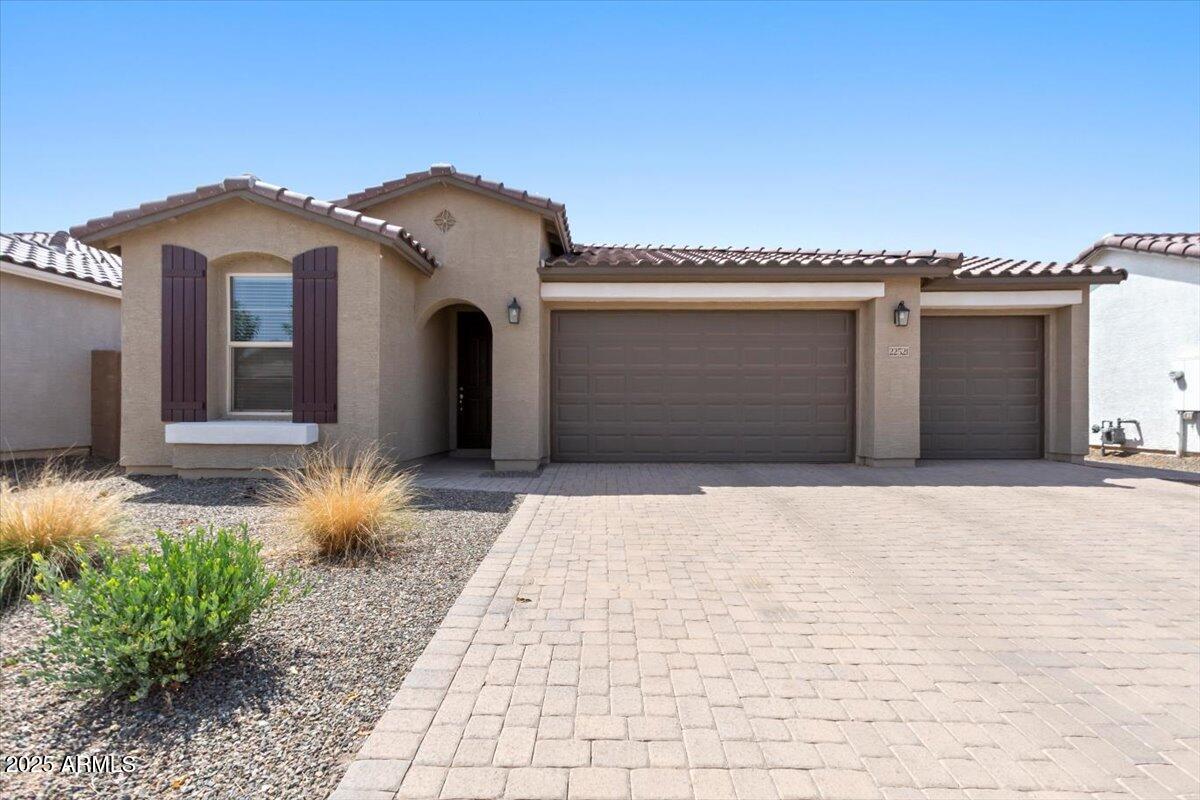
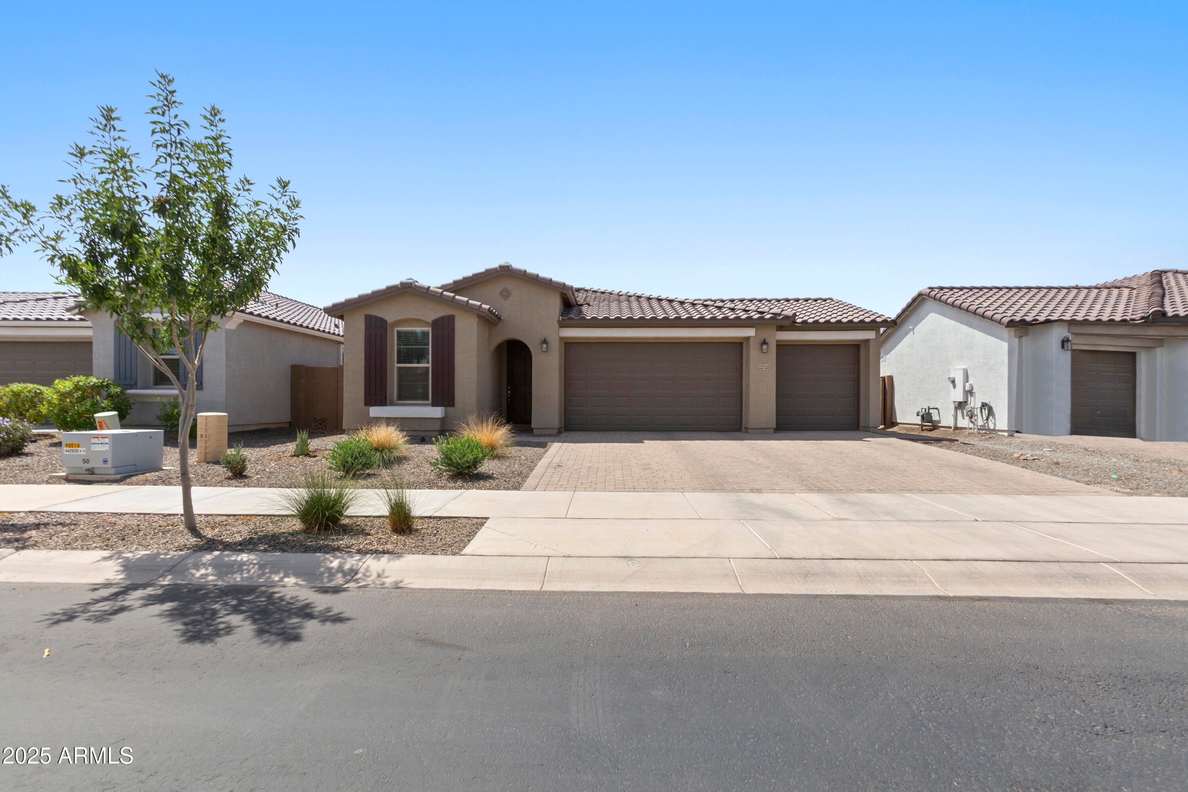
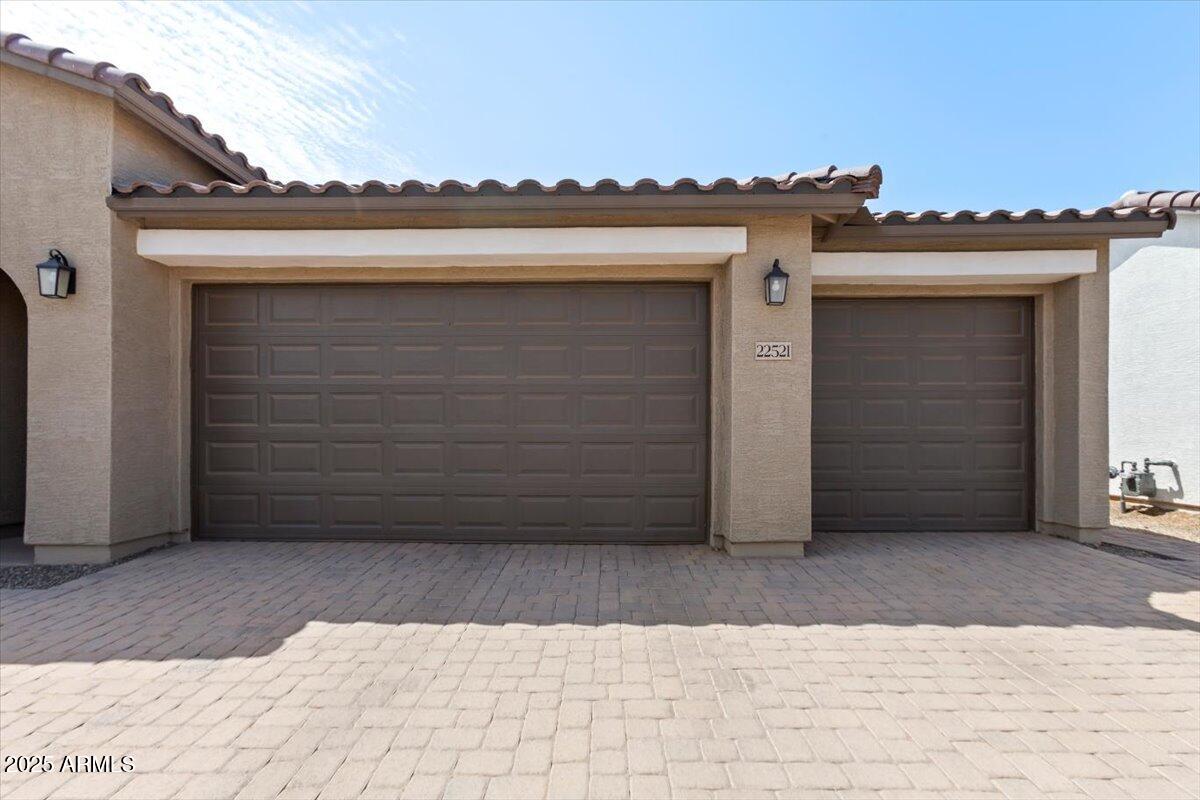
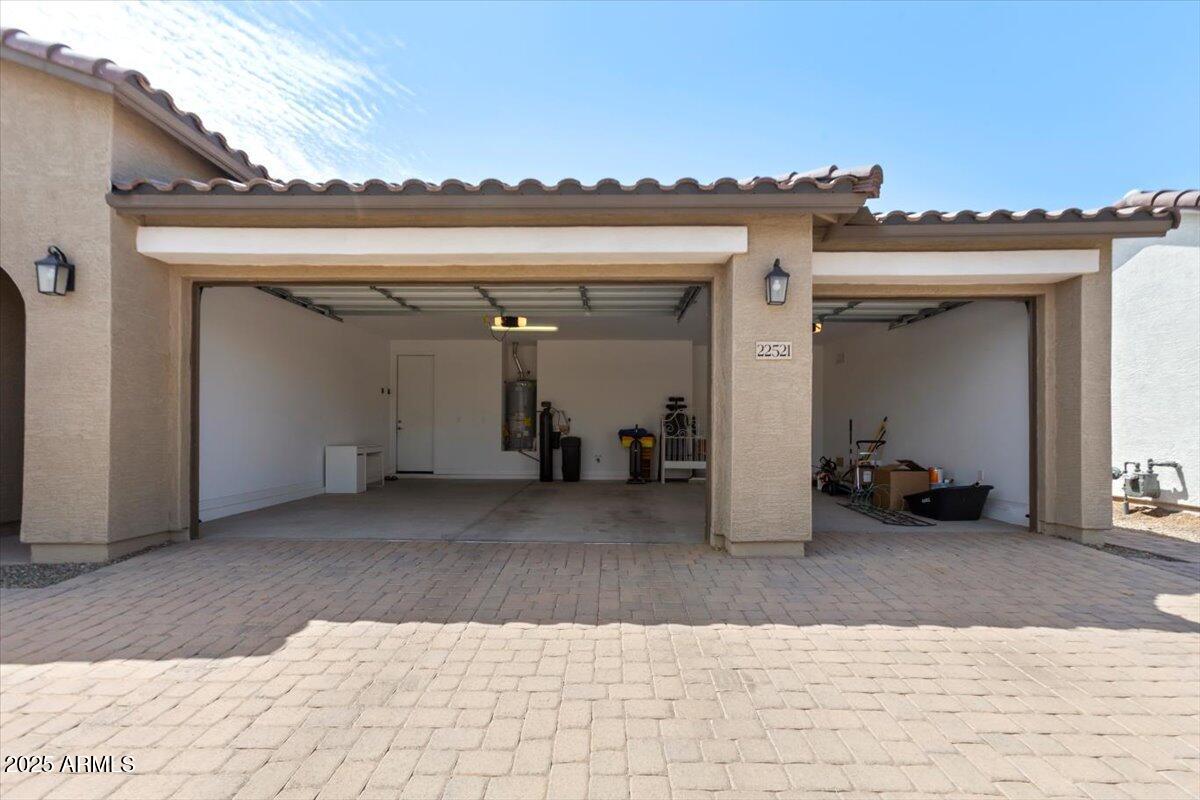
Move In,,like new Single Story 5-Bdr 3-Bath Home with 3-CG,, Gas Appliances & Synthetic Lawn in QC! Beautifully upgraded home in a thoughtfully designed Multi-Generational floor plan. Built in 2022, this modern residence blends contemporary comfort with low-maintenance living. Nestled in the desirable Harvest Queen Creek neighborhood, this home offers everything your family needs--plus room to grow. Virtual staging shown for ideas.
Community features include a catch /release lake, walking/biking paths ,community center, outdoor pavilion, resort-style pool, junior olympic sized lap pool, splash pad, playground, and covered gathering areas. The location offers convenient access to local favorites including Pecan Lake Entertainment, Fat Cats, nearby shopping.
Save
Ask
Tour
Hide
Share
Listing Snapshot
Price
$579,150
Days On Site
47 Days
Bedrooms
5
Inside Area (SqFt)
2,025 sqft
Total Baths
3
Full Baths
3
Partial Baths
N/A
Lot Size
0.16 Acres
Year Built
2022
MLS® Number
7062736
Status
Active
Property Tax
$2,299
HOA/Condo/Coop Fees
$137 monthly
Sq Ft Source
Assessor
Friends & Family
React
Invite
Recent Activity
4 days ago
Listing updated with changes from the MLS®
2 months ago
Listing first seen on site
General Features
Acres
0.16
Attached Garage
Yes
Cross Street
Riggs & Signal Butte
Disclosures
Seller Discl Avail
Garage
Yes
Garage Spaces
3
Land Lease
No
Levels
One
Number Of Stories
1
Parking
Garage Door Opener
Parking Spaces
3
Property Sub Type
Single Family Residence
Style
Ranch
Water Source
Public
Interior Features
Appliances
DishwasherDisposalRefrigeratorMicrowaveGas OvenGas RangeWasherDryerWater Softener OwnedENERGY STAR Qualified DryerENERGY STAR Qualified Washer
Cooling
Ceiling Fan(s)Central AirENERGY STAR Qualified Equipment
Flooring
Tile
Heating
Natural GasENERGY STAR Qualified EquipmentForced Air
ENERGY STAR Qualified WindowsLow Emissivity WindowsDouble Pane Windows
Community Features
Association Fee
$137.0
Association Fee Frequency
Monthly
Community Features
LakePlaygroundClubhouseSidewalks
School District
Queen Creek Unified District
Township
2S
Financing Terms Available
CashFHAConventional
Roads
Paved
Schools
School District
Queen Creek Unified District
Elementary School
Schnepf Elementary School
Middle School
Queen Creek Junior High School
High School
Queen Creek High School
Listing courtesy of HomeSmart.
All information should be verified by the recipient and none is guaranteed as accurate by ARMLS. Copyright 2026 Arizona Regional Multiple Listing Service, Inc. All rights reserved.
Last checked: 2026-09-22 01:30 AM UTC
Neighborhood & Commute
Source: Walkscore
Disclosure: Community information and market data powered by Constellation Data Labs. Information is deemed reliable but not guaranteed.