Save
Ask
Tour
Hide
Share
$815,000
45 Days On Site

21132 E SPARROW Drive
Queen Creek, AZ 85142

For Sale|Single Family Residence|Active
4
Beds
3
Total Baths
3
Full Baths
2,903
SqFt
$281
/SqFt
2021
Built
Subdivision:
GATEWAY QUARTER PARCEL 5
County:
Maricopa
Call Now: 602-402-8076
Is this the listing for you? We can help make it yours.
602-402-8076
Upcoming Open Houses
Sat, Oct 3, 10:30 AM - 12:30 PM
21132 E SPARROW Drive21132 E SPARROW Drive21132 E SPARROW Drive21132 E SPARROW Drive
Save
Ask
Tour
Hide
Share

Mortgage Calculator

Monthly Payment (Est.)

Enter an interest rate to see your estimated monthly payment.
Calculator powered by Showcase IDX, a Constellation1 Company. Copyright ©2026 Information is deemed reliable but not guaranteed.

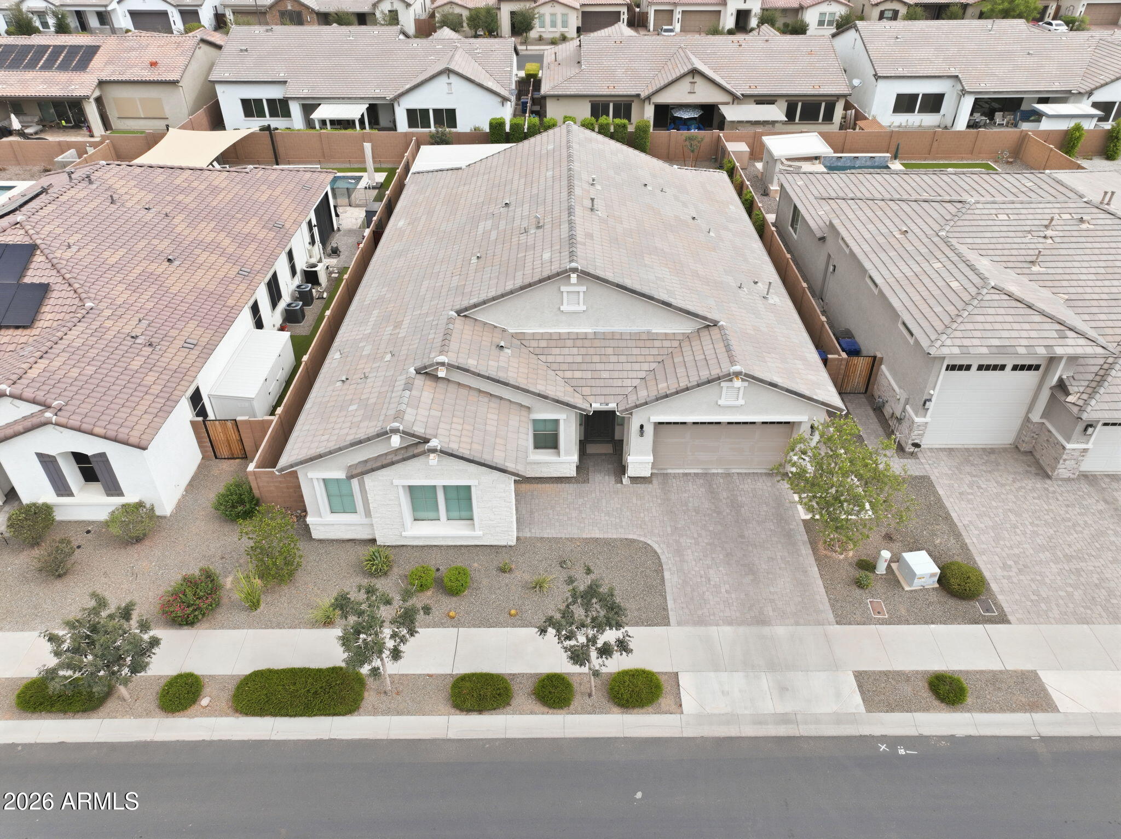
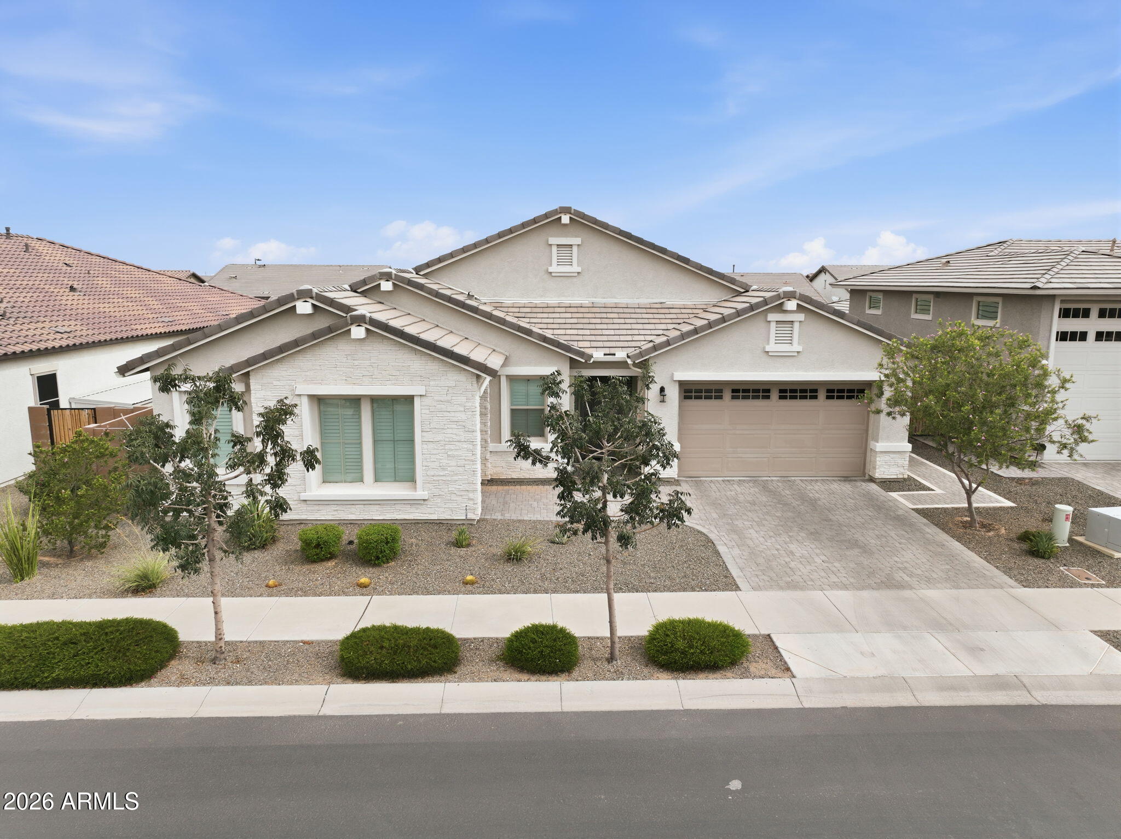
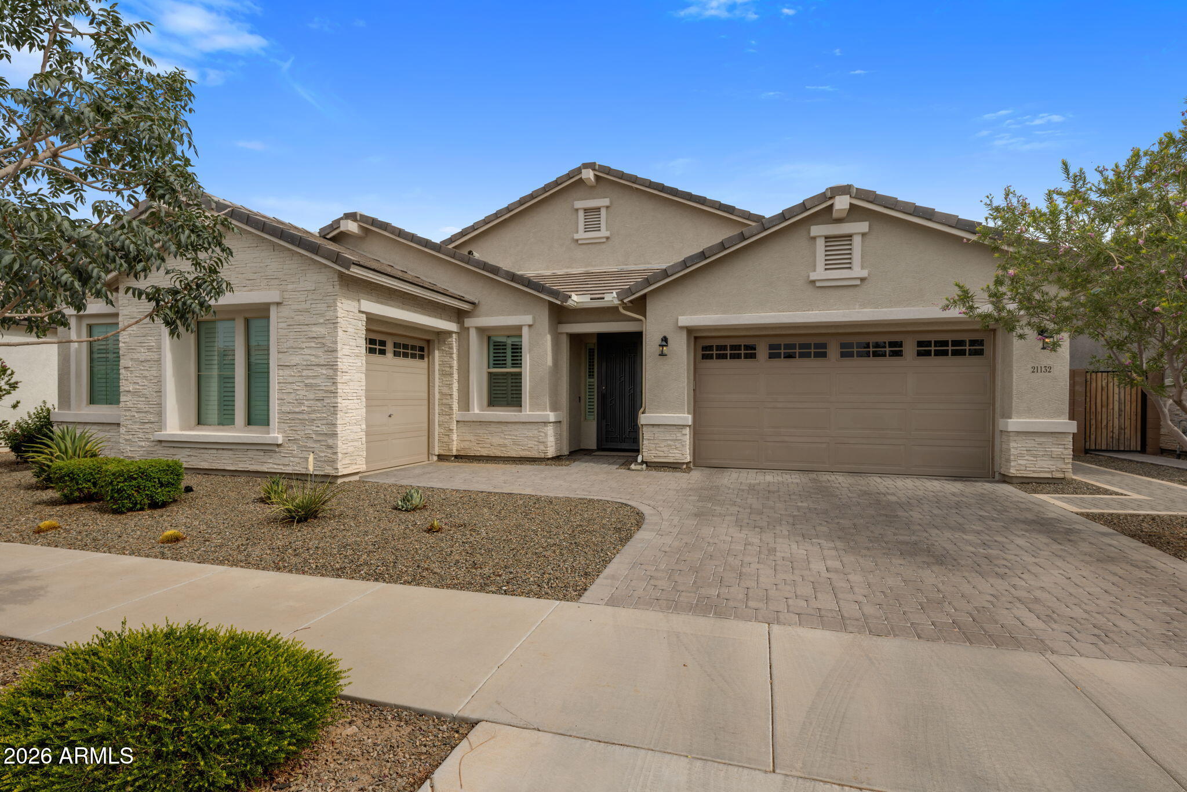
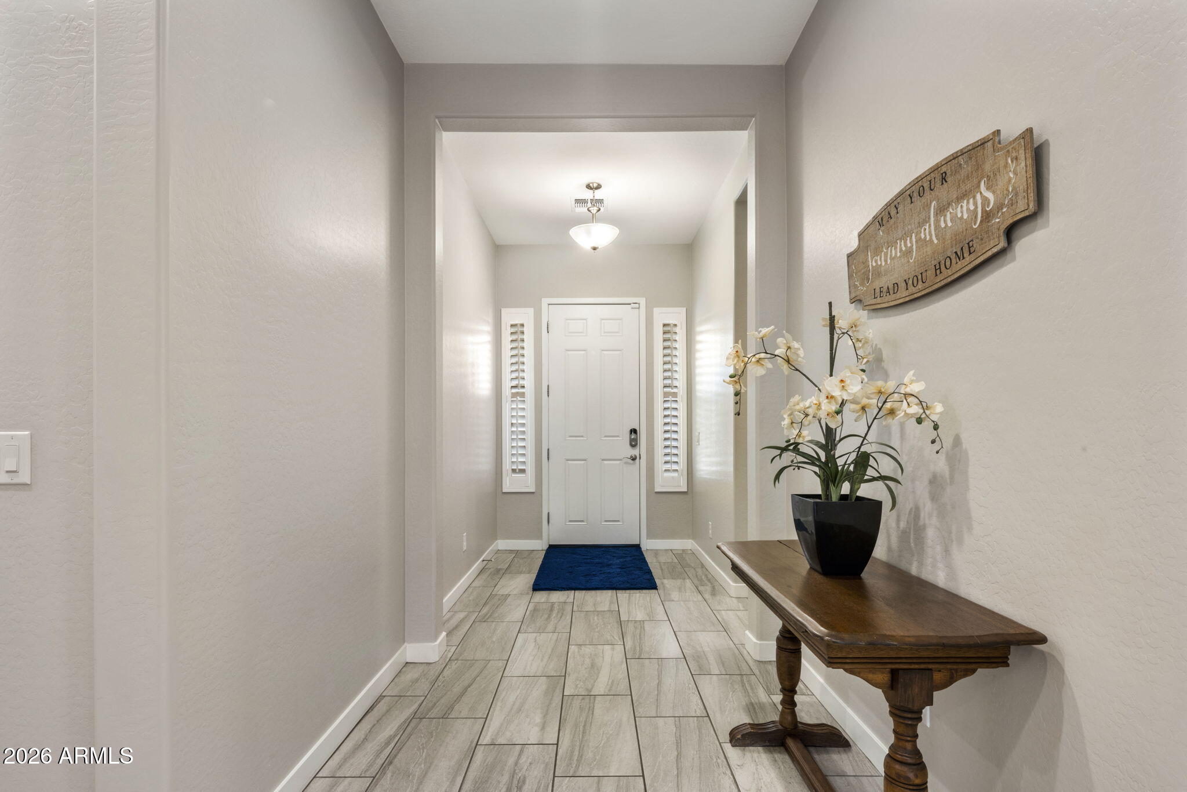
Elegant single-story home with a desirable split floor plan, thoughtfully designed and beautifully upgraded throughout. Over $125,000 has been invested in creating a stunning, resort-style, low-maintenance backyard that's perfect for relaxing or entertaining. Inside, the open-concept layout offers effortless flow and modern functionality. The immaculate gourmet kitchen is the heart of the home, featuring an oversized granite island, custom tile backsplash, induction cooktop, upgraded appliances, a walk-in pantry, and a built-in beverage station. A versatile flex space provides endless possibilities for a home office, media room, or play area. The dedicated formal dining room opens to its own private patio, creating a seamless indoor-outdoor entertaining experience. The spacious primary suite overlooks the backyard oasis and offers a luxurious ensuite bath with dual vanities, a walk-in shower, and an oversized walk-in closet. Step outside to your private retreat, complete with custom shade, a built-in gas grill, and a striking glass fire pit--ideal for year-round Arizona living. Conveniently located with easy freeway access and close to shopping, dining, parks, and everyday amenities, this exceptional home perfectly blends luxury, comfort, and convenience.

Save
Ask
Tour
Hide
Share
Listing Snapshot
Price 
$815,000
Days On Site 
45 Days
Bedrooms 
4
Inside Area (SqFt) 
2,903 sqft
Total Baths 
3
Full Baths 
3
Partial Baths 
N/A
Lot Size 
0.22 Acres
Year Built 
2021
MLS® Number 
7063610
Status 
Active
Property Tax 
$3,076
HOA/Condo/Coop Fees 
$117 monthly
Sq Ft Source 
Assessor
Friends & Family
Recent Activity
2 hours agoListing updated with changes from the MLS®
2 months agoStatus changed to Active
2 months agoListing first seen on site
General Features
Acres 
0.22
Attached Garage 
Yes
Cross Street 
Ellsworth Rd & Germann Rd
Disclosures 
Seller Discl AvailAgency Discl ReqOther (See Remarks)
Foundation 
Slab
Garage 
Yes
Garage Spaces 
3
Land Lease 
No
Levels 
One
Number Of Stories 
1
Parking 
Garage Door Opener
Parking Spaces 
2
Property Sub Type 
Single Family Residence
Security 
Security System Owned
Sewer 
Public Sewer
Water Source 
Public
Interior Features
Appliances 
DishwasherDisposalRefrigeratorMicrowaveInduction CooktopElectric OvenWasherDryerWater Softener Owned
Cooling 
Ceiling Fan(s)Central AirGas
Flooring 
CarpetTile
Heating 
Natural GasForced Air
Interior 
Double VanityEat-in KitchenKitchen IslandGranite CountersHigh Speed InternetHigh Ceilings
Laundry Features 
Inside
Save
Ask
Tour
Hide
Share
Exterior Features
Construction Details 
StuccoStone
Fencing 
BlockBack Yard
Lot Features 
Desert FrontDesert Back
Other Structures 
Gazebo
Roof 
Tile
Spa Features 
None
Community Features
Association Fee 
$351.0
Association Fee Frequency 
Quarterly
Community Features 
PlaygroundSidewalks
School District 
Queen Creek Unified District
Township 
2S
Financing Terms Available 
CashFHAConventional1031 Exchange
Roads 
Paved
Schools
School District
Queen Creek Unified District
Elementary School
Jack Barnes Elementary School
Middle School
Queen Creek Junior High School
High School
Queen Creek High School
Listing courtesy of eXp Realty.

logo

All information should be verified by the recipient and none is guaranteed as accurate by ARMLS. Copyright 2026 Arizona Regional Multiple Listing Service, Inc. All rights reserved.
Last checked: 2026-09-22 01:30 AM UTC

Neighborhood & Commute
Source: Walkscore
Disclosure: Community information and market data powered by Constellation Data Labs. Information is deemed reliable but not guaranteed.
Save
Ask
Tour
Hide
Share