
Save
Ask
Tour
Hide
$819,000
45 Days On Site
18814 E WALNUT DriveQueen Creek, AZ 85142
For Sale|Single Family Residence|Active
4
Beds
4
Total Baths
3
Full Baths
1
Partial Bath
3,004
SqFt
$273
/SqFt
2022
Built
Subdivision:
LEGADO PARCEL C
County:
Maricopa
Call Now: 602-402-8076
Is this the listing for you? We can help make it yours.
602-402-8076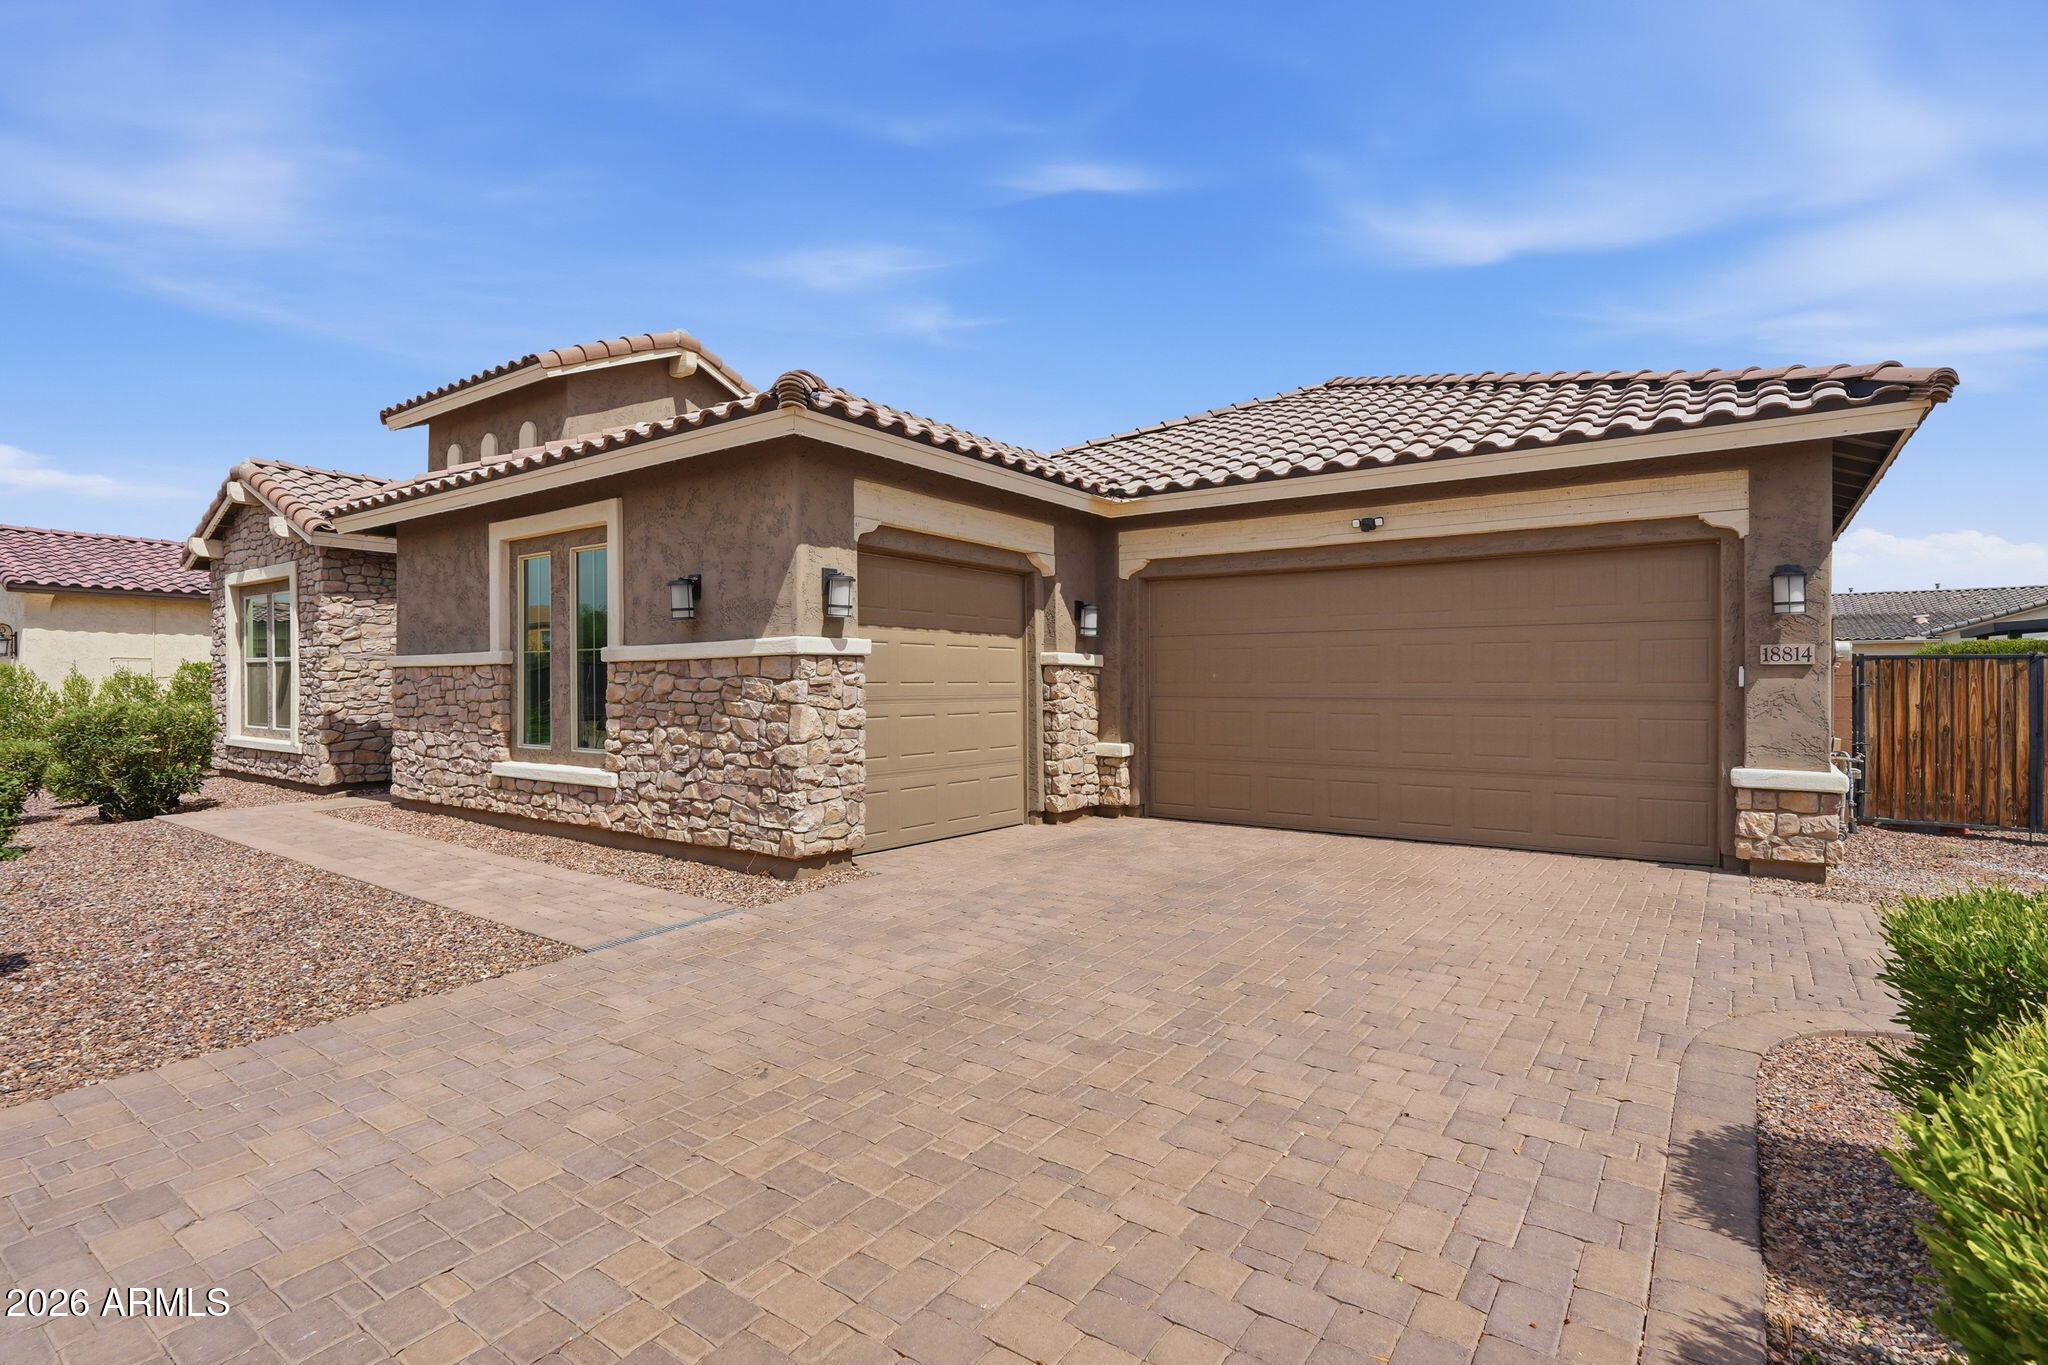
Save
Ask
Tour
Hide
Mortgage Calculator
Monthly Payment (Est.)
Enter an interest rate to see your estimated monthly payment.Calculator powered by Showcase IDX, a Constellation1 Company. Copyright ©2026 Information is deemed reliable but not guaranteed.
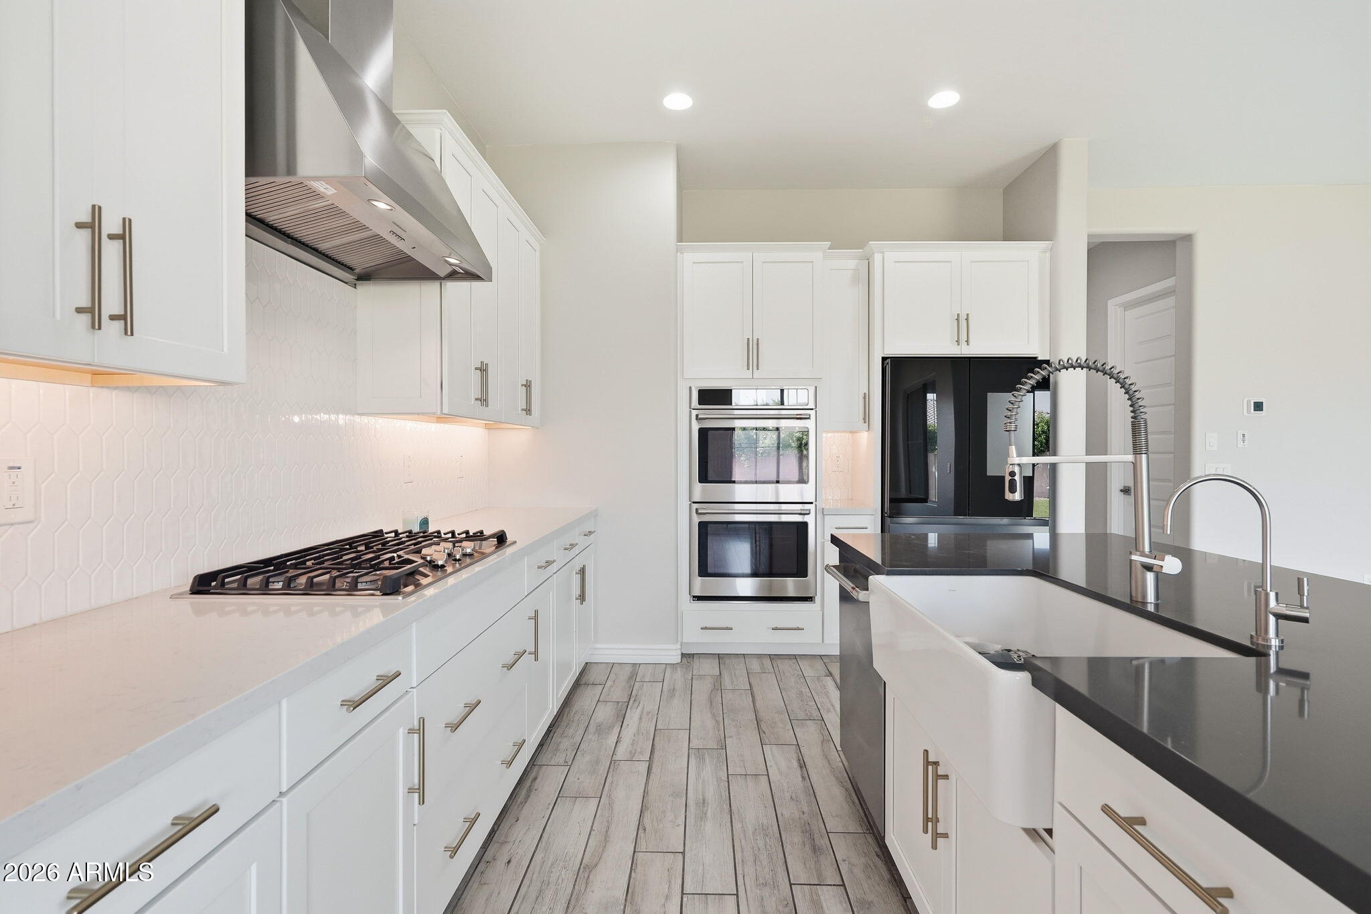
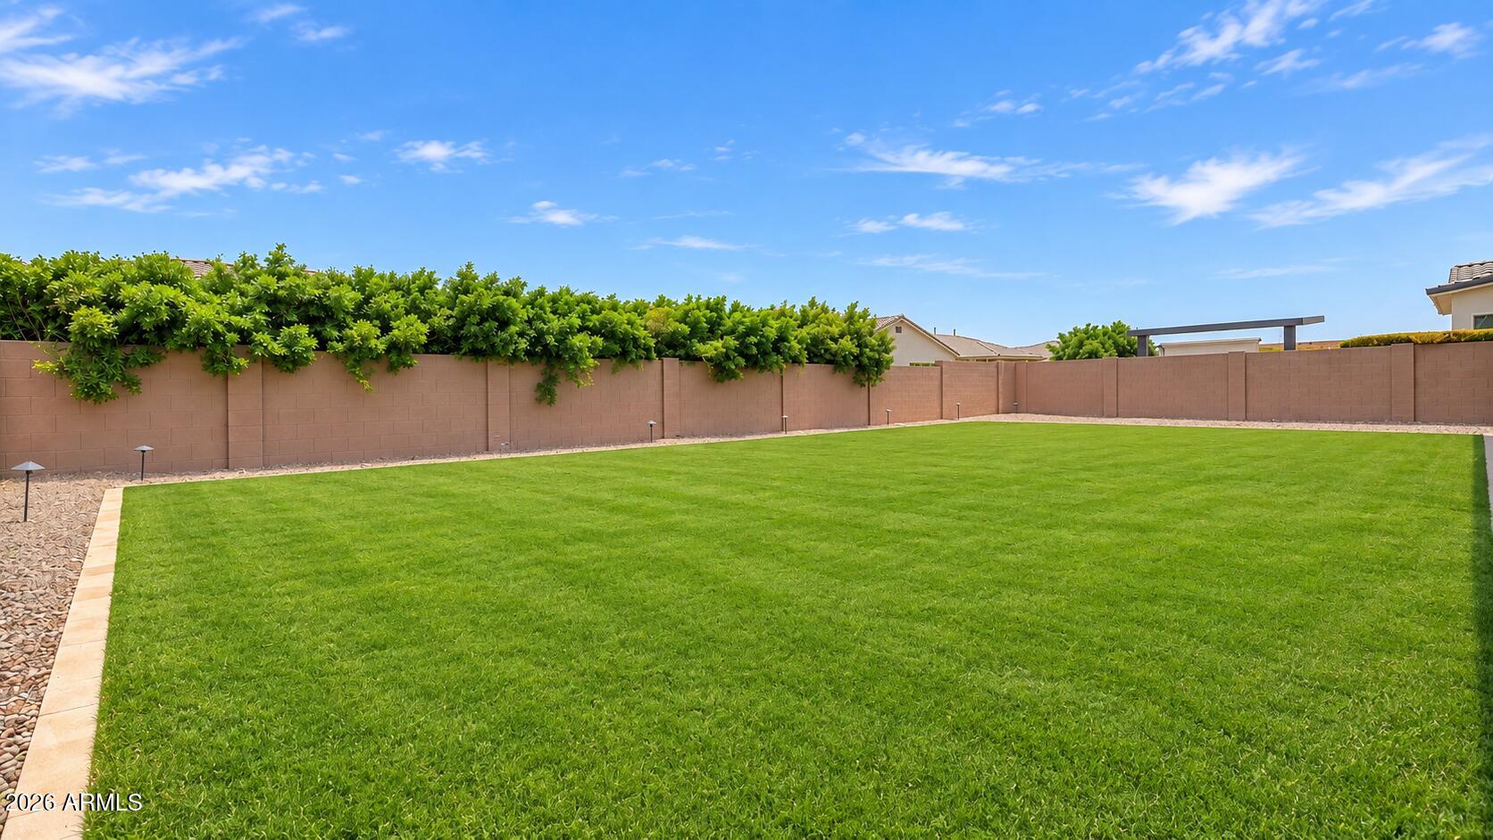
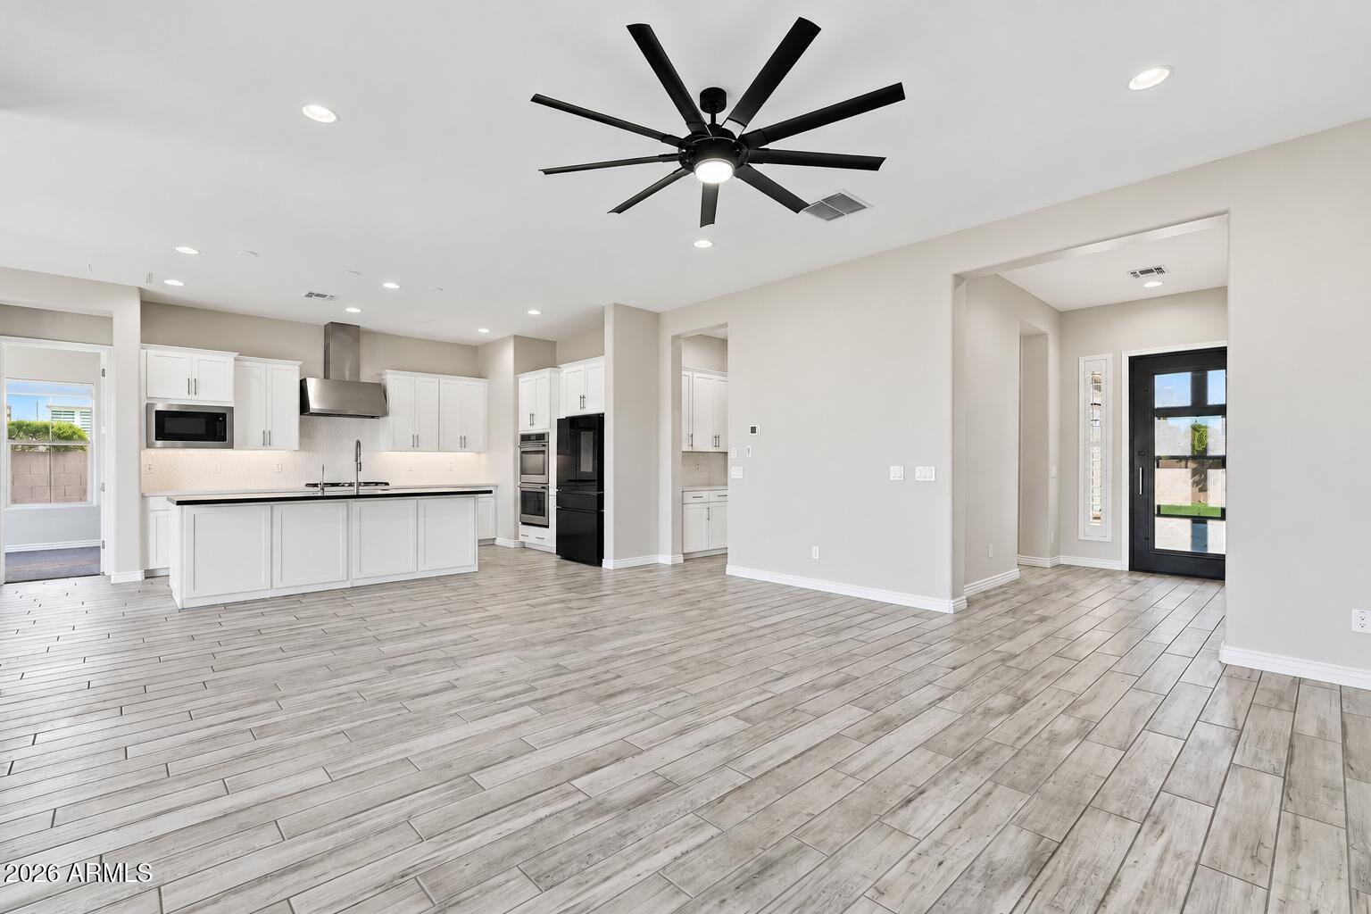
Better than new! This highly upgraded single-level Taylor Morrison home in Legado offers 4 bedrooms, 3.5 baths, a dedicated den, and an oversized media room on an expansive 10,000+ sq ft lot. Located in one of the community's fully established sections, you'll enjoy a completed neighborhood with no surrounding construction. Inside, the open-concept design showcases a 12-foot multi-slide glass door, gourmet kitchen with premium cabinetry, quartz countertops, upgraded appliances, custom tiled showers, a freestanding soaking tub, and designer finishes throughout. The professionally finished backyard features turf, landscape lighting, and room for a future pool, while the epoxy garage and EV-ready electrical complete this move-in-ready home.
Save
Ask
Tour
Hide
Listing Snapshot
Price
$819,000
Days On Site
45 Days
Bedrooms
4
Inside Area (SqFt)
3,004 sqft
Total Baths
4
Full Baths
3
Partial Baths
1
Lot Size
0.25 Acres
Year Built
2022
MLS® Number
7064022
Status
Active
Property Tax
$2,627
HOA/Condo/Coop Fees
$149 monthly
Sq Ft Source
Assessor
Friends & Family
Recent Activity
| 5 days ago | Listing updated with changes from the MLS® | |
| 2 weeks ago | Price changed to $819,000 | |
| a month ago | Listing first seen on site |
General Features
Acres
0.25
Cross Street
Sossaman and Queen Creek Road
Disclosures
Vicinity of an Airport
Garage
Yes
Garage Spaces
3
Home Warranty
Yes
Land Lease
No
Levels
One
Number Of Stories
1
Parking
RV GatedGarage Door OpenerDirect Access
Property Sub Type
Single Family Residence
Style
Santa Barbara/Tuscan
Water Source
Public
Interior Features
Appliances
DishwasherDisposalGas CooktopMicrowaveENERGY STAR Qualified DryerENERGY STAR Qualified Washer
Cooling
Central AirENERGY STAR Qualified Equipment
Flooring
CarpetTile
Heating
Natural Gas
Interior
Double VanityEat-in KitchenPantryKitchen IslandHigh Speed InternetHigh Ceilings
Laundry Features
Washer HookupInside
Save
Ask
Tour
Hide
Exterior Features
Construction Details
StuccoLow VOC Insulation
Exterior
Private Yard
Fencing
Block
Roof
Tile
Spa Features
None
Community Features
Association Fee
$149.0
Association Fee Frequency
Monthly
Community Features
LakePlaygroundSidewalks
School District
Higley Unified School District
Township
2S
Financing Terms Available
CashFHAConventional
Schools
School District
Higley Unified School District
Elementary School
Cortina Elementary
Middle School
Sossaman Middle School
High School
Higley High School
Listing courtesy of DeLex Realty.

All information should be verified by the recipient and none is guaranteed as accurate by ARMLS. Copyright 2026 Arizona Regional Multiple Listing Service, Inc. All rights reserved.
Last checked: 2026-09-22 01:30 AM UTC
All information should be verified by the recipient and none is guaranteed as accurate by ARMLS. Copyright 2026 Arizona Regional Multiple Listing Service, Inc. All rights reserved.
Last checked: 2026-09-22 01:30 AM UTC
Neighborhood & Commute
Source: Walkscore
Disclosure: Community information and market data powered by Constellation Data Labs. Information is deemed reliable but not guaranteed.
Save
Ask
Tour
Hide