Save
Ask
Tour
Hide
Share
$1,125,000
39 Days On Site

19643 E ESTRELLA Road
Queen Creek, AZ 85142

For Sale|Single Family Residence|Active
3
Beds
4
Total Baths
3
Full Baths
1
Partial Bath
3,196
SqFt
$352
/SqFt
2024
Built
Subdivision:
WEST PARK ESTATES
County:
Maricopa
Call Now: 602-402-8076
Is this the listing for you? We can help make it yours.
602-402-8076
19643 E ESTRELLA Road19643 E ESTRELLA Road19643 E ESTRELLA Road19643 E ESTRELLA Road
Save
Ask
Tour
Hide
Share

Mortgage Calculator

Monthly Payment (Est.)

Enter an interest rate to see your estimated monthly payment.
Calculator powered by Showcase IDX, a Constellation1 Company. Copyright ©2026 Information is deemed reliable but not guaranteed.

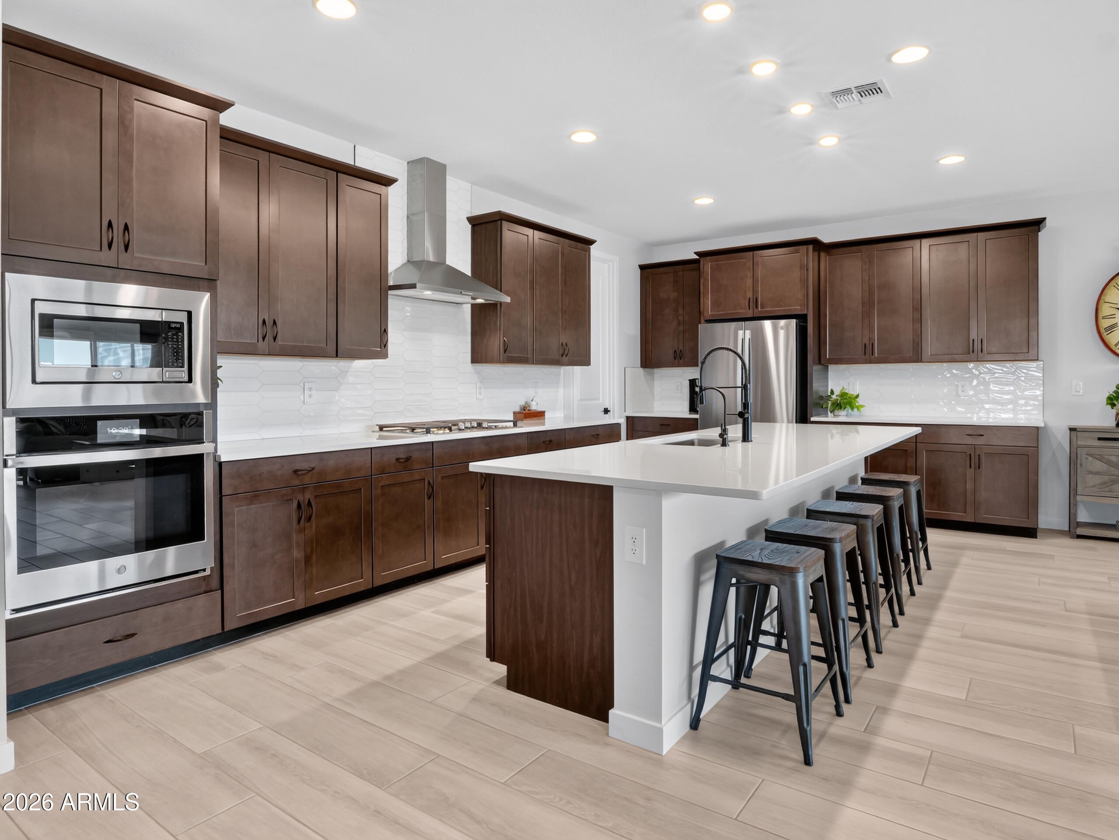
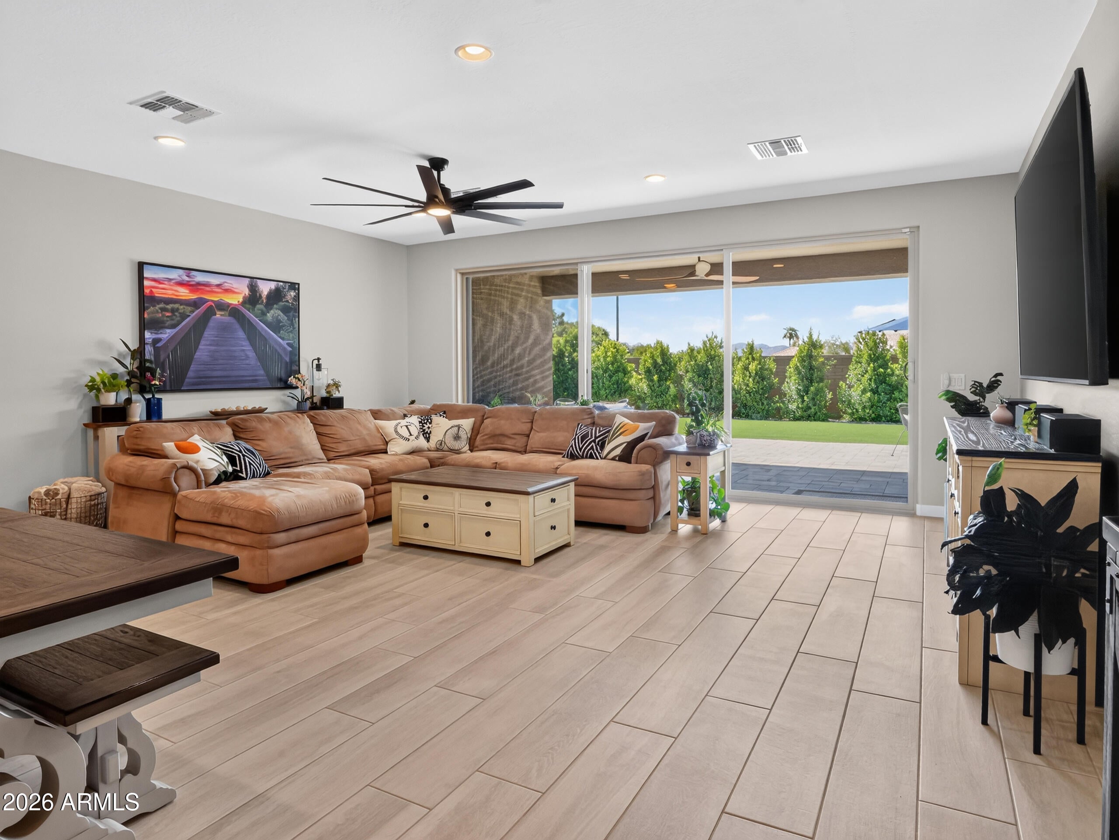
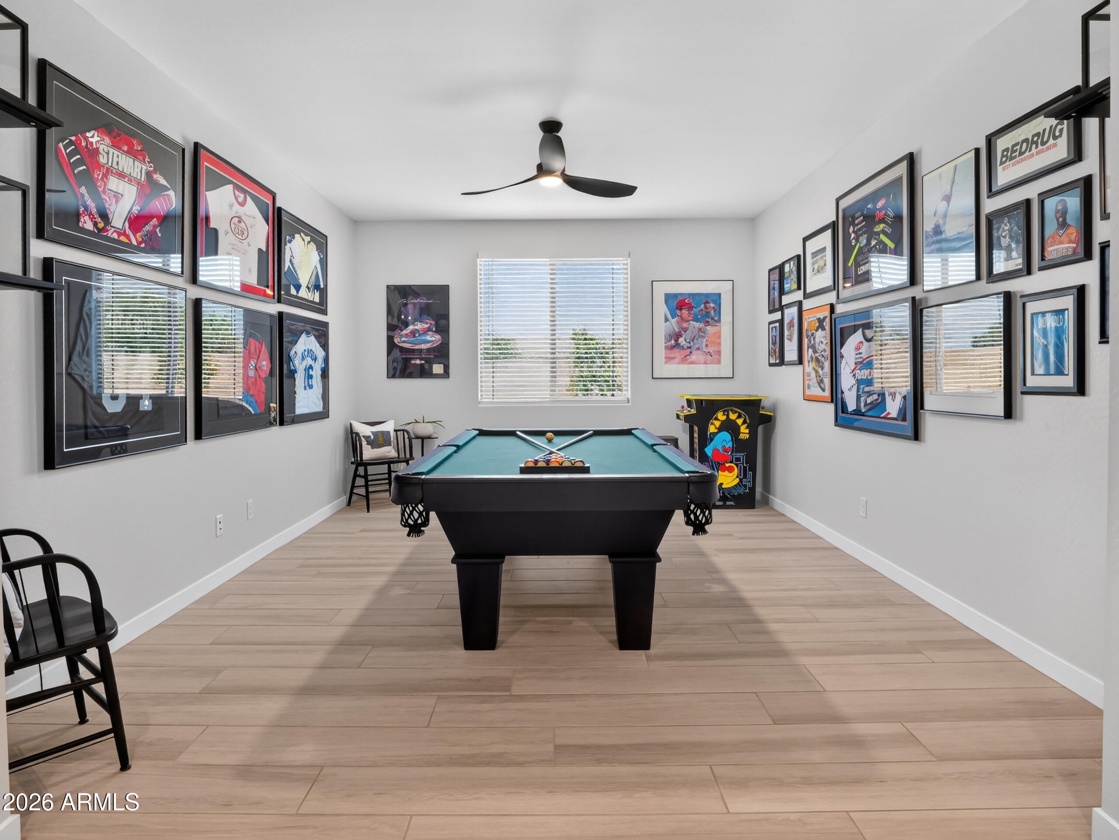
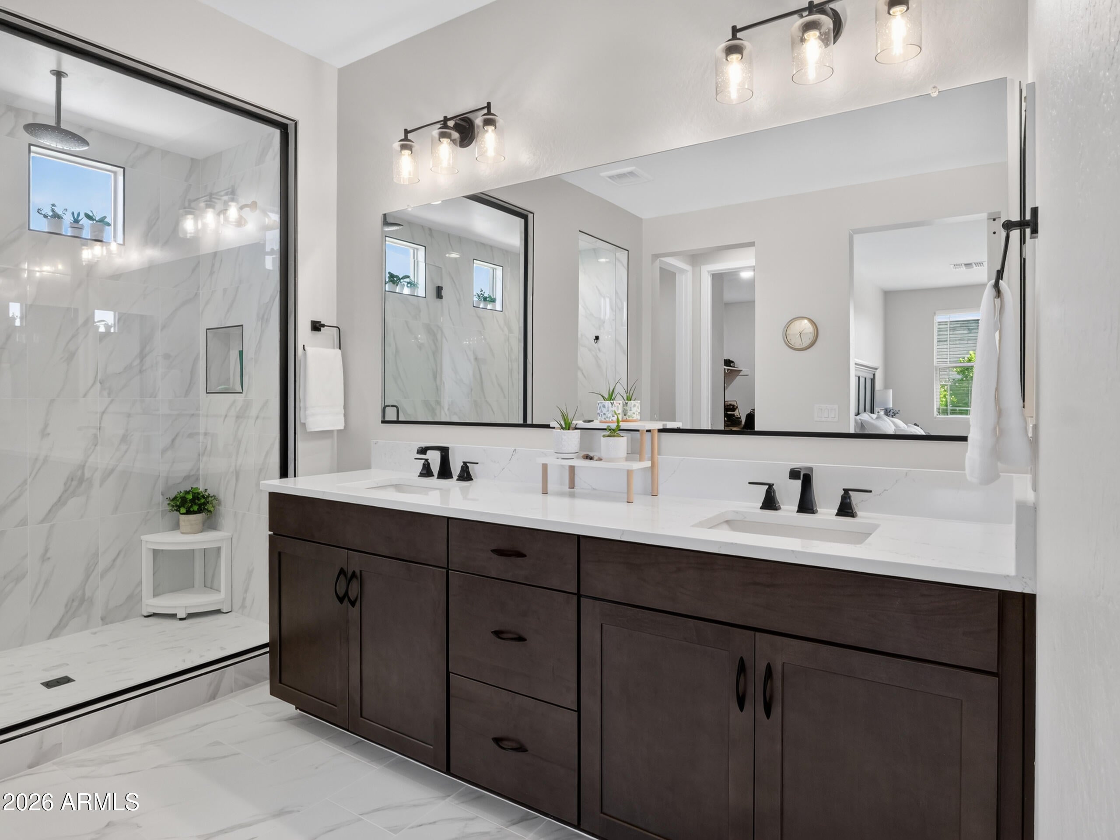
Welcome to this stunning 2024 Richmond American home in West Park Estates! Situated on a premium .42-acre elevated corner lot, this 3,196sf property offers 3 bedrooms, 3.5 baths, a private den/office, bonus/game room, and attached RV garage. Enjoy mountain views, privacy, and RV-friendly living. The upgraded kitchen features GE Profile appliances, quartz countertops, large island, and walk-in pantry. The professionally designed backyard includes $130K+ in improvements, 2,800+ sf of artificial turf, mature trees, landscape lighting, irrigation, and expansive patio. Additional highlights include dedicated RV parking, extra-wide driveway, paver walkway, and permanent LED lighting. Move-in ready with extensive upgrades-enjoy newer construction without the time and expense of a new build!

Save
Ask
Tour
Hide
Share
Listing Snapshot
Price 
$1,125,000
Days On Site 
39 Days
Bedrooms 
3
Inside Area (SqFt) 
3,196 sqft
Total Baths 
4
Full Baths 
3
Partial Baths 
1
Lot Size 
0.42 Acres
Year Built 
2024
MLS® Number 
7066457
Status 
Active
Property Tax 
$733
HOA/Condo/Coop Fees 
$145 monthly
Sq Ft Source 
Assessor
Friends & Family
Recent Activity
5 days agoListing updated with changes from the MLS®
5 days agoPrice changed to $1,125,000
a month agoStatus changed to Active
a month agoListing first seen on site
General Features
Acres 
0.42
Cross Street 
Sossaman & Ocotillo
Disclosures 
Seller Discl Avail
Garage 
Yes
Garage Spaces 
4
Land Lease 
No
Levels 
One
Number Of Stories 
1
Parking 
RV Access/ParkingRV GatedGarage Door OpenerRV GarageDirect Access
Parking Spaces 
6
Property Sub Type 
Single Family Residence
Security 
Security System Owned
Style 
Ranch
Water Source 
Public
Interior Features
Appliances 
DishwasherDisposalRefrigeratorGas CooktopMicrowaveGas OvenGas RangeWater Softener Owned
Cooling 
Ceiling Fan(s)Central Air
Flooring 
CarpetTile
Heating 
Natural Gas
Interior 
Double VanityEat-in KitchenBreakfast BarPantryKitchen IslandHigh Speed InternetMaster DownstairsWet BarHigh Ceilings
Laundry Features 
Washer HookupInsideGas Dryer Hookup
Window Features 
Low Emissivity WindowsDouble Pane Windows
Save
Ask
Tour
Hide
Share
Exterior Features
Construction Details 
StuccoStone
Exterior 
OtherRV Hookup
Fencing 
Block
Lot Features 
Corner LotDesert FrontSprinklers In FrontSprinklers In Rear
Patio And Porch 
Patio
Roof 
TileConcrete
Spa Features 
None
View 
Mountain(s)
Waterview 
Mountain(s)
Windows/Doors 
Low Emissivity WindowsDouble Pane Windows
Community Features
Association Fee 
$145.0
Association Fee Frequency 
Monthly
Community Features 
PlaygroundSidewalks
School District 
Queen Creek Unified District
Township 
2S
Financing Terms Available 
CashConventional
Schools
School District
Queen Creek Unified District
Elementary School
Desert Mountain Elementary
Middle School
Queen Creek Junior High School
High School
Queen Creek High School
Listing courtesy of Real Broker.

logo

All information should be verified by the recipient and none is guaranteed as accurate by ARMLS. Copyright 2026 Arizona Regional Multiple Listing Service, Inc. All rights reserved.
Last checked: 2026-09-22 01:30 AM UTC

Neighborhood & Commute
Source: Walkscore
Disclosure: Community information and market data powered by Constellation Data Labs. Information is deemed reliable but not guaranteed.
Save
Ask
Tour
Hide
Share