
22447 S 214TH StreetQueen Creek, AZ 85142
Mortgage Calculator
Monthly Payment (Est.)
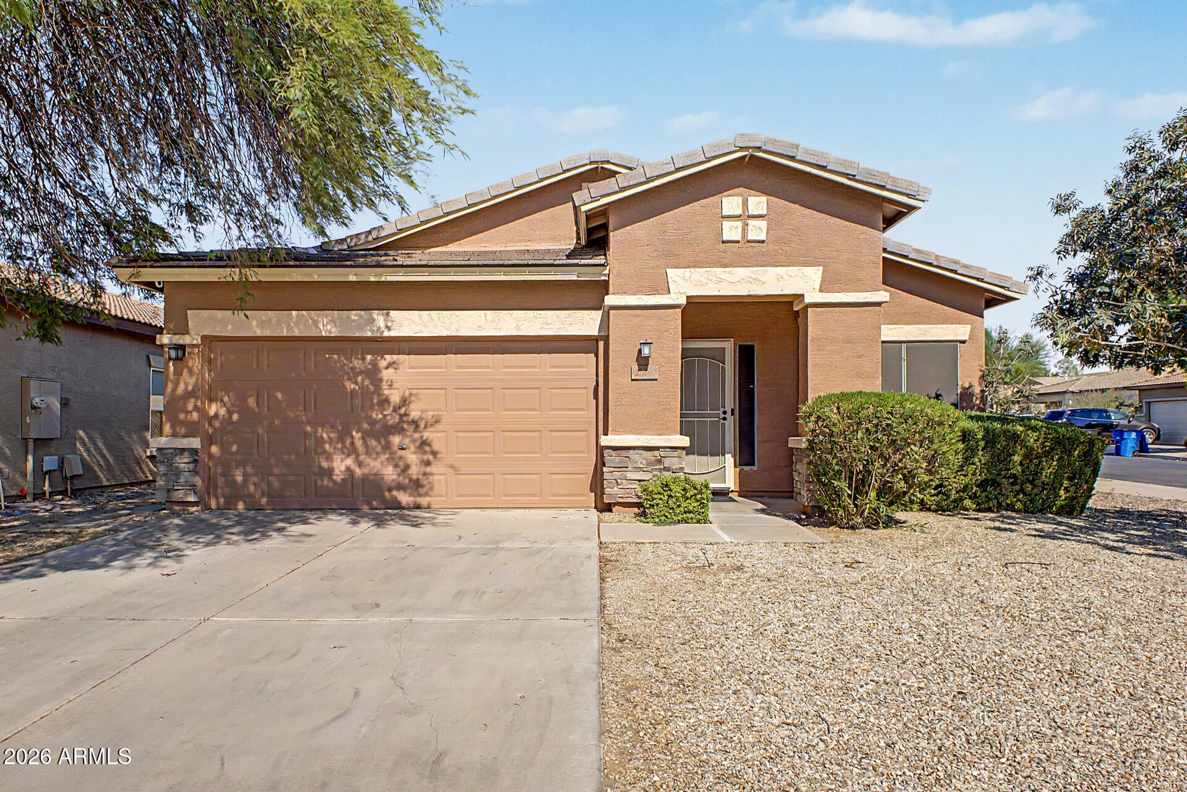
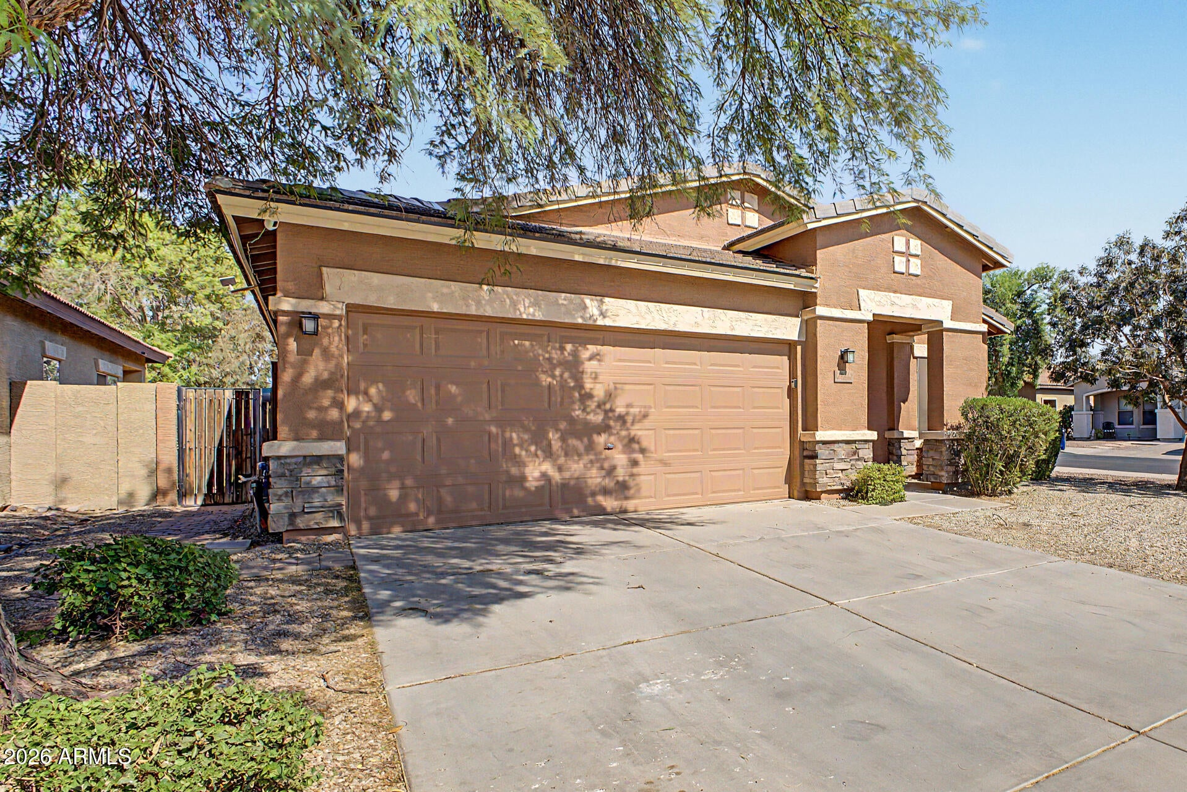
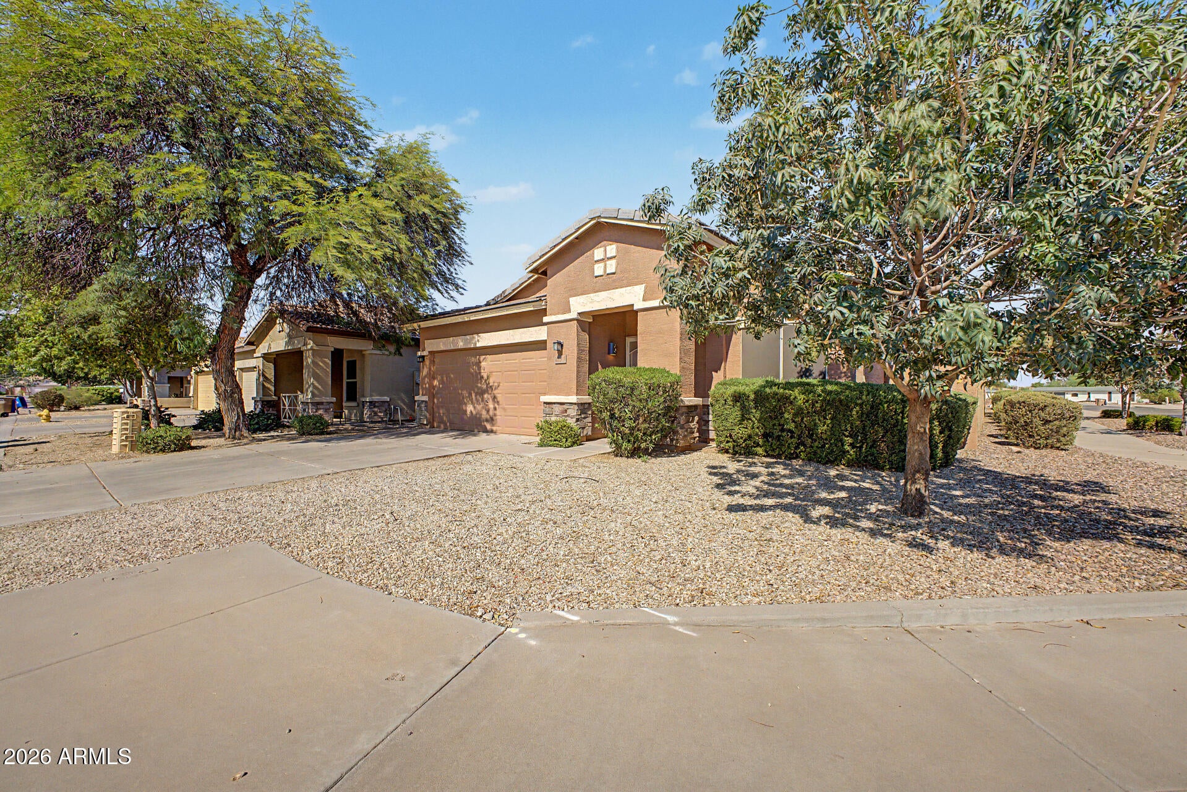
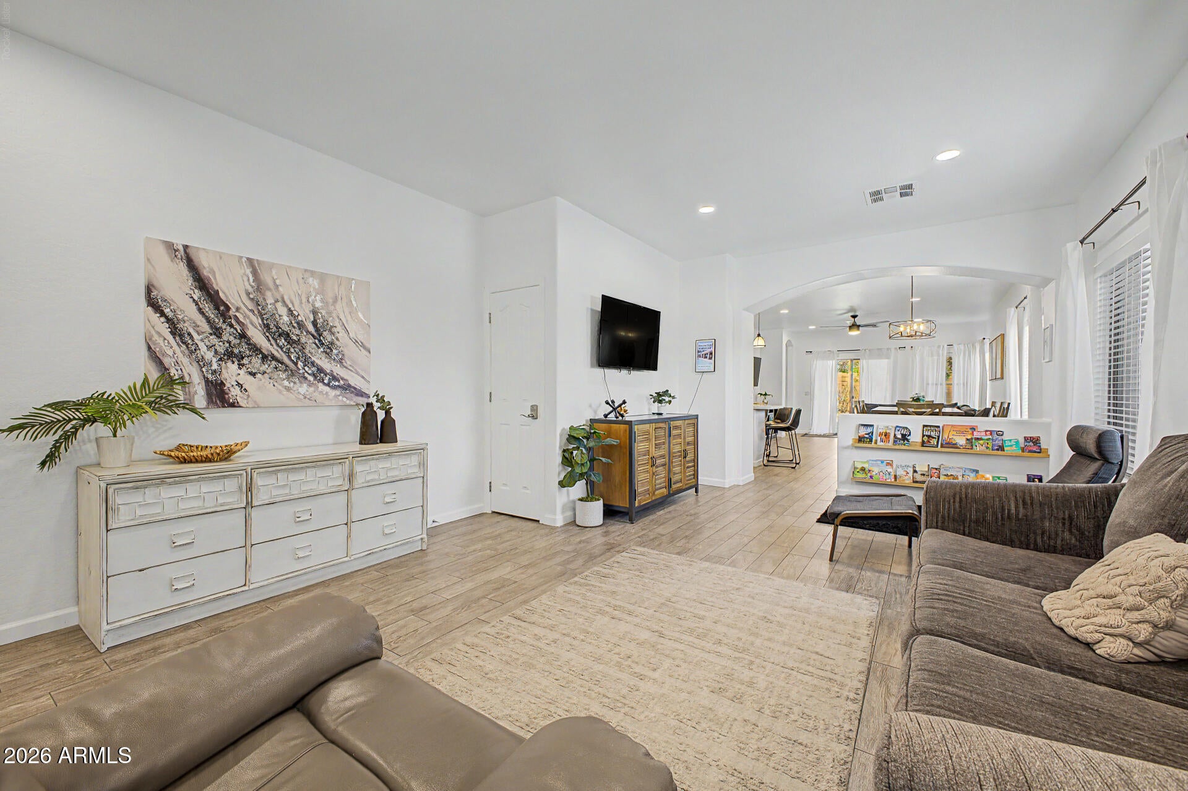
Enter an interest rate to see your estimated monthly payment.Looking for a turnkey Queen Creek home, furnished second home, or even a proven short-term rental opportunity? This one brings a little more to the table than the standard 4-bedroom house with a freshly fluffed throw pillow. Located on a corner lot in The Villages at Queen Creek, this single-story home offers 4 bedrooms, 2 bathrooms, 1,695 square feet and a 2-car garage with an open, easy-living floor plan and updates already handled for you. The remodeled kitchen is the centerpiece with quartz countertops, white cabinetry, stainless steel appliances, tile backsplash, pendant lighting and a large breakfast bar opening directly to the living and dining areas. Wood-look tile runs throughout the main living spaces and primary bedroom, while multiple living areas give you plenty of room to spread out. Both bathrooms have been remodeled, including a large walk-in shower in the primary suite, plus a custom primary closet. Major updates also include the A/C and water heater replaced in 2019. Outside, enjoy a covered patio, low-maintenance Arizona landscaping and a brand-new putting green--because apparently missing four-foot putts is more enjoyable when you can do it from home. The Villages at Queen Creek puts you right in the middle of what makes this part of Queen Creek so convenient, with Las Colinas Golf Club, community pool, recreation amenities, parks and tennis, plus shopping, restaurants and entertainment around Queen Creek Marketplace, Ellsworth Loop and Rittenhouse Road. Nearby local favorites include Social Birdie, Horseshoe Park & Equestrian Centre, Pecan Lake Entertainment, Schnepf Farms, Queen Creek Olive Mill and Mansel Carter Oasis Park. And here's the part most listings can only speculate about: this home has actual short-term rental history. Seller's 2025 records show approximately $63,885 in total STR revenue across 23 reservations with a $455.92 average nightly rate. Furniture and select fixtures can convey with an accepted offer, creating the potential for a truly turnkey furnished rental, vacation home or second-home setup. Updated, furnished-option, corner lot, golf-community amenities and documented rental history. Move in, lock-and-leave, or put it back to work--the choice is yours.
| 5 days ago | Listing updated with changes from the MLS® | |
| 4 weeks ago | Status changed to Active | |
| a month ago | Listing first seen on site |

All information should be verified by the recipient and none is guaranteed as accurate by ARMLS. Copyright 2026 Arizona Regional Multiple Listing Service, Inc. All rights reserved.
Last checked: 2026-09-22 01:35 AM UTC