Save
Ask
Tour
Hide
Share
$898,000
35 Days On Site

20701 S 189TH Street
Queen Creek, AZ 85142

For Sale|Single Family Residence|Active
3
Beds
4
Total Baths
3
Full Baths
1
Partial Bath
3,199
SqFt
$281
/SqFt
2022
Built
Subdivision:
LEGADO
County:
Maricopa
Call Now: 602-402-8076
Is this the listing for you? We can help make it yours.
602-402-8076
20701 S 189TH Street20701 S 189TH Street20701 S 189TH Street20701 S 189TH Street
Save
Ask
Tour
Hide
Share

Mortgage Calculator

Monthly Payment (Est.)

Enter an interest rate to see your estimated monthly payment.
Calculator powered by Showcase IDX, a Constellation1 Company. Copyright ©2026 Information is deemed reliable but not guaranteed.

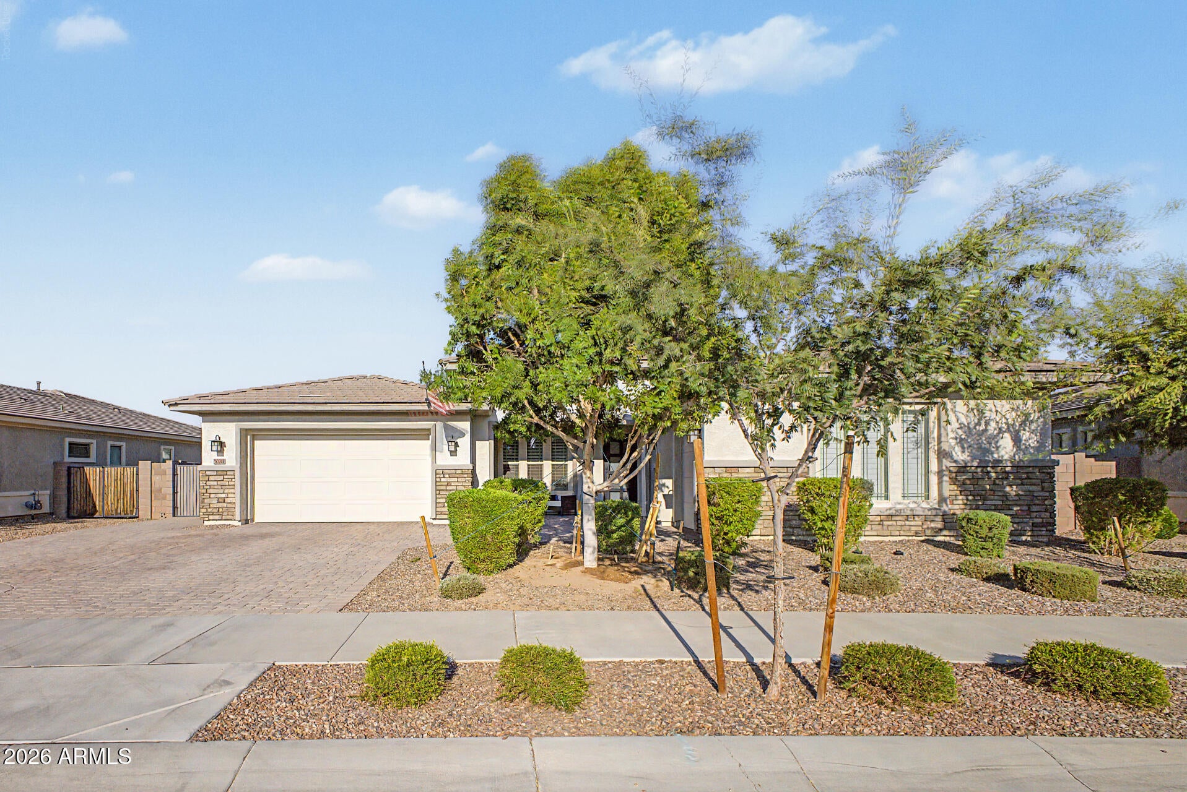
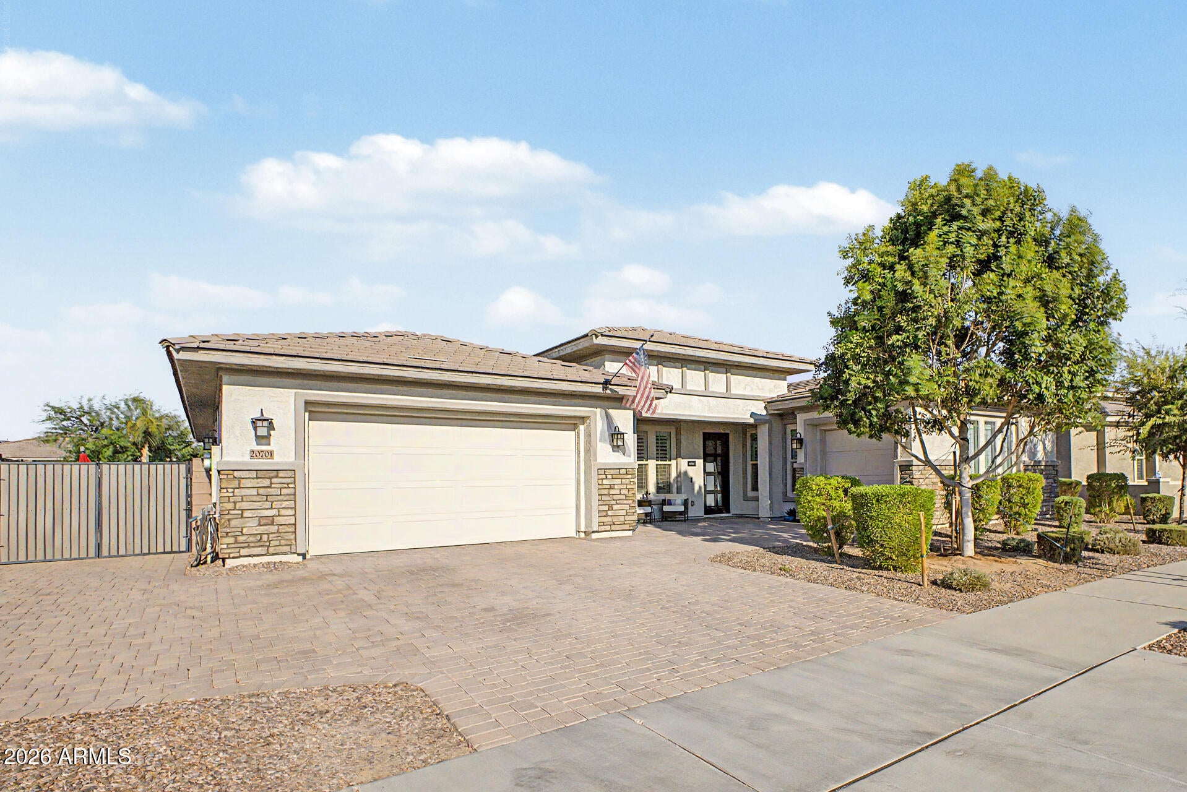
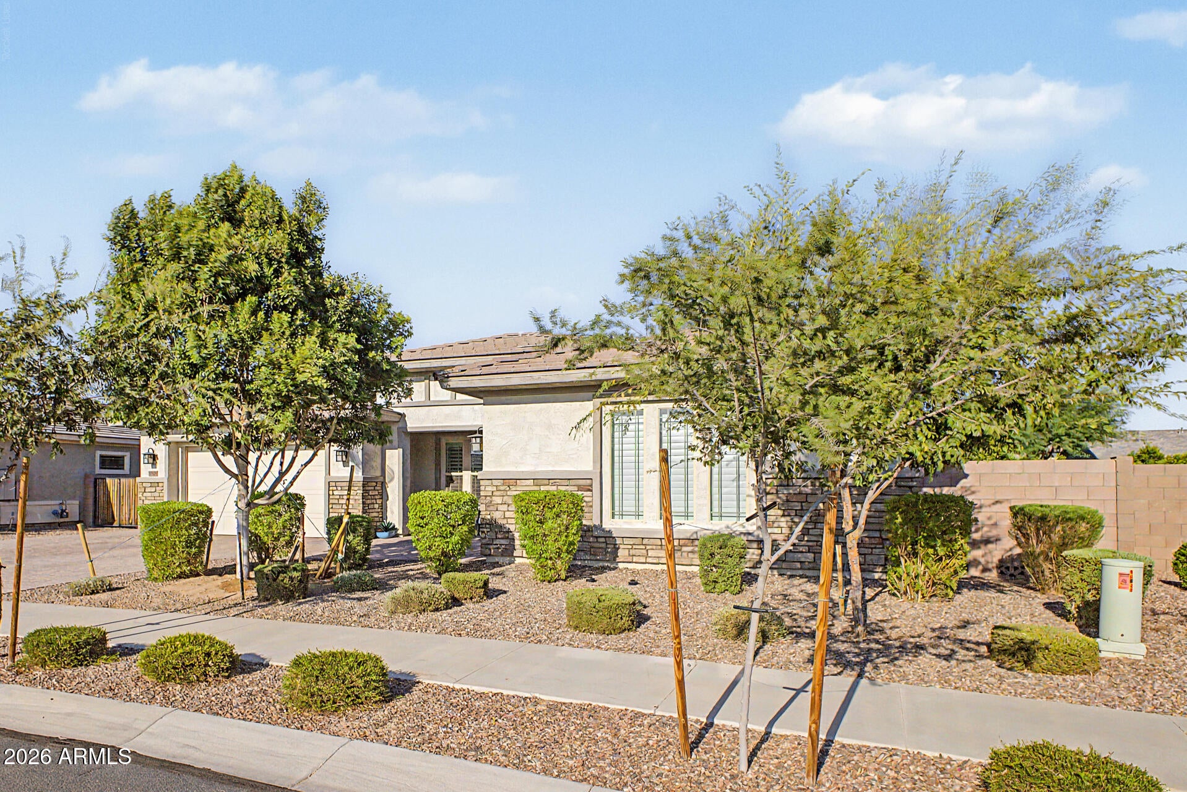
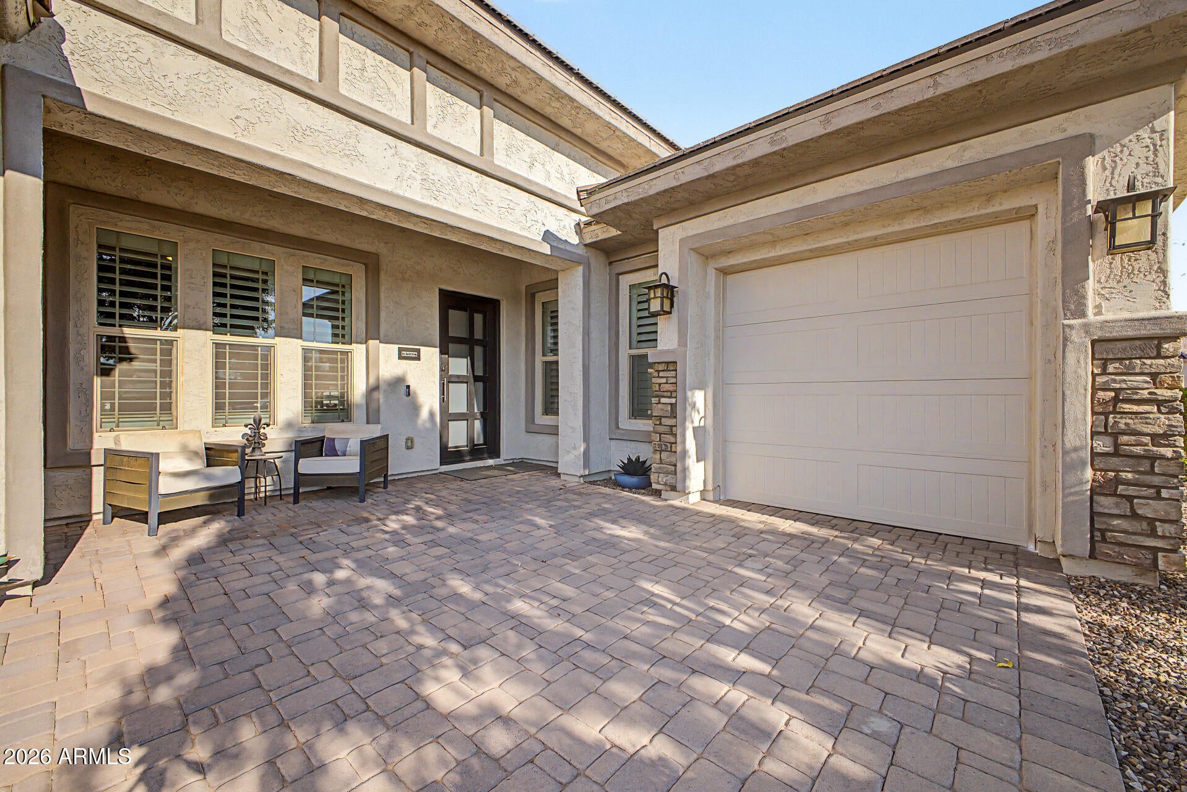
What a gorgeous 3-bedroom estate filled w/exceptional features you'll surely love! Lovely curb appeal w/a 3-car garage, RV gate, and manicured landscape is just the beginning. Discover a spacious open floor plan that maximizes space and creates a seamless flow for everyday living and effortless entertaining. Timeless elegance shines throughout w/wood-look tile flooring, custom palette, plantation shutters, stylish light fixtures, and abundant natural light. Chef's kitchen boasts subway tile backsplash, high-end SS appliances, a pantry, granite counters, a large island w/a breakfast bar, and ample cabinetry adorned w/crown moulding. Romantic main retreat showcases a modern ensuite w/a soaking tub and a walk-in closet. PLUS! Versatile den makes the ideal spot for a play area, gym, or office. Generous-size backyard includes a covered patio and artificial turf. This one-of-a-kind gem is the one for you!

Save
Ask
Tour
Hide
Share
Listing Snapshot
Price 
$898,000
Days On Site 
35 Days
Bedrooms 
3
Inside Area (SqFt) 
3,199 sqft
Total Baths 
4
Full Baths 
3
Partial Baths 
1
Lot Size 
0.26 Acres
Year Built 
2022
MLS® Number 
7067598
Status 
Active
Property Tax 
$2,667
HOA/Condo/Coop Fees 
$149 monthly
Sq Ft Source 
Assessor
Friends & Family
Recent Activity
18 hours agoListing updated with changes from the MLS®
4 days agoPrice changed to $898,000
a month agoListing first seen on site
General Features
Acres 
0.26
Attached Garage 
Yes
Cross Street 
E Queen Creek Rd and S Sossaman Rd
Disclosures 
Seller Discl AvailAgency Discl Req
Energy Features 
Solar
Garage 
Yes
Garage Spaces 
3
Land Lease 
No
Levels 
One
Number Of Stories 
1
Parking 
RV GatedGarage Door OpenerDirect AccessGarage Faces Side
Parking Spaces 
3
Property Sub Type 
Single Family Residence
Sewer 
Public Sewer
Style 
Ranch
Water Source 
Public
Interior Features
Appliances 
DishwasherDisposalGas CooktopMicrowaveBuilt-In Electric Oven
Cooling 
Ceiling Fan(s)Central Air
Flooring 
CarpetTile
Heating 
Natural Gas
Interior 
Double VanityBreakfast BarKitchen IslandGranite CountersHigh Speed InternetHigh Ceilings
Laundry Features 
Inside
Window Features 
ScreensDouble Pane Windows
Save
Ask
Tour
Hide
Share
Exterior Features
Construction Details 
StuccoStone
Fencing 
Wrought IronBlockBack Yard
Patio And Porch 
Patio
Roof 
Tile
Spa Features 
None
Windows/Doors 
ScreensDouble Pane Windows
Community Features
Association Fee 
$149.0
Association Fee Frequency 
Monthly
Community Features 
LakePlaygroundSidewalks
School District 
Higley Unified School District
Township 
2S
Financing Terms Available 
CashConventional
Schools
School District
Higley Unified School District
Elementary School
Cortina Elementary
Middle School
Sossaman Middle School
High School
Higley High School
Listing courtesy of Real Broker.

logo

All information should be verified by the recipient and none is guaranteed as accurate by ARMLS. Copyright 2026 Arizona Regional Multiple Listing Service, Inc. All rights reserved.
Last checked: 2026-09-22 01:30 AM UTC

Neighborhood & Commute
Source: Walkscore
Disclosure: Community information and market data powered by Constellation Data Labs. Information is deemed reliable but not guaranteed.
Save
Ask
Tour
Hide
Share