Save
Ask
Tour
Hide
Share
$1,575,000
31 Days On Site

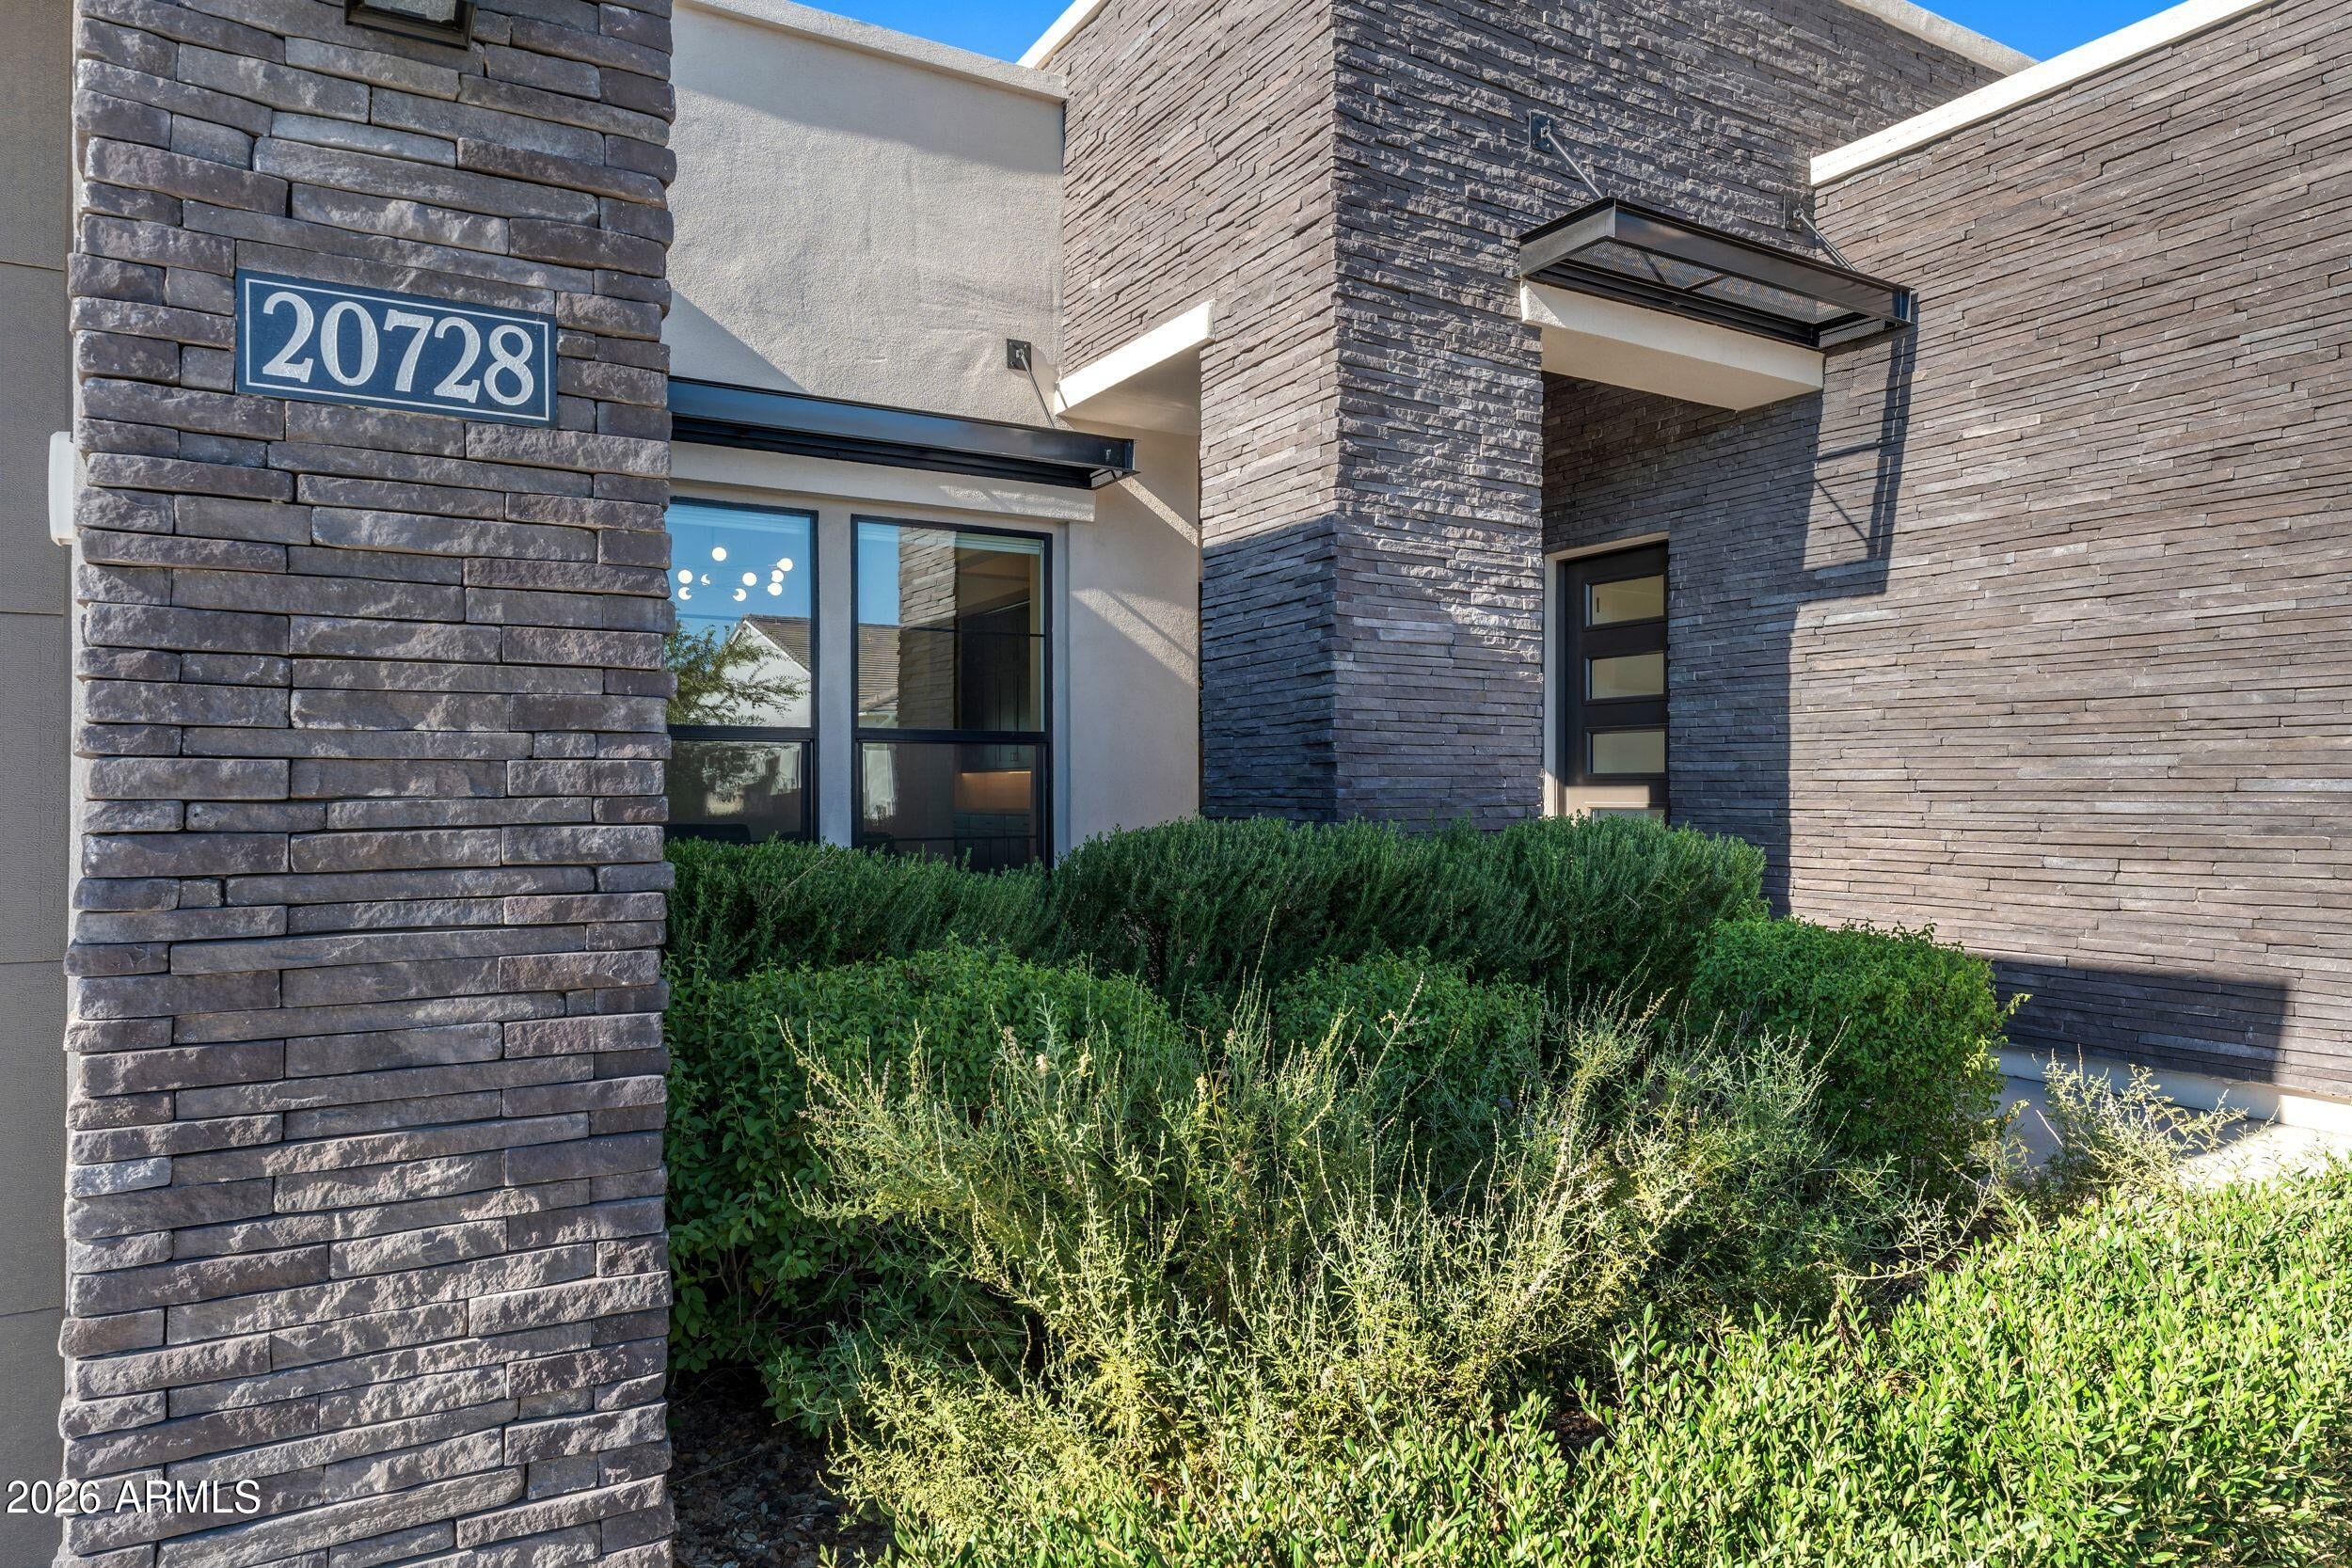
20728 E INDIANA Avenue
Queen Creek, AZ 85142

Single Family Residence|Pending
4
Beds
4
Total Baths
3
Full Baths
1
Partial Bath
4,152
SqFt
$379
/SqFt
2022
Built
Subdivision:
BRIDLE RANCH
County:
Maricopa
Call Now: 602-402-8076
Is this the listing for you? We can help make it yours.
602-402-8076
20728 E INDIANA Avenue20728 E INDIANA Avenue20728 E INDIANA Avenue20728 E INDIANA Avenue
Save
Ask
Tour
Hide
Share

Mortgage Calculator

Monthly Payment (Est.)

Enter an interest rate to see your estimated monthly payment.
Calculator powered by Showcase IDX, a Constellation1 Company. Copyright ©2026 Information is deemed reliable but not guaranteed.

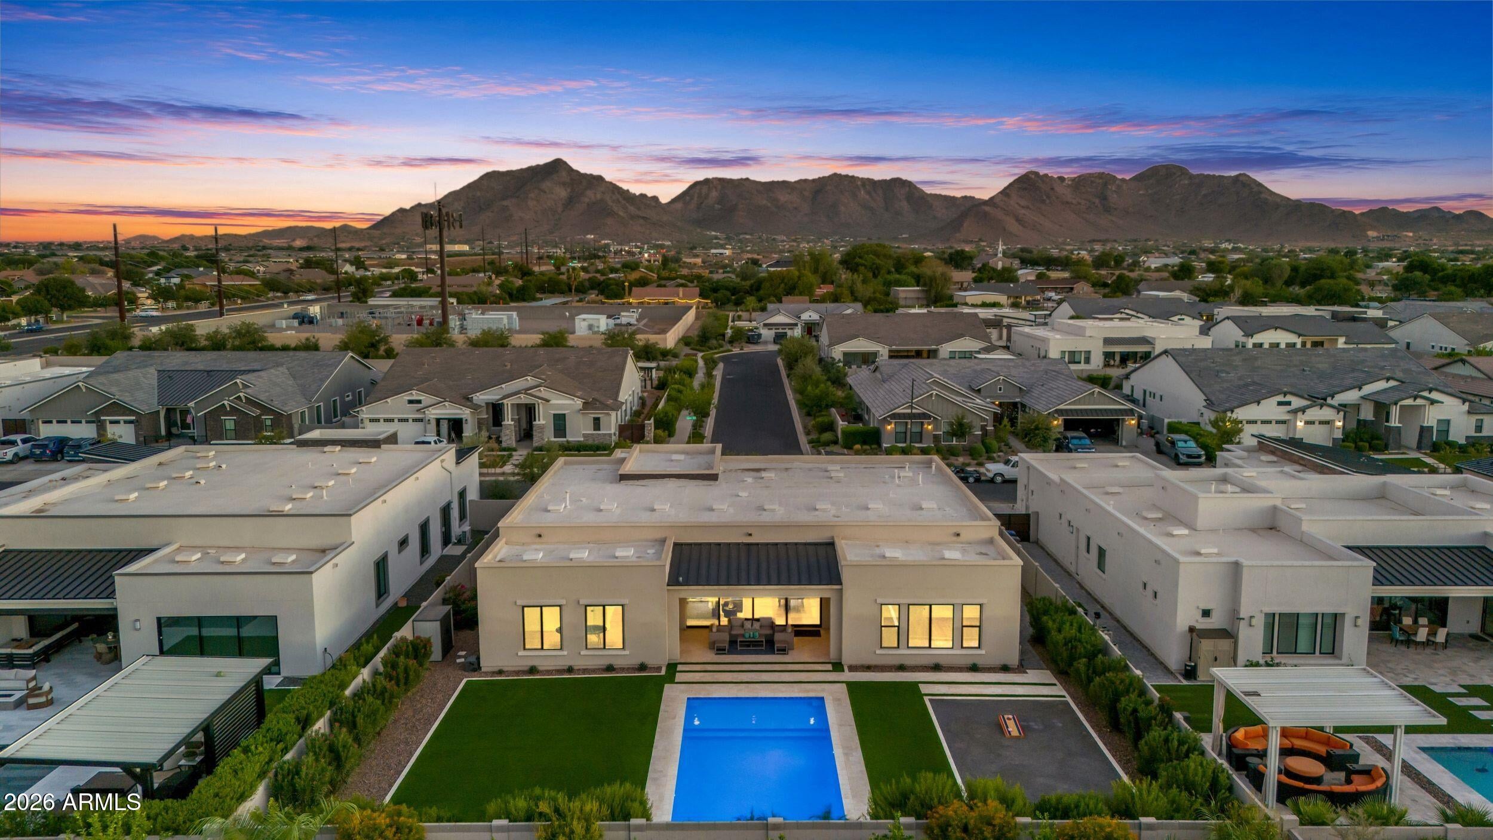
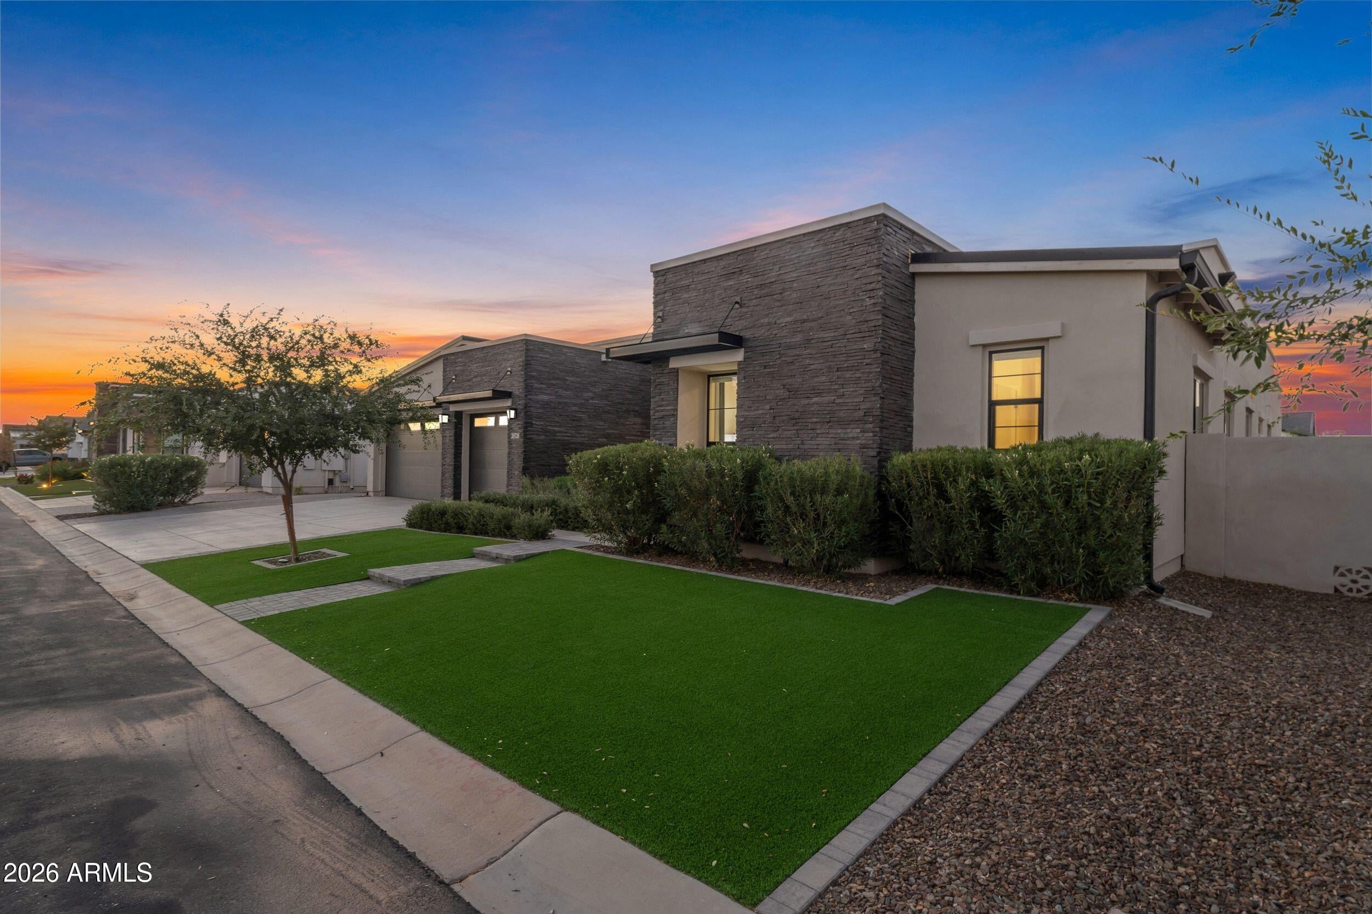
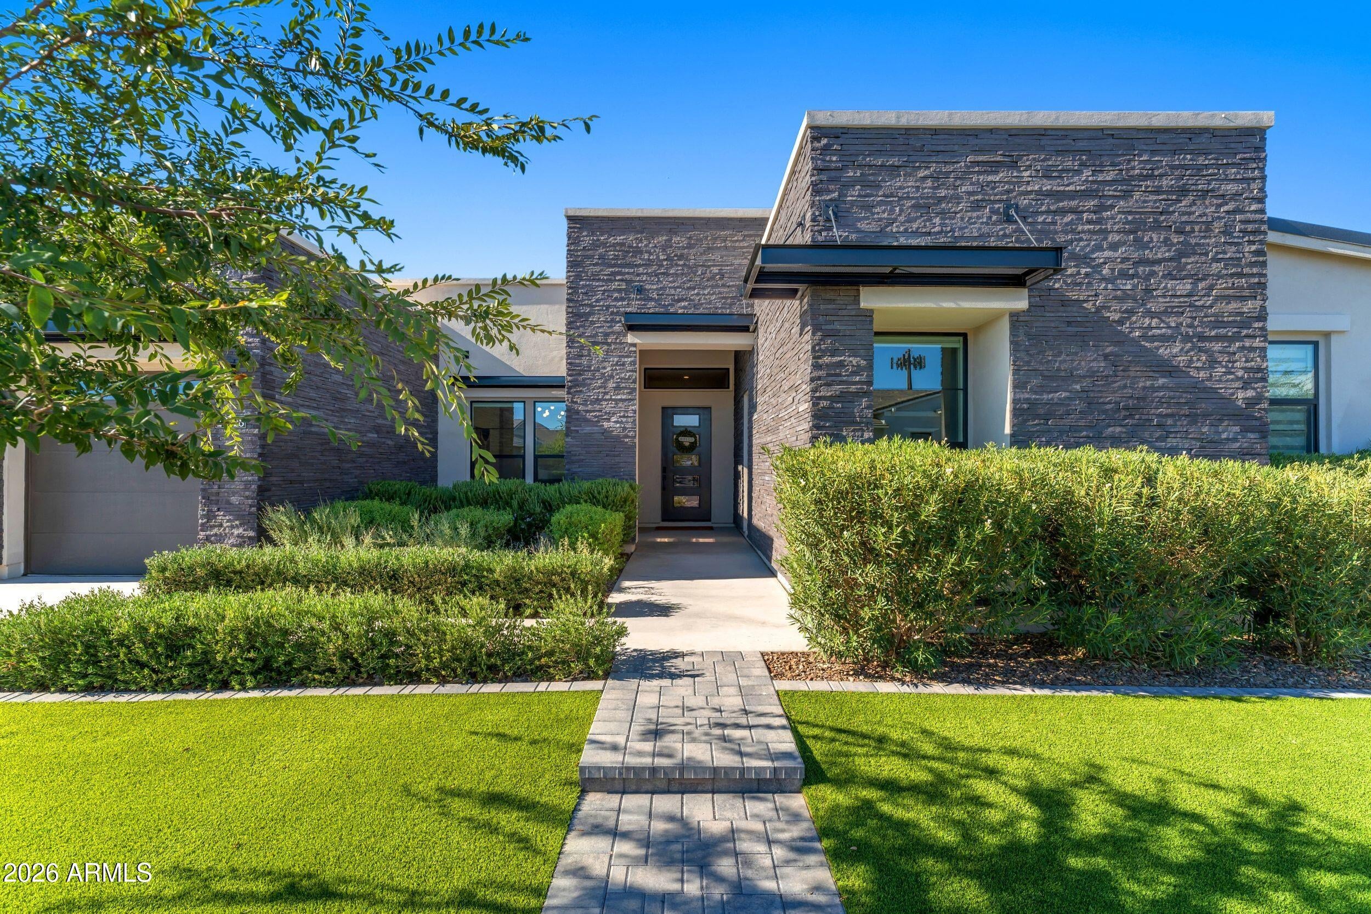
Located within the prestigious gated enclave of Bridle Ranch, this exceptional Toll Brothers home offers an elevated lifestyle in the heart of one of Queen Creek's most coveted corridors. Close to dining, shopping, entertainment, recreation and the San Tan Mountains, this location offers the perfect balance of everyday convenience and Arizona living. Situated on a premium lot with beautiful views of the San Tan Mountains, this 4,000+ sq ft home pairs an exceptional floor plan with a private attached casita and incredible indoor-outdoor living. Step inside and the home immediately opens around you. Wide-plank oak hardwood floors lead into a light-filled great room with soaring 12-foot ceilings, while two flexible spaces near the entry offer endless possibilities for an office, dining room or additional living space. At the heart of the home is a kitchen designed to gather. An oversized island anchors the space alongside abundant cabinetry, generous counter space and premium appliances. Just beyond, a dramatic 20-foot multi-slide glass door opens the great room to the covered patio and pool, creating the effortless indoor-outdoor living Arizona is known for. The thoughtfully designed split floor plan gives the primary suite its own private side of the home, complete with two oversized walk-in closets and a spa-inspired bath, while the secondary bedrooms are positioned separately. A tucked-away bonus room offers flexible space for a game room, media room or additional living area, while the attached casita with its own private entrance creates an inviting retreat for guests or extended stays. Outside, the backyard truly shines. An extended covered patio overlooks the sparkling pool and beautifully landscaped grounds, creating a setting made for entertaining, relaxing and enjoying Arizona evenings. All of this is tucked behind the gates of Bridle Ranch, with Pecan Lake Entertainment nearby, Schnepf Farms just minutes away and continued dining and entertainment growth throughout this desirable Queen Creek corridor--offering a peaceful place to come home while keeping you close to it all.

Save
Ask
Tour
Hide
Share
Listing Snapshot
Price 
$1,575,000
Days On Site 
31 Days
Bedrooms 
4
Inside Area (SqFt) 
4,152 sqft
Total Baths 
4
Full Baths 
3
Partial Baths 
1
Lot Size 
0.31 Acres
Year Built 
2022
MLS® Number 
7069980
Status 
Pending
Property Tax 
$4,454
HOA/Condo/Coop Fees 
$198.22 monthly
Sq Ft Source 
Assessor
Friends & Family
Recent Activity
5 days agoListing updated with changes from the MLS®
a week agoStatus changed to Pending
a month agoListing first seen on site
General Features
Acres 
0.31
Attached Garage 
Yes
Cross Street 
Riggs & Elsworth
Disclosures 
Seller Discl AvailVicinity of an Airport
Foundation 
Slab
Garage 
Yes
Garage Spaces 
3
Land Lease 
No
Levels 
One
Number Of Stories 
1
Parking 
RV GatedDirect AccessElectric Vehicle Charging Station(s)
Parking Spaces 
3
Property Sub Type 
Single Family Residence
Security 
Security System Owned
Style 
Contemporary
Utilities 
Sewer ConnectedNatural Gas Available
Water Source 
Public
Interior Features
Appliances 
DishwasherDisposalRefrigeratorBuilt-In Electric OvenGas RangeWasherDryerENERGY STAR Qualified DryerENERGY STAR Qualified Washer
Cooling 
Ceiling Fan(s)Central Air
Electric 
220 Volts in Kitchen
Flooring 
CarpetTileWood
Heating 
Natural GasForced Air
Interior 
Double VanityKitchen IslandHigh Speed Internet
Laundry Features 
Inside
Window Features 
ENERGY STAR Qualified WindowsScreensDouble Pane Windows
Save
Ask
Tour
Hide
Share
Exterior Features
Construction Details 
StuccoStone
Exterior 
Rain Gutters
Fencing 
Block
Patio And Porch 
Patio
Pool Features 
Outdoor Pool
Private Pool 
Yes
Roof 
Other
Spa Features 
None
View 
Mountain(s)
Waterview 
Mountain(s)
Windows/Doors 
ENERGY STAR Qualified WindowsScreensDouble Pane Windows
Community Features
Association Fee 
$594.66
Association Fee Frequency 
Quarterly
Community Features 
GatedPlayground
School District 
Queen Creek Unified District
Township 
2S
Financing Terms Available 
CashFHAConventional
Roads 
Asphalt
Schools
School District
Queen Creek Unified District
Elementary School
Queen Creek Elementary School
Middle School
Newell Barney College Preparatory School
High School
Crismon High School
Listing courtesy of Real Broker.

logo

All information should be verified by the recipient and none is guaranteed as accurate by ARMLS. Copyright 2026 Arizona Regional Multiple Listing Service, Inc. All rights reserved.
Last checked: 2026-09-22 01:35 AM UTC

Neighborhood & Commute
Source: Walkscore
Disclosure: Community information and market data powered by Constellation Data Labs. Information is deemed reliable but not guaranteed.
Save
Ask
Tour
Hide
Share