Save
Ask
Tour
Hide
Share
$825,000
81 Days On Site

21532 E ARROYO VERDE Court
Queen Creek, AZ 85142

For Sale|Single Family Residence|Active
4
Beds
3
Total Baths
3
Full Baths
2,871
SqFt
$287
/SqFt
2018
Built
Subdivision:
HASTINGS FARMS PARCEL F
County:
Maricopa
Call Now: 602-402-8076
Is this the listing for you? We can help make it yours.
602-402-8076
21532 E ARROYO VERDE Court21532 E ARROYO VERDE Court21532 E ARROYO VERDE Court21532 E ARROYO VERDE Court
Save
Ask
Tour
Hide
Share

Mortgage Calculator

Monthly Payment (Est.)

Enter an interest rate to see your estimated monthly payment.
Calculator powered by Showcase IDX, a Constellation1 Company. Copyright ©2026 Information is deemed reliable but not guaranteed.

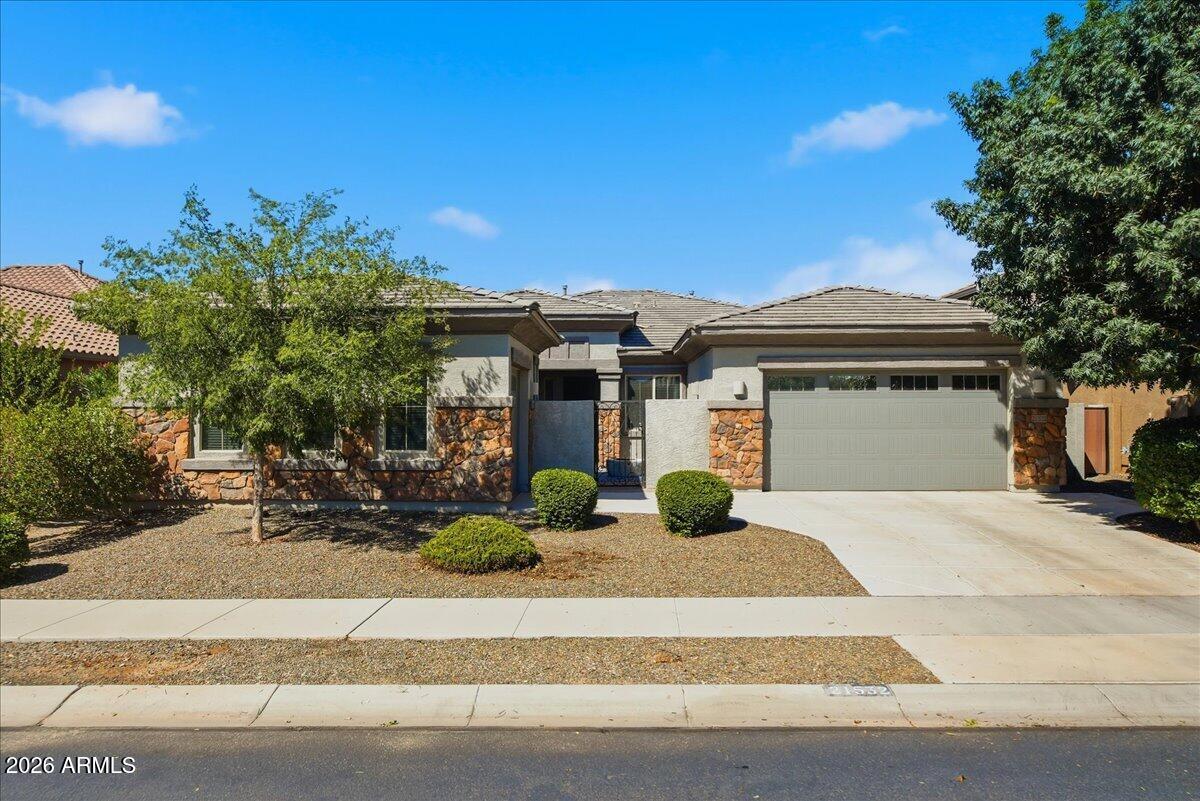
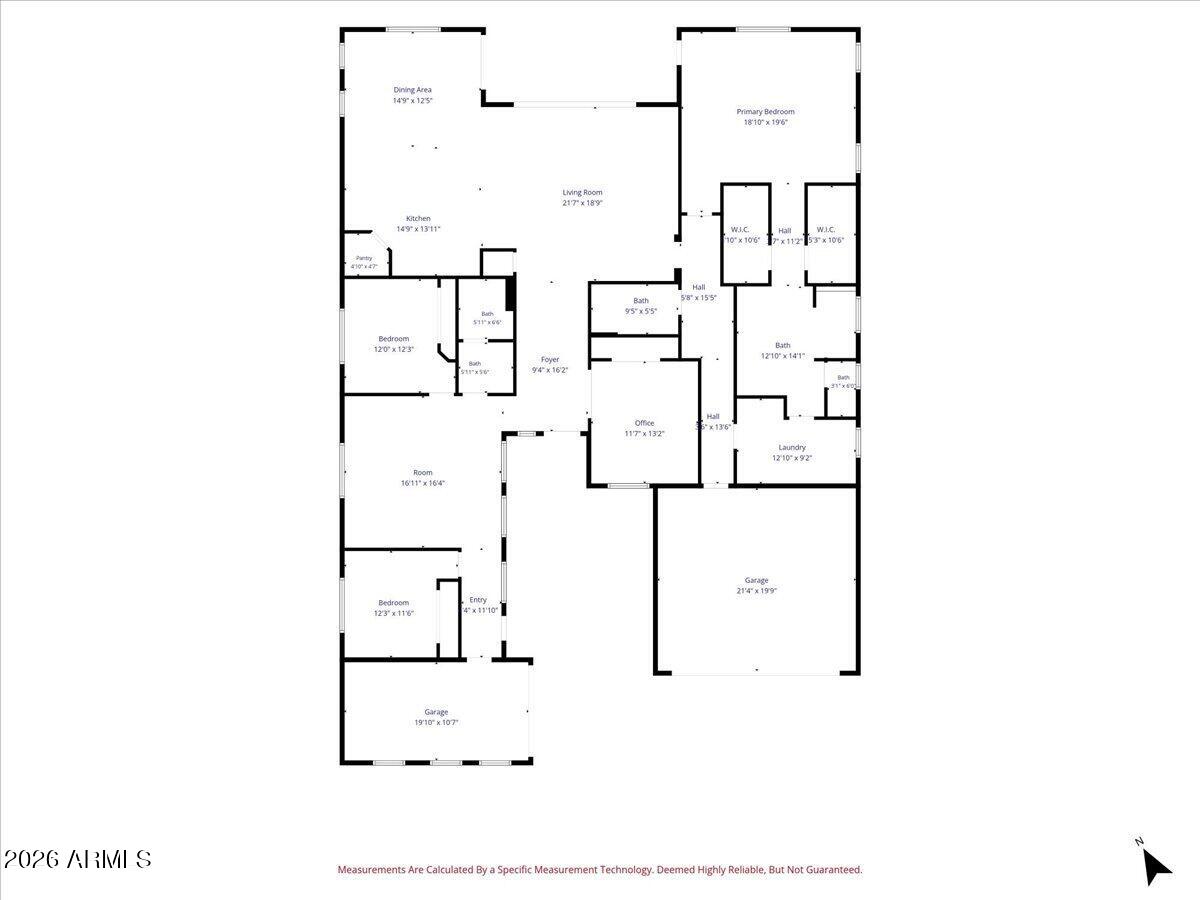
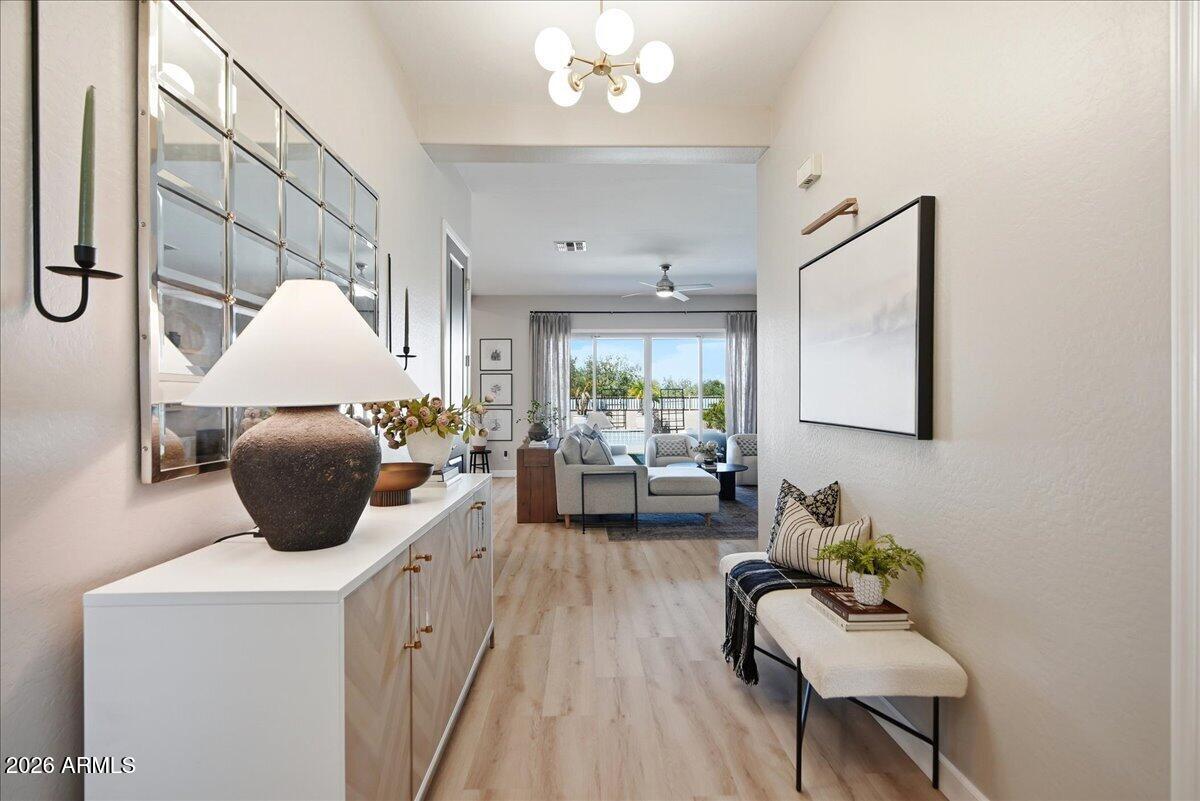
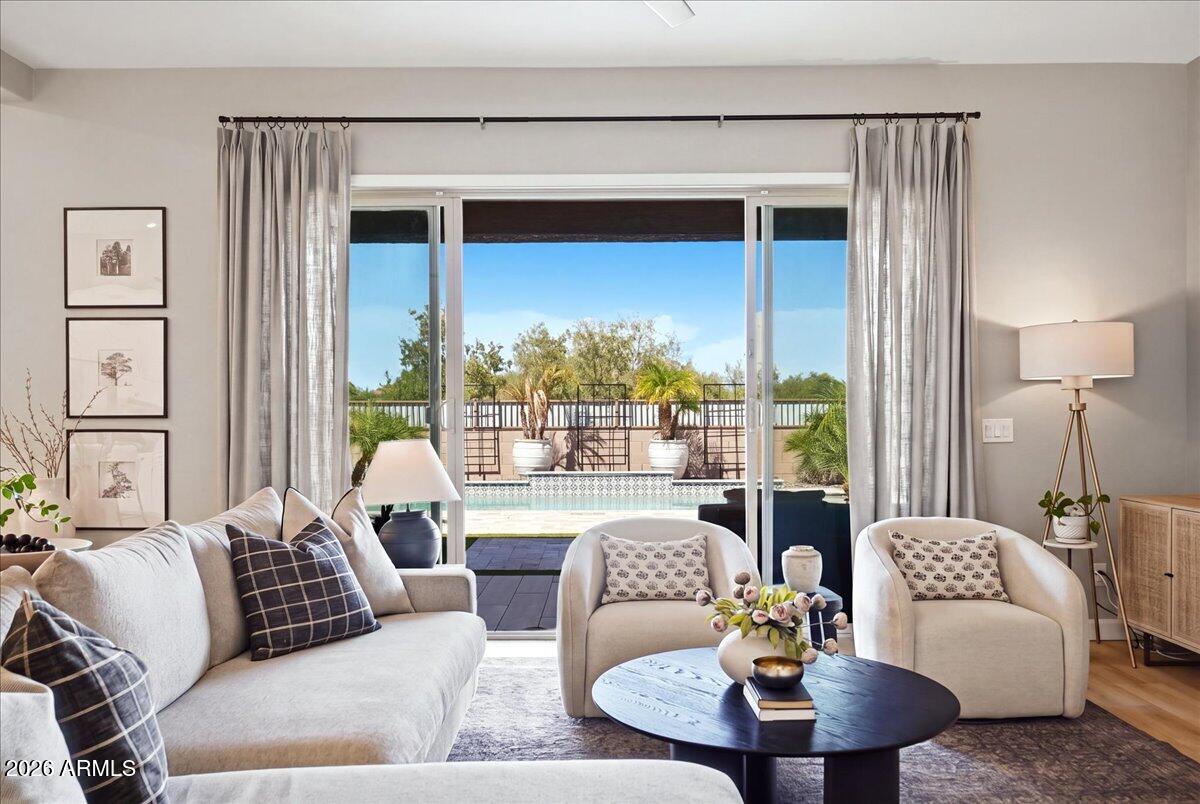
Welcome to this beautifully upgraded single-level home with view fencing in Hastings Farms It truly shows like a model! Offering 4 bedrooms, 3 full baths, plus flex room- 2,871 sq. ft. & spacious 3-car garage, this home combines an open, functional floorplan with stylish finishes and impressive indoor/outdoor living. Inside, you'll find newer luxury vinyl plank flooring, soaring ceilings & a spacious great room that flows into the updated Chef's kitchen. Featuring Stainless Monogram appliances including a gas range with six burners plus flat top, newer quartz countertops, a modern backsplash, oversized center island, multiple ovens, reverse osmosis & generous walk-in pantry. Flexible bonus/game room provides additional space for entertaining, work or play. Detailed feature sheet at home The huge private primary suite includes dual vanities, a large walk-in closet and convenient access to the laundry room. Outside, enjoy your own backyard retreat with a sparkling private pool, synthetic turf, pergola, tiled covered patio and an added courtyard that creates another inviting outdoor space. Solar pool equipment, a variable-speed pump and a water softener add everyday convenience. Thoughtfully upgraded and beautifully maintained, this home offers the space, style and finishes today's buyers are looking for. The photos are not virtually staged - this is how the seller lives! You will love this home!

Save
Ask
Tour
Hide
Share
Listing Snapshot
Price 
$825,000
Days On Site 
81 Days
Bedrooms 
4
Inside Area (SqFt) 
2,871 sqft
Total Baths 
3
Full Baths 
3
Partial Baths 
N/A
Lot Size 
0.21 Acres
Year Built 
2018
MLS Number 
7070030
Status 
Active
Property Tax 
$2,971
HOA/Condo/Coop Fees 
$126 monthly
Sq Ft Source 
Assessor
Friends & Family
Recent Activity
3 weeks agoListing updated with changes from the MLS
a month agoStatus changed to Active
3 months agoListing first seen on site
General Features
Acres 
0.21
Attached Garage 
Yes
Cross Street 
Ellsworth Road and Chandler Heights Road
Disclosures 
Seller Discl AvailAgency Discl ReqVicinity of an Airport
Foundation 
Slab
Garage 
Yes
Garage Spaces 
3
Land Lease 
No
Levels 
One
Number Of Stories 
1
Parking 
Garage Door OpenerDirect Access
Property Sub Type 
Single Family Residence
Security 
Security System Owned
Sewer 
Public Sewer
SqFt Total 
2871
Style 
Ranch
Water Source 
Public
Interior Features
Appliances 
DishwasherDisposalMicrowaveGas OvenGas RangeWater Softener Owned
Cooling 
Ceiling Fan(s)Central Air
Flooring 
CarpetVinylTile
Heating 
Natural Gas
Interior 
Double VanityEat-in KitchenBreakfast BarKitchen IslandHigh Speed InternetHigh Ceilings
Laundry Features 
Washer HookupInside
Window Features 
Low Emissivity WindowsScreensDouble Pane Windows
Save
Ask
Tour
Hide
Share
Exterior Features
Construction Details 
StuccoStone
Exterior 
Private Yard
Fencing 
Wrought IronBlockBack Yard
Lot Features 
Desert FrontSprinklers In FrontSprinklers In Rear
Other Structures 
Gazebo
Patio And Porch 
Patio
Pool Features 
Outdoor Pool
Private Pool 
Yes
Roof 
Tile
Spa Features 
None
View 
Mountain(s)
Waterview 
Mountain(s)
Windows/Doors 
Low Emissivity WindowsScreensDouble Pane Windows
Community Features
Association Fee 
$126.0
Association Fee Frequency 
Monthly
Community Features 
PlaygroundSidewalks
School District 
Queen Creek Unified District
Township 
2S
Financing Terms Available 
CashVA LoanFHAConventional
Schools
School District
Queen Creek Unified District
Elementary School
Queen Creek Elementary School
Middle School
Newell Barney College Preparatory School
High School
Queen Creek High School
Listing courtesy of Good Oak Real Estate.

logo

All information should be verified by the recipient and none is guaranteed as accurate by ARMLS. Copyright 2026 Arizona Regional Multiple Listing Service, Inc. All rights reserved.
Last checked: 2026-11-11 06:25 AM UTC

Neighborhood & Commute
Source: Walkscore
Disclosure: Community information and market data powered by Constellation Data Labs. Information is deemed reliable but not guaranteed.
Save
Ask
Tour
Hide
Share