Save
Ask
Tour
Hide
Share
$945,990
27 Days On Site

21094 S 190TH Place
Queen Creek, AZ 85142

For Sale|Single Family Residence|Active
4
Beds
3
Total Baths
3
Full Baths
3,077
SqFt
$307
/SqFt
2026
Built
Subdivision:
Legado Voyage
County:
Maricopa
Call Now: 602-402-8076
Is this the listing for you? We can help make it yours.
602-402-8076
21094 S 190TH Place21094 S 190TH Place21094 S 190TH Place21094 S 190TH Place
Save
Ask
Tour
Hide
Share

Mortgage Calculator

Monthly Payment (Est.)

Enter an interest rate to see your estimated monthly payment.
Calculator powered by Showcase IDX, a Constellation1 Company. Copyright ©2026 Information is deemed reliable but not guaranteed.

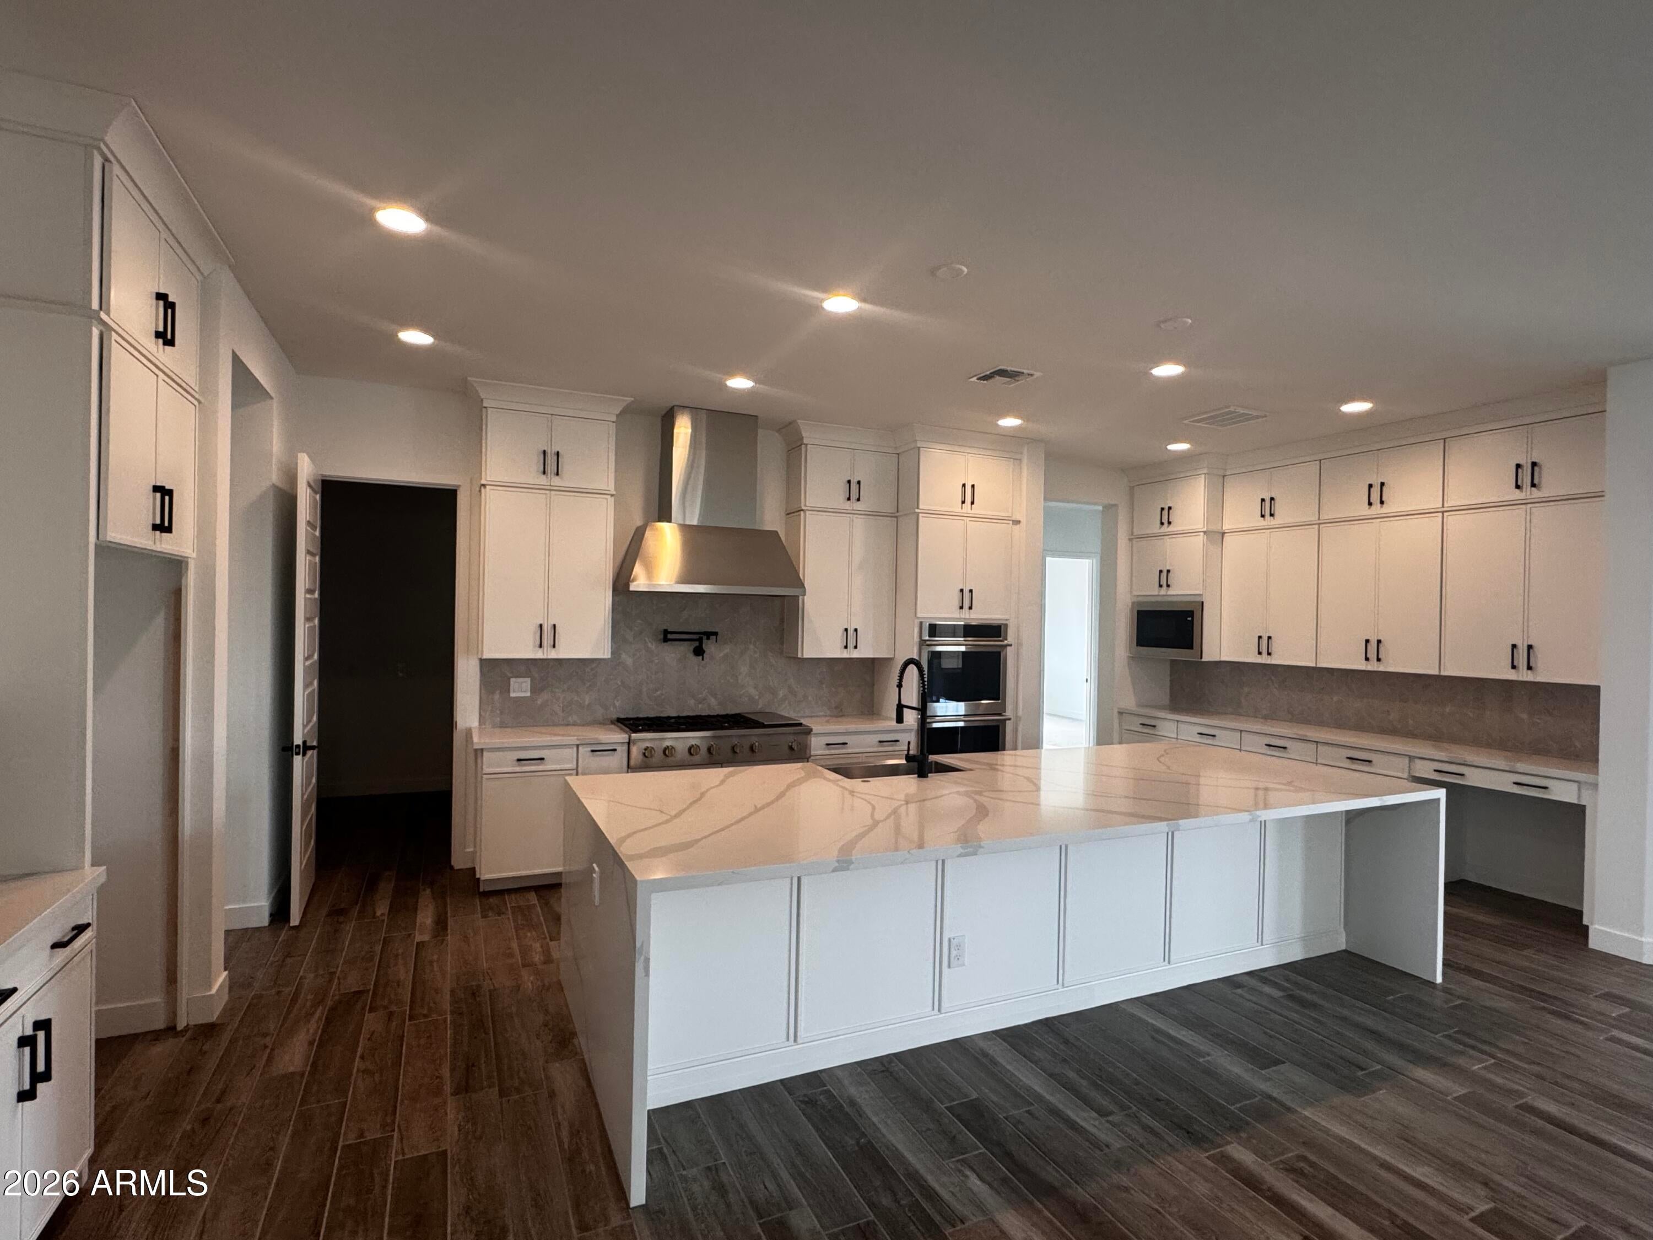
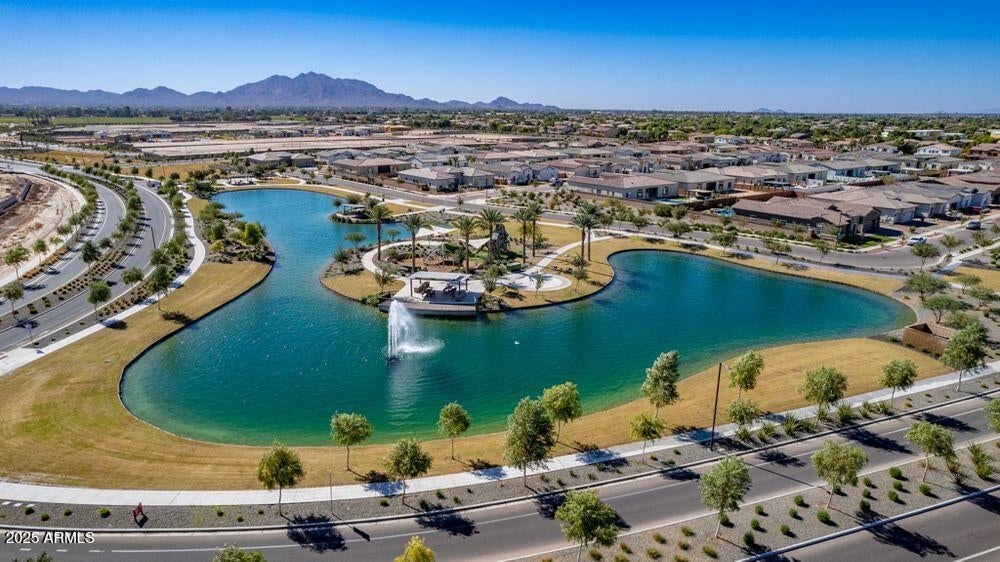
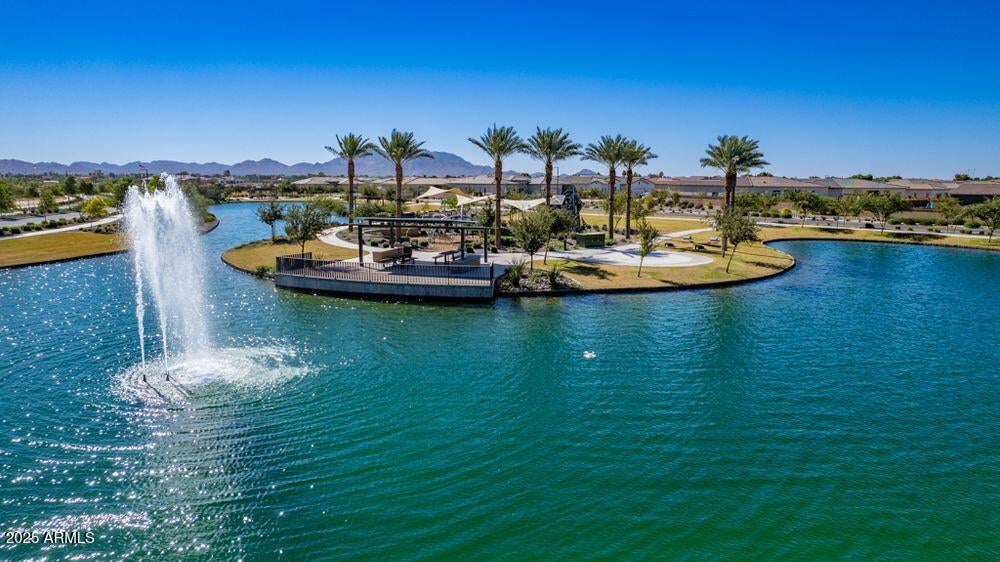
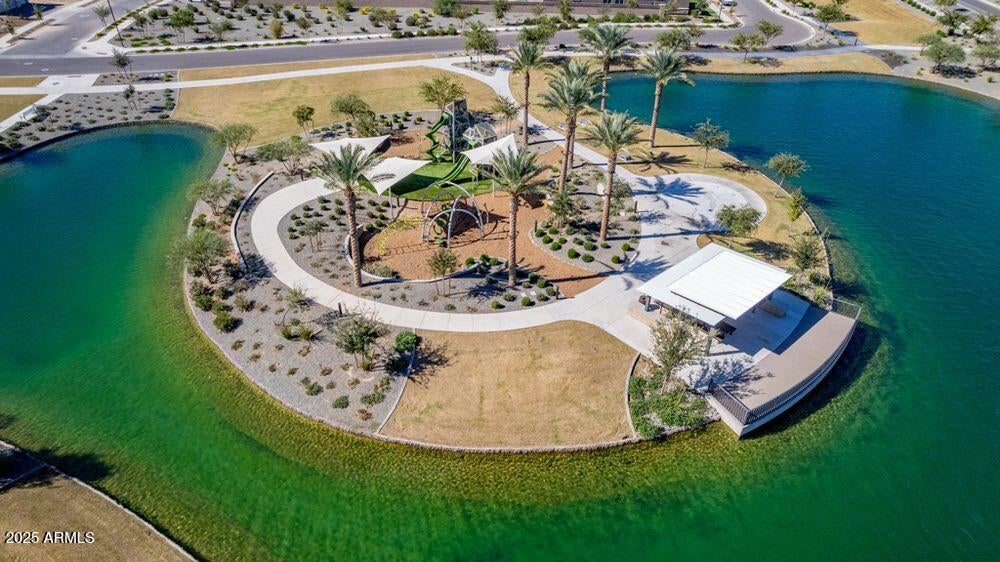
What's Special: Corner Lot | Gourmet Kitchen | Large Kitchen Island | No Rear Neighbors | Oversized Lot. New Construction - September Completion! Built by America's Most Trusted Home Builder. Welcome to the Breckenridge at 21094 S 190th Place in Legado Voyage Collection! Welcome to this beautifully designed single-story home featuring four bedrooms, three full bathrooms, a private study, and a three-car tandem garage. The open-concept kitchen, dining area, and great room flow seamlessly together and extend to the spacious outdoor living area, perfect for entertaining. The chef's kitchen showcases quartz countertops, a pot filler at the cooktop, and abundant storage with a walk-in pantry and butler's pantry. The private primary suite offers a spacious walk-in closet and spa-inspired bathroom, while upgraded wood plank tile and upgraded carpet add style and comfort throughout. Outdoor living is enhanced with a gas line for a future outdoor kitchen, creating the ideal setting for gatherings and relaxation. This master-planned community offers endless fun with basketball and pickleball courts, a lake, splash pad and playground. Nearby spots like Harkins Theaters, Desert Mountain Park, San Tan Flat and Trader Joe's are just minutes away. Connect with nature at the National Wildlife Federation-Certified Butterfly Garden and glimpse monarchs up close. Additional Highlights Include: marble super shower at primary bath, waterfall ends at kitchen island, paver front porch, 4' gate at non garage side. MLS#7070954

Save
Ask
Tour
Hide
Share
Listing Snapshot
Price 
$945,990
Days On Site 
27 Days
Bedrooms 
4
Inside Area (SqFt) 
3,077 sqft
Total Baths 
3
Full Baths 
3
Partial Baths 
N/A
Lot Size 
0.22 Acres
Year Built 
2026
MLS® Number 
7070954
Status 
Active
Property Tax 
$3,500
HOA/Condo/Coop Fees 
$149 monthly
Sq Ft Source 
Builder
Friends & Family
Recent Activity
5 days agoListing updated with changes from the MLS®
3 weeks agoPrice changed to $945,990
4 weeks agoListing first seen on site
General Features
Acres 
0.22
Attached Garage 
Yes
Cross Street 
Sossaman Rd. & Ocotillo Rd.
Disclosures 
None
Garage 
Yes
Garage Spaces 
3
Home Warranty 
Yes
Land Lease 
No
Levels 
One
Number Of Stories 
1
Parking 
Tandem
Property Condition 
Under ConstructionNew Construction
Property Sub Type 
Single Family Residence
Style 
Other
Water Source 
Public
Interior Features
Appliances 
DishwasherDisposalGas CooktopMicrowaveGas Range
Cooling 
Central Air
Flooring 
CarpetTile
Heating 
Natural Gas
Interior 
Double VanityBreakfast BarPantryKitchen Island
Laundry Features 
Washer HookupInside
Bedroom 2 
Dimensions - 13.00 x 11.00Level - Main
Bedroom 3 
Dimensions - 13.00 x 11.00Level - Main
Bedroom 4 
Dimensions - 13.00 x 11.00Level - Main
Dining Room 
Dimensions - 14.00 x 11.00Level - Main
Great Room 
Dimensions - 18.00 x 20.00Level - Main
Kitchen 
Level - Main
Master Bedroom 
Dimensions - 17.00 x 15.00Level - Main
Office 
Dimensions - 12.00 x 14.00Level - Main
Save
Ask
Tour
Hide
Share
Exterior Features
Construction Details 
StuccoLow VOC Insulation
Exterior 
Private Yard
Fencing 
BlockBack Yard
Lot Features 
Corner LotDesert Front
Patio And Porch 
Patio
Roof 
Tile
Spa Features 
None
Community Features
Association Fee 
$149.0
Association Fee Frequency 
Monthly
Community Features 
LakePlaygroundSidewalks
School District 
Higley Unified School District
Township 
2S
Financing Terms Available 
CashFHAConventional
Schools
School District
Higley Unified School District
Elementary School
Cortina Elementary
Middle School
Sossaman Middle School
High School
Higley High School
Listing courtesy of Taylor Morrison (MLS Only).

logo

All information should be verified by the recipient and none is guaranteed as accurate by ARMLS. Copyright 2026 Arizona Regional Multiple Listing Service, Inc. All rights reserved.
Last checked: 2026-09-22 01:30 AM UTC

Neighborhood & Commute
Source: Walkscore
Disclosure: Community information and market data powered by Constellation Data Labs. Information is deemed reliable but not guaranteed.
Save
Ask
Tour
Hide
Share