
Save
Ask
Tour
Hide
$444,990
25 Days On Site
21167 E Munoz StreetQueen Creek, AZ 85142
For Sale|Single Family Residence|Active
4
Beds
3
Total Baths
2
Full Baths
1
Partial Bath
2,221
SqFt
$200
/SqFt
2006
Built
Subdivision:
INDIGO TRAILS REPLAT
County:
Maricopa
Call Now: 602-402-8076
Is this the listing for you? We can help make it yours.
602-402-8076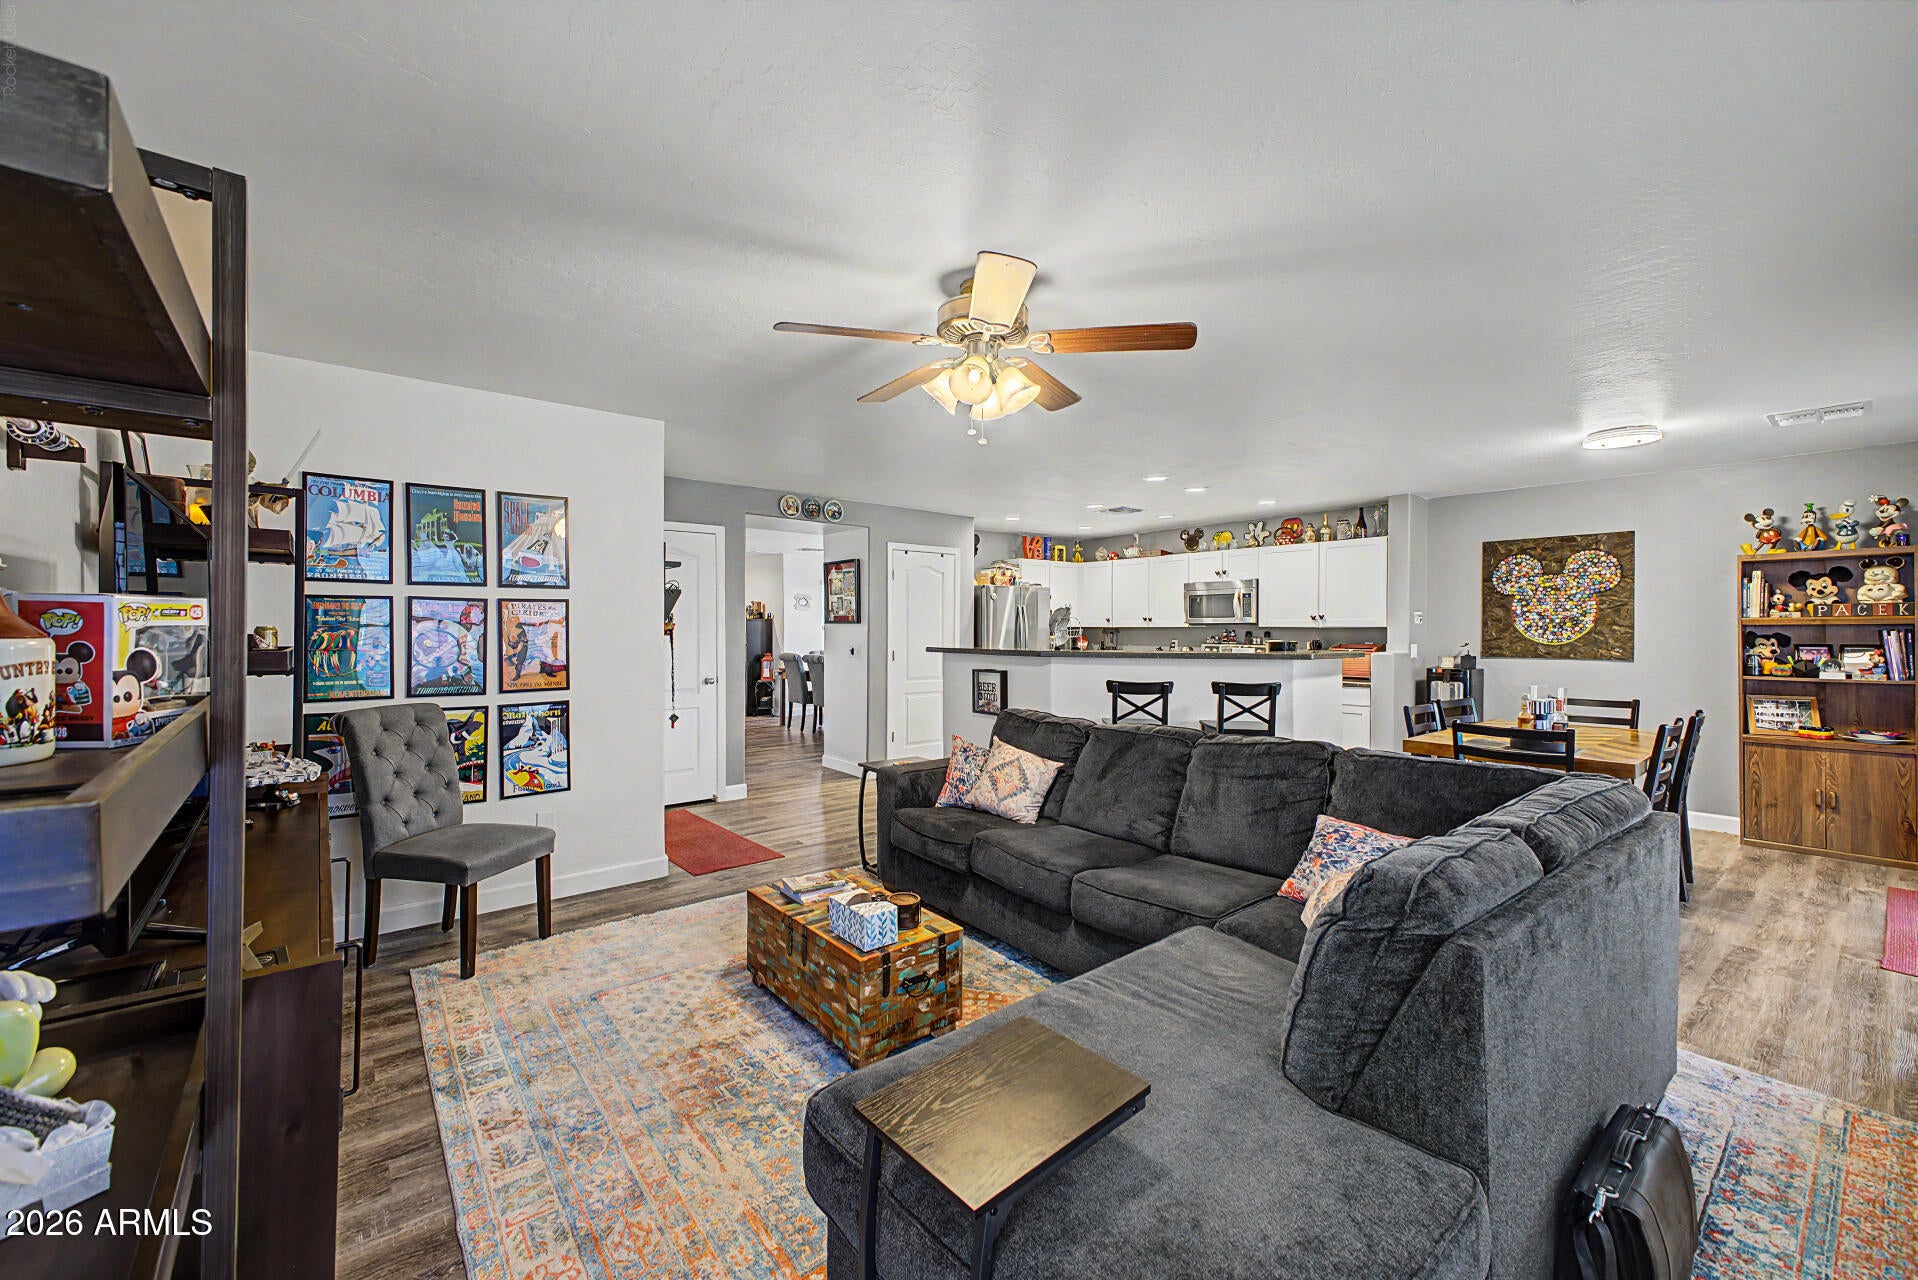
Save
Ask
Tour
Hide
Mortgage Calculator
Monthly Payment (Est.)
$2,030Calculator powered by Showcase IDX, a Constellation1 Company. Copyright ©2026 Information is deemed reliable but not guaranteed.
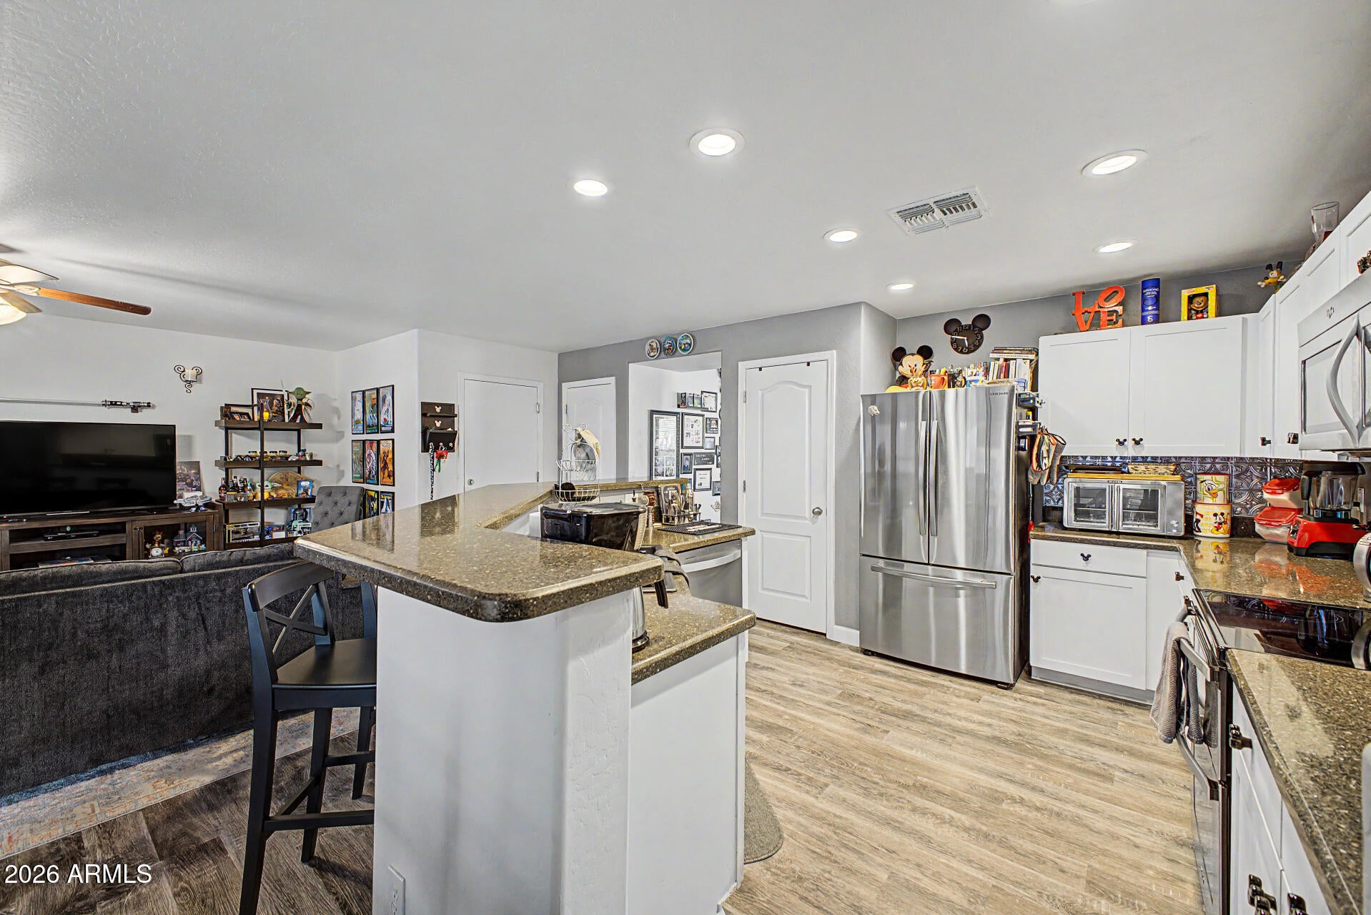
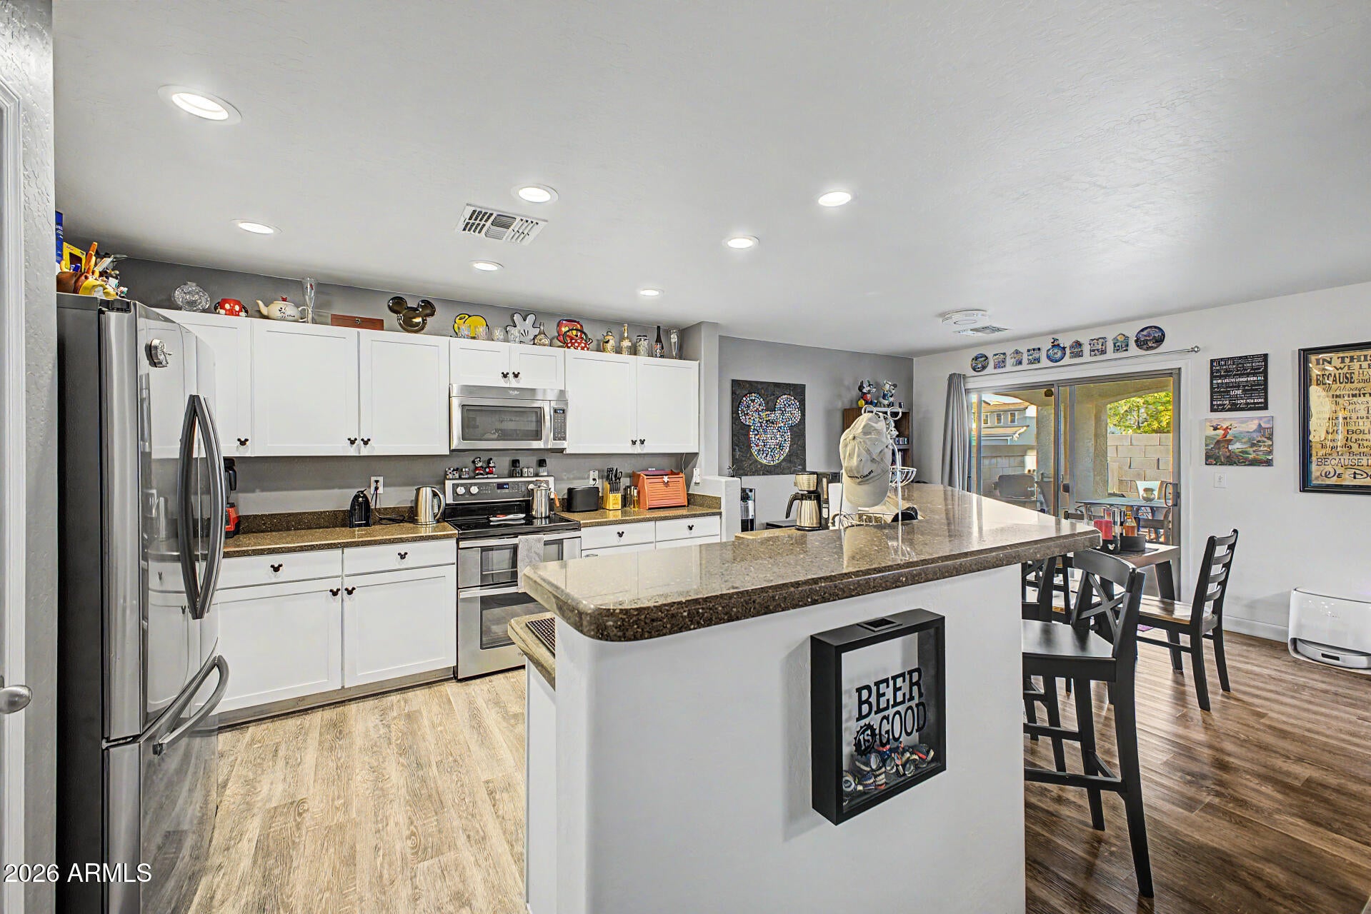
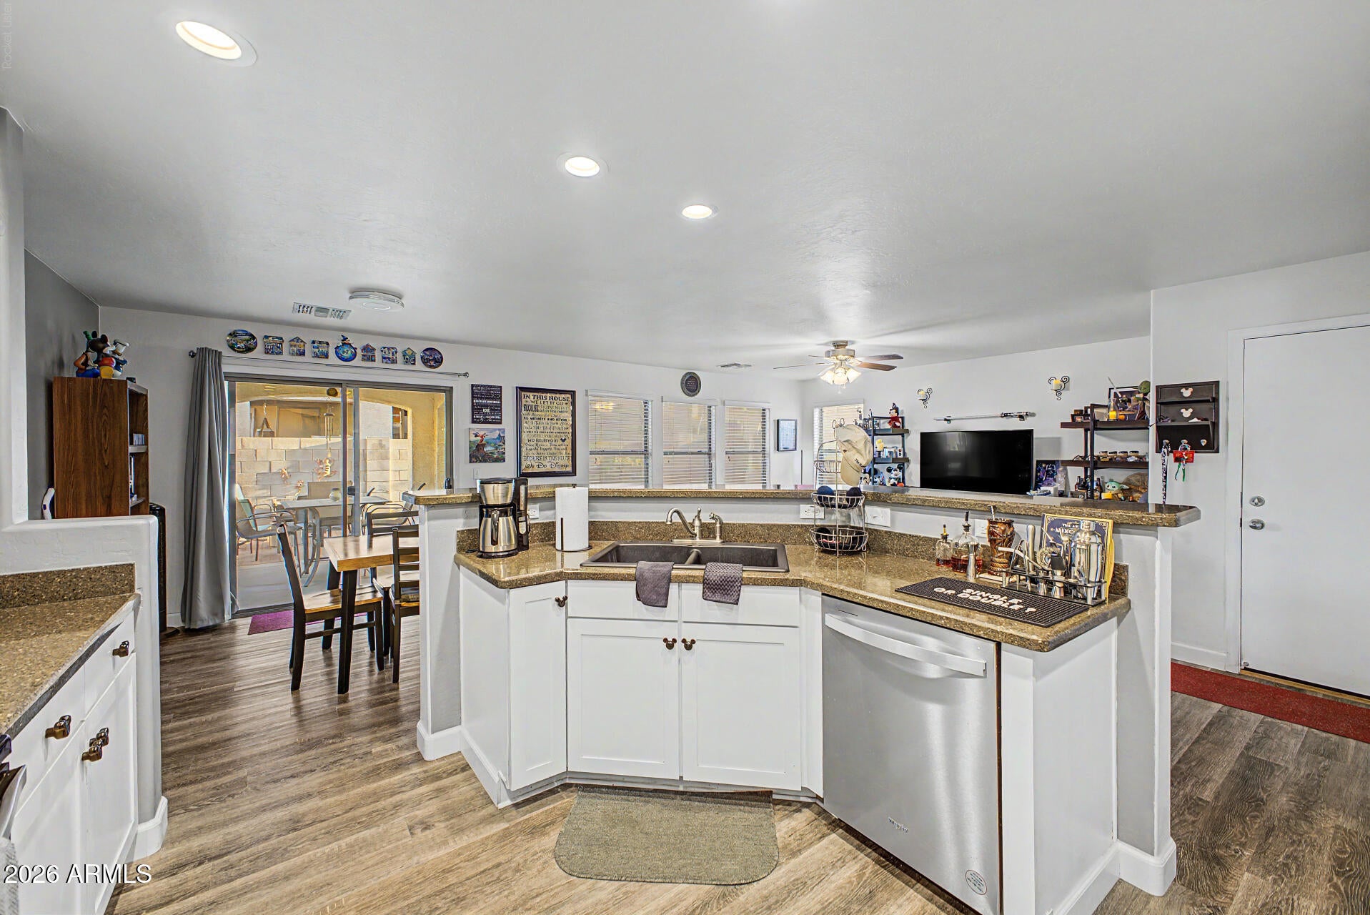
Welcome home to this beautifully maintained 4 bedroom, 2.5 bath gem, lovingly cared for and move-in ready. From the moment you walk in, the pride of ownership shines through. Upstairs, enjoy a spacious loft perfect for a second living area, office, or playroom, plus a stunning kitchen ideal for entertaining. Step outside to a fully finished backyard built for relaxing or hosting, and park with ease in the epoxy-coated 2-car garage. Just steps from a community pool and minutes from Queen Creek's best shopping, top-rated schools, and entertainment, this home truly has it all. Don't miss your chance!
Save
Ask
Tour
Hide
Listing Snapshot
Price
$444,990
Days On Site
25 Days
Bedrooms
4
Inside Area (SqFt)
2,221 sqft
Total Baths
3
Full Baths
2
Partial Baths
1
Lot Size
0.08 Acres
Year Built
2006
MLS® Number
7070957
Status
Active
Property Tax
$1,528
HOA/Condo/Coop Fees
$129 monthly
Sq Ft Source
Assessor
Friends & Family
Recent Activity
| 3 days ago | Listing updated with changes from the MLS® | |
| 4 days ago | Price changed to $444,990 | |
| 2 weeks ago | Status changed to Active | |
| 4 weeks ago | Listing first seen on site |
General Features
Acres
0.08
Cross Street
Ocotillo and Rittenhouse
Disclosures
Other (See Remarks)
Garage
Yes
Garage Spaces
2
Land Lease
No
Levels
Two
Number Of Stories
2
Parking Spaces
2
Property Sub Type
Single Family Residence
Water Source
Public
Interior Features
Appliances
DishwasherElectric CooktopMicrowaveBuilt-In Electric OvenElectric OvenElectric Range
Cooling
Central Air
Heating
Electric
Interior
Eat-in KitchenKitchen IslandGranite Counters
Laundry Features
Washer Hookup
Bedroom 2
Dining Room
Master Bedroom
Dimensions - 16.33 x 15.43
Office
Save
Ask
Tour
Hide
Exterior Features
Construction Details
Stucco
Fencing
Block
Lot Features
Desert FrontDesert Back
Pool Features
Fenced
Roof
Tile
Spa Features
None
Community Features
Association Fee
$129.0
Association Fee Frequency
Monthly
School District
Queen Creek Unified District
Township
2S
Financing Terms Available
CashFHAConventional1031 Exchange
Schools
School District
Queen Creek Unified District
Elementary School
Frances Brandon-Pickett Elementary
Middle School
Newell Barney College Preparatory School
High School
Queen Creek High School
Listing courtesy of My Home Group Real Estate.

All information should be verified by the recipient and none is guaranteed as accurate by ARMLS. Copyright 2026 Arizona Regional Multiple Listing Service, Inc. All rights reserved.
Last checked: 2026-09-20 12:40 PM UTC
All information should be verified by the recipient and none is guaranteed as accurate by ARMLS. Copyright 2026 Arizona Regional Multiple Listing Service, Inc. All rights reserved.
Last checked: 2026-09-20 12:40 PM UTC
Neighborhood & Commute
Source: Walkscore
Disclosure: Community information and market data powered by Constellation Data Labs. Information is deemed reliable but not guaranteed.
Save
Ask
Tour
Hide