Save
Ask
Tour
Hide
Share
$540,000
22 Days On Site

22490 E INDIANA Avenue
Queen Creek, AZ 85142

For Sale|Single Family Residence|Active
4
Beds
3
Total Baths
2
Full Baths
1
Partial Bath
1,933
SqFt
$279
/SqFt
2021
Built
Subdivision:
HARVEST QUEEN CREEK PARCEL 1-7
County:
Maricopa
Call Now: 602-402-8076
Is this the listing for you? We can help make it yours.
602-402-8076
22490 E INDIANA Avenue22490 E INDIANA Avenue22490 E INDIANA Avenue22490 E INDIANA Avenue
Save
Ask
Tour
Hide
Share

Mortgage Calculator

Monthly Payment (Est.)

Enter an interest rate to see your estimated monthly payment.
Calculator powered by Showcase IDX, a Constellation1 Company. Copyright ©2026 Information is deemed reliable but not guaranteed.

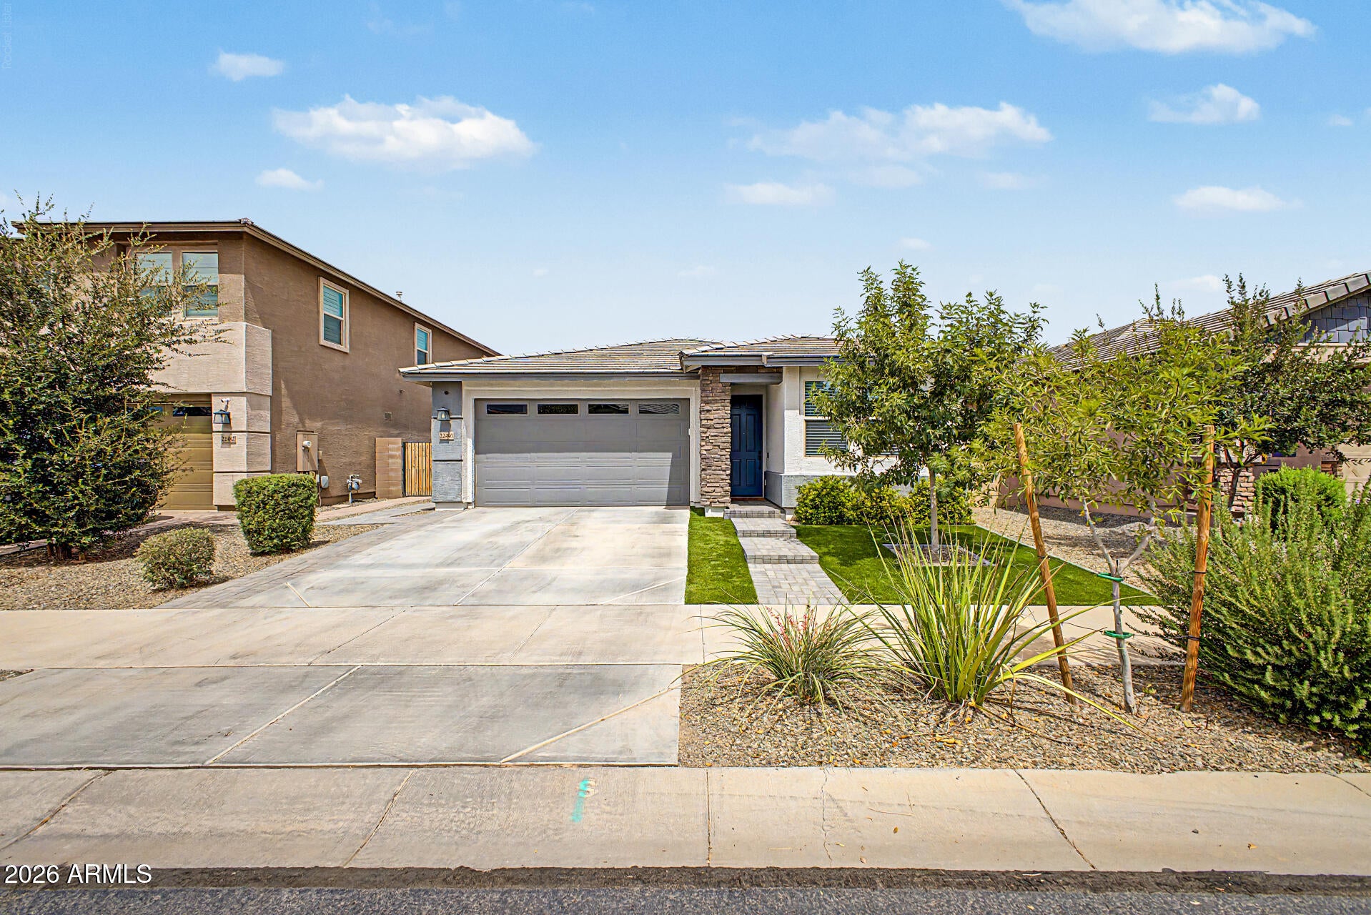
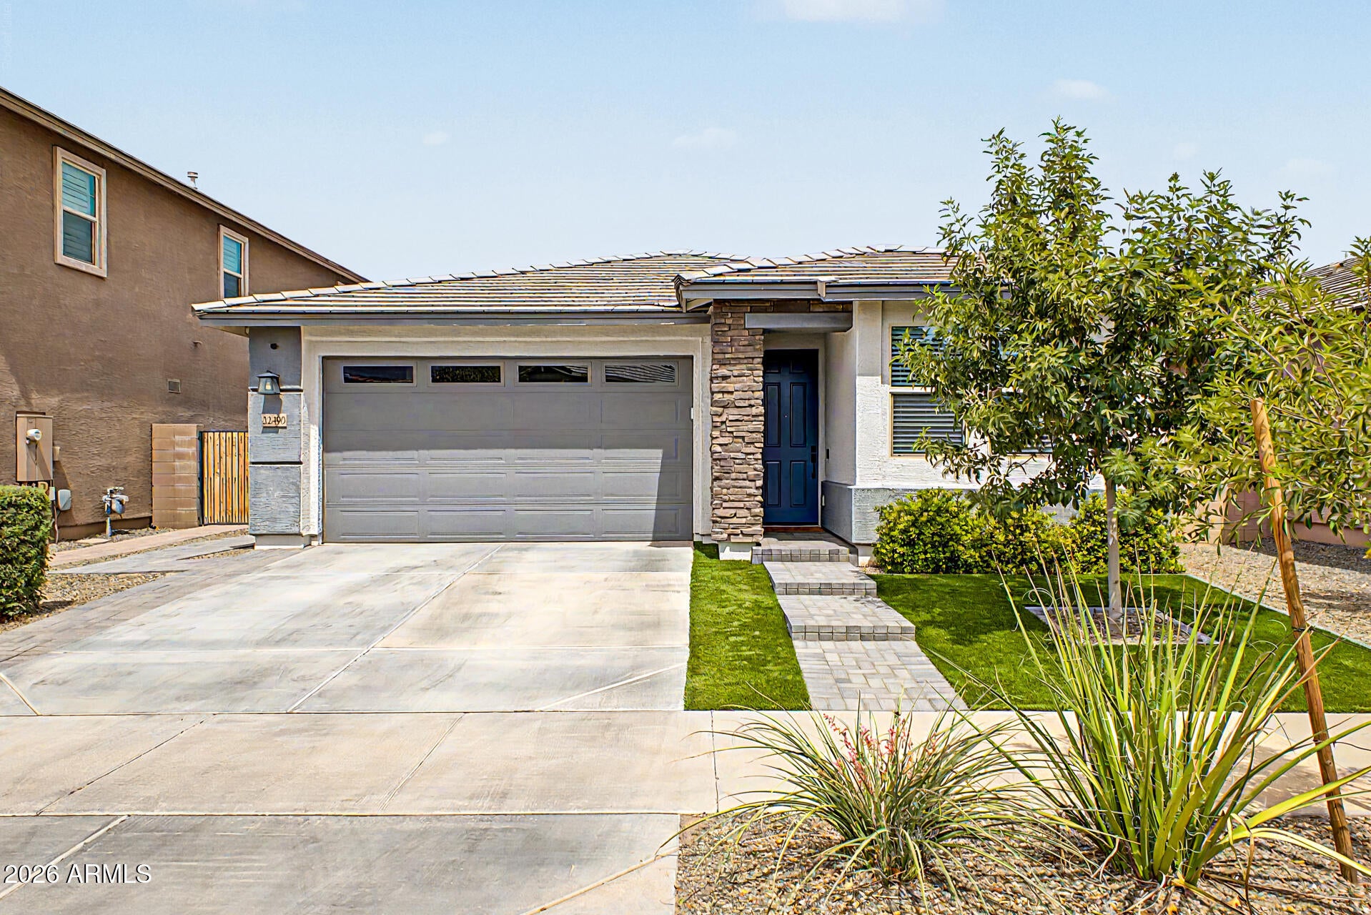
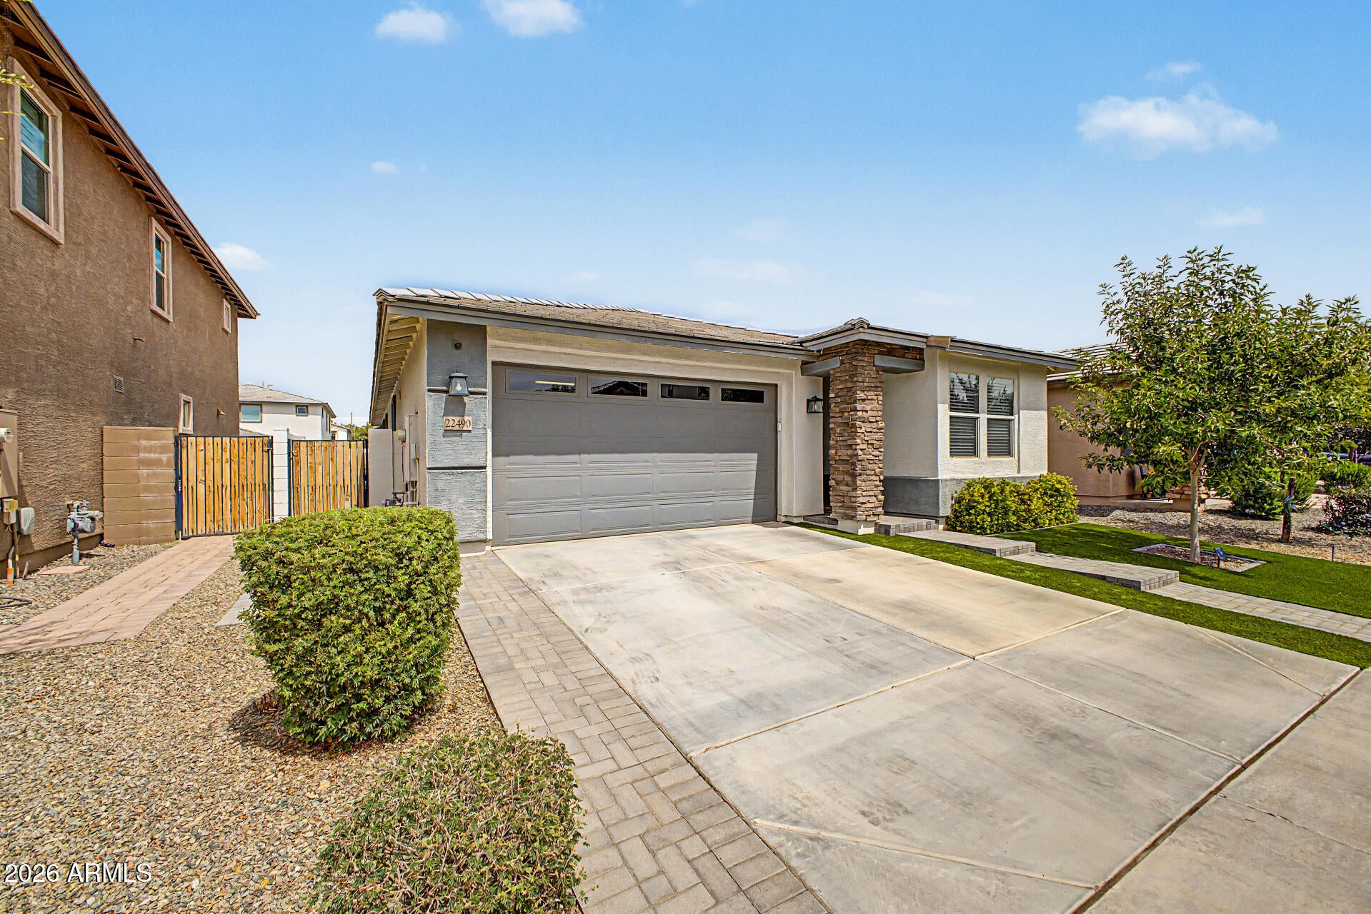
Some homes make you choose between beautiful design and everyday function. This one delivers both. A private split primary wing and three generously sized secondary rooms create flexibility for guests, work, hobbies or additional living space, while 9 foot ceilings, 8 foot doors and wood look plank tile give the interior an elevated sense of scale. The open great room is anchored by an oversized granite island, two tone shaker cabinetry, 42 inch uppers, gas cooking, built in stainless steel appliances and a dramatic herringbone backsplash extending to the ceiling. A large double door pantry, dedicated mudroom with cabinetry, separate powder room and spacious laundry room make daily life feel organized. Outside, the covered patio opens to extended herringbone pavers, artificial turf..more.. mature landscaping, café lighting, a rear hardscape pad and dedicated dog run, creating distinct spaces to gather, unwind and enjoy Arizona evenings. Set within Harvest at Queen Creek, the home is moments from two neighborhood parks and offers access to resort and lap pools, a splash pad, lake, trails and playgrounds, with Schnepf Farms, Queen Creek Olive Mill and Pecan Lake Entertainment nearby.

Save
Ask
Tour
Hide
Share
Listing Snapshot
Price 
$540,000
Days On Site 
22 Days
Bedrooms 
4
Inside Area (SqFt) 
1,933 sqft
Total Baths 
3
Full Baths 
2
Partial Baths 
1
Lot Size 
0.13 Acres
Year Built 
2021
MLS® Number 
7073335
Status 
Active
Property Tax 
$2,172
HOA/Condo/Coop Fees 
$137 monthly
Sq Ft Source 
Assessor
Friends & Family
Recent Activity
5 days agoListing updated with changes from the MLS®
2 weeks agoStatus changed to Active
3 weeks agoListing first seen on site
General Features
Acres 
0.13
Cross Street 
Riggs and Signal Butte
Disclosures 
Seller Discl Avail
Garage 
Yes
Garage Spaces 
2
Land Lease 
No
Levels 
One
Number Of Stories 
1
Parking 
Garage Door Opener
Parking Spaces 
2
Property Sub Type 
Single Family Residence
Water Source 
Public
Interior Features
Appliances 
DishwasherDisposalRefrigeratorGas CooktopMicrowaveBuilt-In Gas OvenWasherDryer
Cooling 
Ceiling Fan(s)Central AirENERGY STAR Qualified Equipment
Flooring 
CarpetTile
Heating 
Natural Gas
Interior 
Double VanityEat-in KitchenPantryKitchen IslandGranite CountersHigh Speed InternetMaster DownstairsHigh Ceilings
Laundry Features 
Inside
Window Features 
ENERGY STAR Qualified WindowsDouble Pane Windows
Save
Ask
Tour
Hide
Share
Exterior Features
Construction Details 
Stucco
Fencing 
Block
Lot Features 
Sprinklers In FrontSprinklers In Rear
Pool Features 
LapHeated
Roof 
Tile
Spa Features 
None
Windows/Doors 
ENERGY STAR Qualified WindowsDouble Pane Windows
Community Features
Association Fee 
$137.0
Association Fee Frequency 
Monthly
Community Features 
LakePlaygroundSidewalks
School District 
Queen Creek Unified District
Township 
2S
Financing Terms Available 
CashFHAConventional
Schools
School District
Queen Creek Unified District
Elementary School
Schnepf Elementary School
Middle School
Queen Creek Junior High School
High School
Crismon High School
Listing courtesy of Balboa Realty, LLC.

logo

All information should be verified by the recipient and none is guaranteed as accurate by ARMLS. Copyright 2026 Arizona Regional Multiple Listing Service, Inc. All rights reserved.
Last checked: 2026-09-22 01:35 AM UTC

Neighborhood & Commute
Source: Walkscore
Disclosure: Community information and market data powered by Constellation Data Labs. Information is deemed reliable but not guaranteed.
Save
Ask
Tour
Hide
Share