Save
Ask
Tour
Hide
Share
$615,000
18 Days On Site

250 W YELLOW WOOD Avenue
San Tan Valley, AZ 85140

For Sale|Single Family Residence|Active
5
Beds
3
Total Baths
3
Full Baths
3,135
SqFt
$196
/SqFt
2012
Built
Subdivision:
IRONWOOD CROSSING - UNIT 1
County:
Pinal
Call Now: 602-402-8076
Is this the listing for you? We can help make it yours.
602-402-8076
250 W YELLOW WOOD Avenue250 W YELLOW WOOD Avenue250 W YELLOW WOOD Avenue250 W YELLOW WOOD Avenue
Save
Ask
Tour
Hide
Share

Mortgage Calculator

Monthly Payment (Est.)

$2,806
Calculator powered by Showcase IDX, a Constellation1 Company. Copyright ©2026 Information is deemed reliable but not guaranteed.

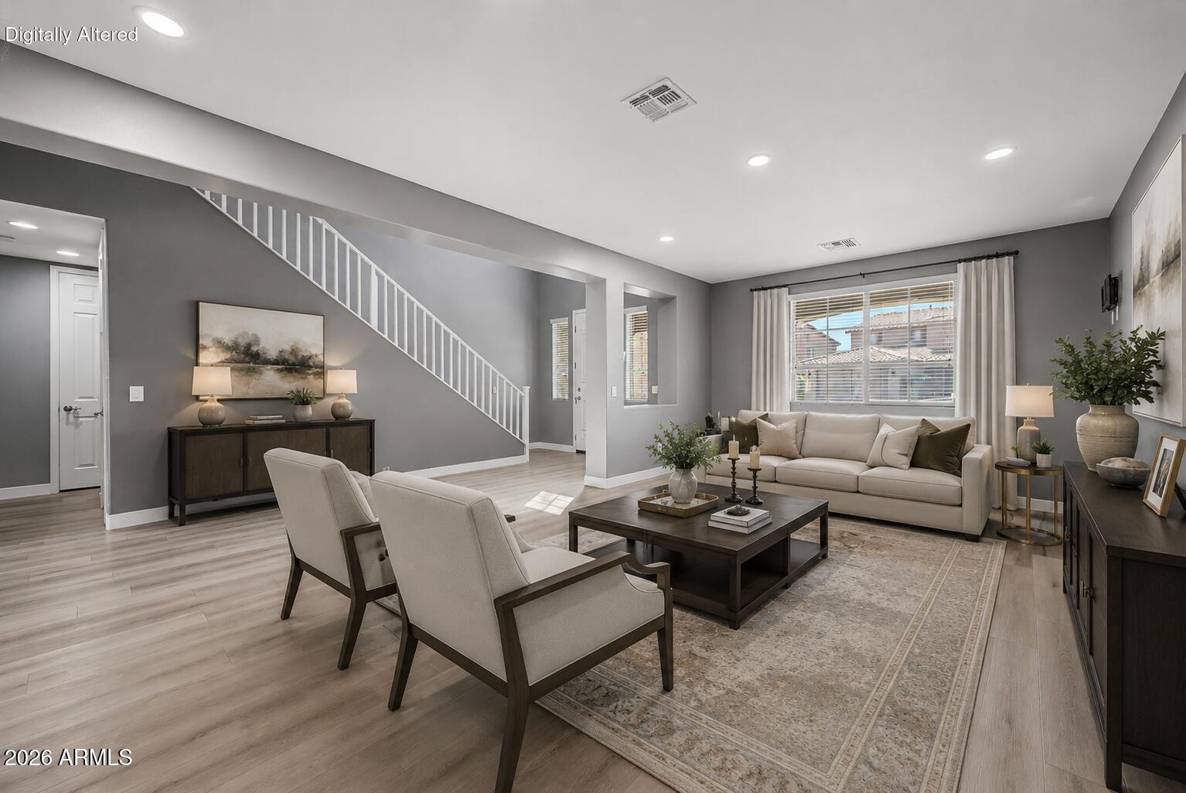
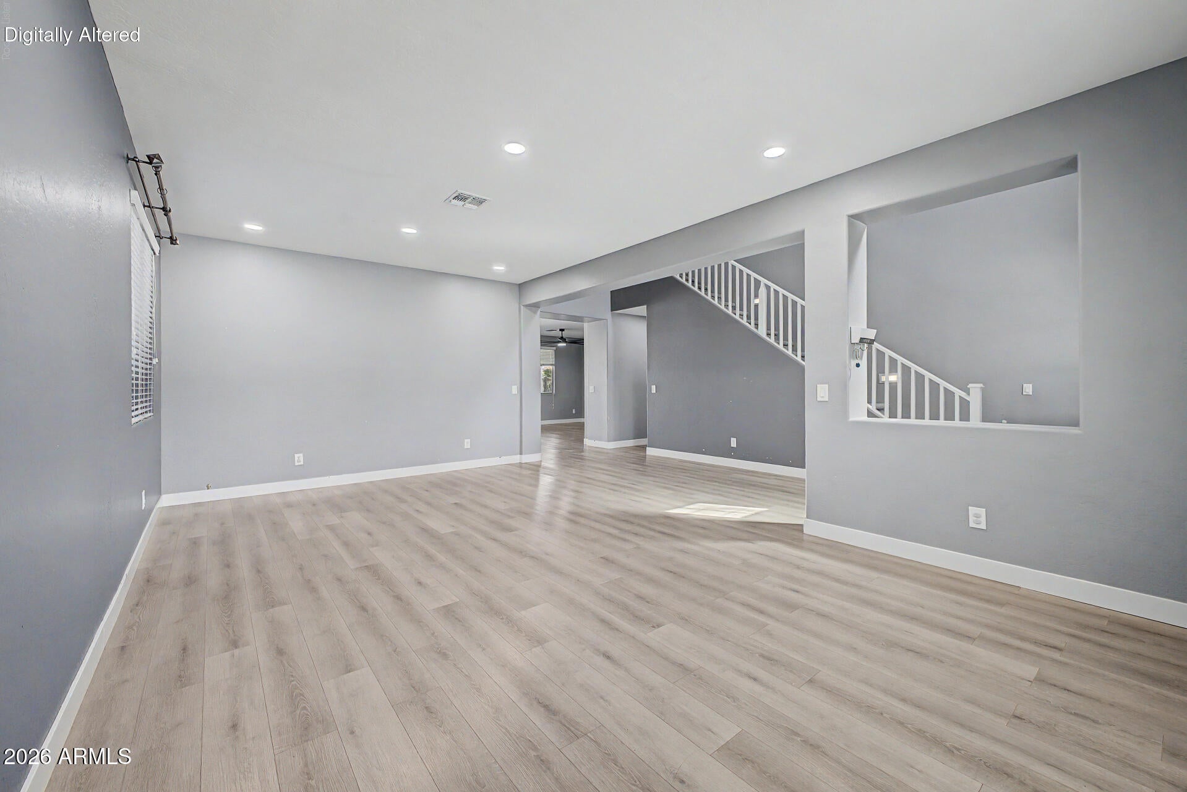
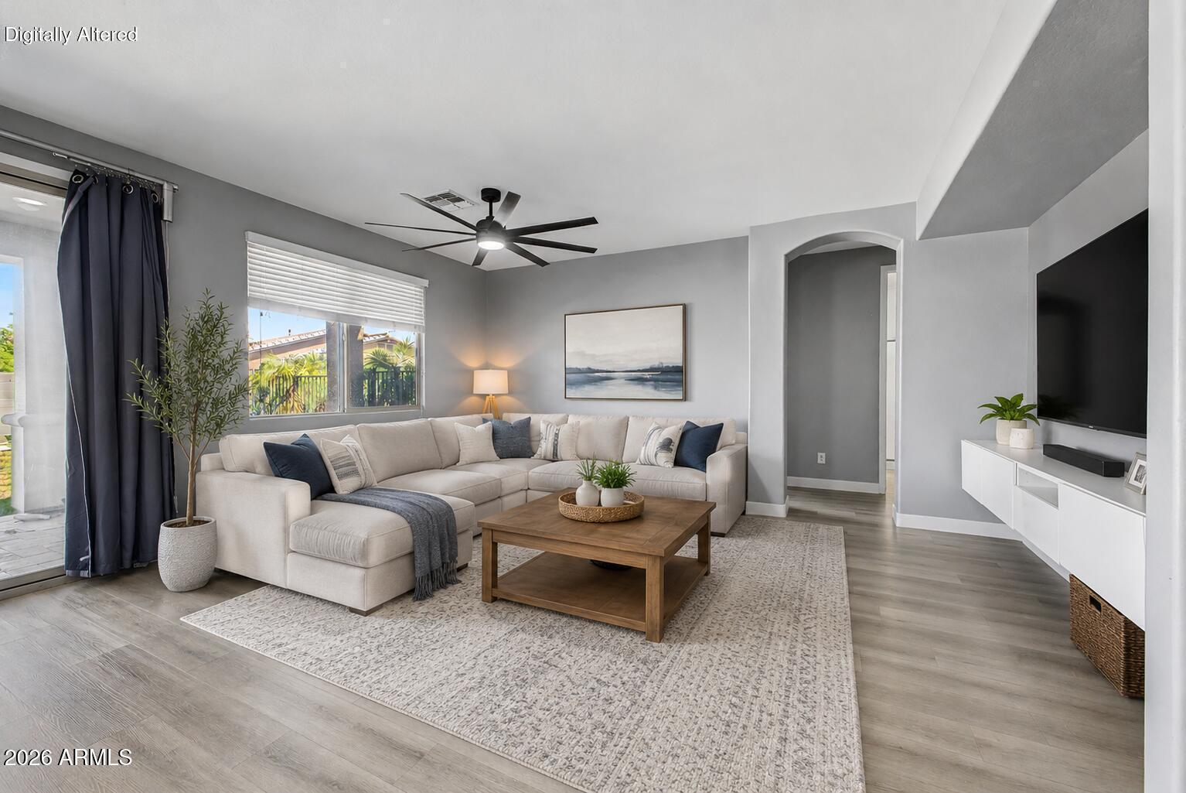
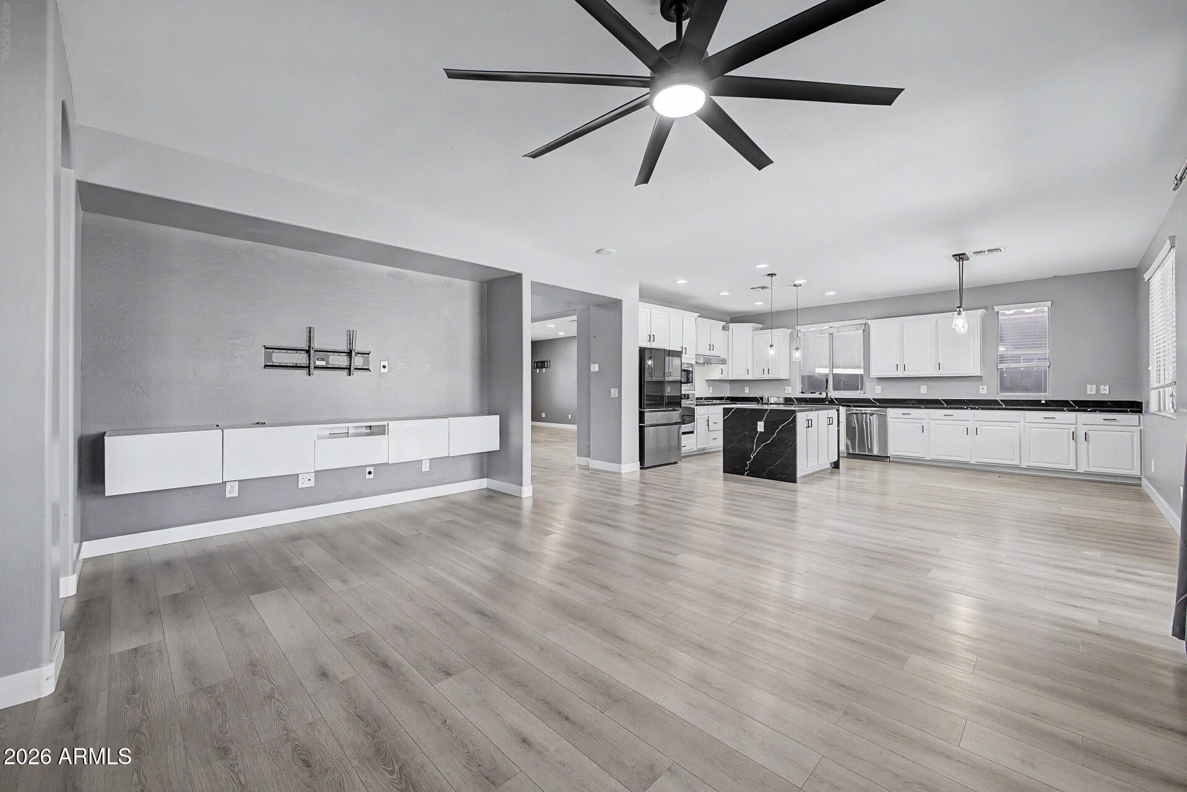
Designed with space, flexibility, and fun in mind, this beautiful 5-bedroom, 3-bath home offers a floor plan that works just as well for everyday family life as it does for entertaining. The primary suite plus three additional bedrooms are located upstairs alongside a generous loft, while a full bedroom and bathroom downstairs provide an ideal setup for guests, multigenerational living, or a private retreat. The main level brings everyone together with a massive great room, separate family room, and inviting eat-in kitchen. The kitchen features stainless steel appliances, abundant cabinetry, and a beautifully updated quartz countertop with a dramatic waterfall edge. New 4-inch baseboards throughout the downstairs add a polished finishing touch. Then step outside and discover what may quickly become your favorite part of the home. The backyard is a true private oasis, centered around a gorgeous sparkling pool and surrounded by beautiful travertine. A large covered patio provides plenty of shaded space for outdoor dining, lounging, and entertaining, while the generous yard leaves room for everyone to enjoy the Arizona sunshine. And the fun doesn't stop at home. This neighborhood is packed with amenities, including two large community pools, a splash pad, clubhouse, parks, and playgrounds throughout the community. With so many ways to stay active and connected, there's always something for everyone just moments from your front door. Whether you're hosting a summer pool party, enjoying a quiet evening under the covered patio, or taking the kids to one of the neighborhood's many recreational spaces, this home offers a lifestyle centered around comfort, connection, and making the most of Arizona living.

Save
Ask
Tour
Hide
Share
Listing Snapshot
Price 
$615,000
Days On Site 
18 Days
Bedrooms 
5
Inside Area (SqFt) 
3,135 sqft
Total Baths 
3
Full Baths 
3
Partial Baths 
N/A
Lot Size 
0.21 Acres
Year Built 
2012
MLS® Number 
7074565
Status 
Active
Property Tax 
$2,736
HOA/Condo/Coop Fees 
$225 monthly
Sq Ft Source 
Assessor
Friends & Family
Recent Activity
4 days agoListing updated with changes from the MLS®
4 days agoPrice changed to $615,000
3 weeks agoListing first seen on site
General Features
Acres 
0.21
Cross Street 
Ironwood & Ocotillo
Disclosures 
Seller Discl Avail
Garage 
Yes
Garage Spaces 
3
Land Lease 
No
Levels 
Two
Number Of Stories 
2
Parking 
RV GatedGarage Door Opener
Property Sub Type 
Single Family Residence
Water Source 
Public
Interior Features
Appliances 
DishwasherDisposalMicrowaveGas OvenGas RangeWater Purifier
Cooling 
Ceiling Fan(s)Central Air
Flooring 
CarpetVinyl
Heating 
Natural Gas
Interior 
Double VanityEat-in KitchenPantryKitchen IslandGranite CountersHigh Speed Internet
Laundry Features 
Washer Hookup
Window Features 
ENERGY STAR Qualified WindowsLow Emissivity WindowsTinted WindowsDouble Pane Windows
Save
Ask
Tour
Hide
Share
Exterior Features
Construction Details 
Stucco
Fencing 
Block
Lot Features 
Sprinklers In FrontSprinklers In Rear
Patio And Porch 
Patio
Pool Features 
FencedHeated
Private Pool 
Yes
Roof 
Tile
Spa Features 
None
Windows/Doors 
ENERGY STAR Qualified WindowsLow Emissivity WindowsTinted WindowsDouble Pane Windows
Community Features
Accessibility Features 
Therapeutic Whirlpool
Association Fee 
$225.0
Association Fee Frequency 
Monthly
Community Features 
PlaygroundClubhouseSidewalks
School District 
J O Combs Unified School District
Township 
02S
Financing Terms Available 
CashFHAConventional
Schools
School District
J O Combs Unified School District
Elementary School
Ranch Elementary School
Middle School
J. O. Combs Middle School
High School
Combs High School
Listing courtesy of My Home Group Real Estate.

logo

All information should be verified by the recipient and none is guaranteed as accurate by ARMLS. Copyright 2026 Arizona Regional Multiple Listing Service, Inc. All rights reserved.
Last checked: 2026-09-21 05:45 AM UTC

Neighborhood & Commute
Source: Walkscore
Disclosure: Community information and market data powered by Constellation Data Labs. Information is deemed reliable but not guaranteed.
Save
Ask
Tour
Hide
Share